
4103 S Nepal Circle, Aurora, CO 80013
Local realty services provided by:ERA Shields Real Estate
Listed by: tony hawkins
Office: thrive real estate group
MLS#:8441319
Source:ML
Price summary
- Price:$655,000
- Price per sq. ft.:$165.45
- Monthly HOA dues:$85
About this home
Looking for a lifestyle that offers virtually everything you need within a short walk, including entertainment, dining, shopping, medical and dental, veterinary, child care, open space access, award winning Cherry Creek Schools, etc.? STUNNING and EXPANSIVE mountain and sunset views from inside and outside of the home. No rear neighbors. Walking paths for cool morning/evening strolls with the family and/or pups. Already enjoy or want to learn disc golf or pickle ball? Just step through your backyard to the large, beautifully maintained open space, bring your racquet or frisbee, and get to know your neighbors, or simply find some space for solitude.
Inside you'll find an open and very thoughtfully designed main floor with a dedicated office, 1/2 bath, large kitchen with island and dining space, along with a grand room, where you can admire the views and enjoy the warmth of your fireplace during Colorado's gorgeous winter months. Upstairs are four bedrooms, including a very generous master suite (with stunning front range views), and upper-level laundry for added convenience.
The home also boasts a full-footprint, unfinished basement with plumbing rough-ins and egress windows, providing ample opportunity for personalized design. For peace of mind, the roof was replaced in 2024, and all mechanicals have been consistently maintained and recently serviced.
Give Tony a call, and let's get you in to see this spectacular home, before the next buyer beats you to it!...
Contact an agent
Home facts
- Year built:2019
- Subdivision & Development:Saddle Rock Highlands
- Listing ID #:8441319
Rooms and interior
- Bedrooms:4
- Total bathrooms:3
- Full bathrooms:2
- Half bathrooms:1
- Flooring:Carpet, Wood
- Bathrooms Description:Five Piece Bath
- Kitchen Description:Dishwasher, Disposal, Eat-in Kitchen, Kitchen Island, Microwave, Oven, Pantry, Range, Refrigerator
- Basement:Yes
- Basement Description:Bath/Stubbed, Crawl Space, Daylight, Sump Pump, Unfinished
- Living area:3,959 sq. ft.
Heating and cooling
- Cooling:Central Air
- Heating:Forced Air
- Central air:Yes
Structure and exterior
- Roof:Composition
- Year built:2019
- Building area:3,959 sq. ft.
- Lot area:0.1 Acres
- Lot Features:Borders Public Land, Sprinklers In Front, Sprinklers In Rear
- Architectural Style:Contemporary
- Construction Materials:Cement Siding
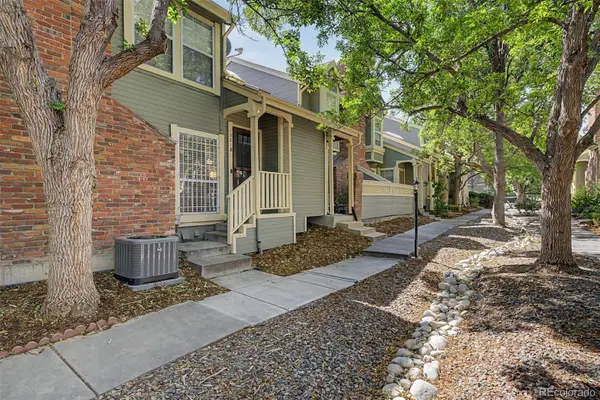
- Exterior Features:Front Porch, Private Yard, Smart Irrigation
- Levels:2 Story
Schools
- High school:Cherokee Trail
- Middle school:Sky Vista
- Elementary school:Dakota Valley
Utilities
- Water:Public
- Sewer:Public Sewer
Finances and disclosures
- Price:$655,000
- Price per sq. ft.:$165.45
- Tax amount:$6,093 (2025)
Features and amenities
- Laundry features:Dryer, Washer
- Amenities:Carbon Monoxide Detector(s), Double Pane Windows, Smoke Detector(s), Sump Pump, Tankless Water Heater, Video Doorbell
Parking
- Total parking spaces:2
- Parking description:Concrete Driveway, Dry Walled
- Garage:Yes
- Garage spaces:2
 Based on information submitted to the MLS GRID as of August 3, 2026 02:23 PM. All data is obtained from various sources and may not have been verified by broker or MLS GRID. Supplied Open House information is subject to change without notice. All information should be independently reviewed and verified for accuracy. Properties may or may not be listed by the office/agent presenting the information.
New listings near 4103 S Nepal Circle
- Coming Soon
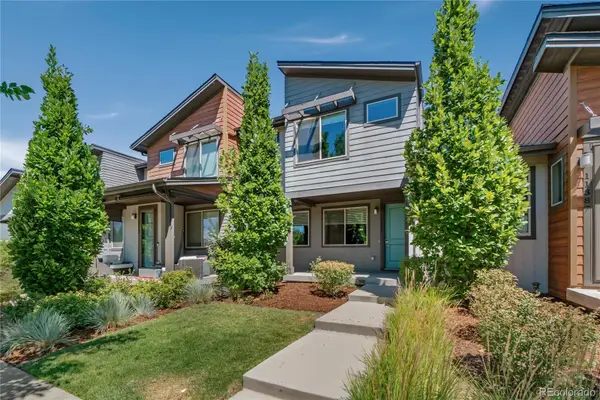 $489,000Coming Soon3 beds 3 baths
11377 E 25th Avenue, Aurora, CO 80010
MLS# 7162068Listed by: LIV SOTHEBY'S INTERNATIONAL REALTY - New
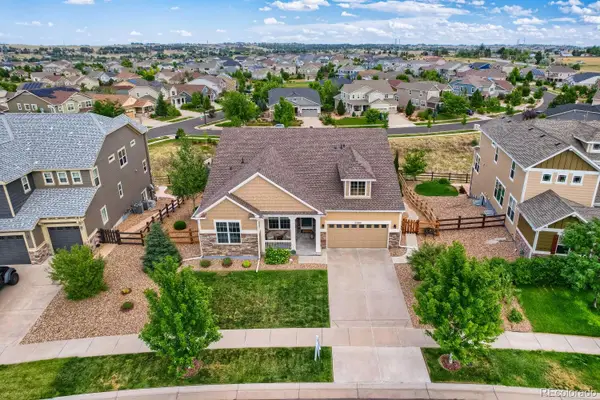 $975,000Active3 beds 4 baths4,663 sq. ft.
23366 E Piccolo Drive, Aurora, CO 80016
MLS# 7286518Listed by: MHC REALTY GROUP LLC - New
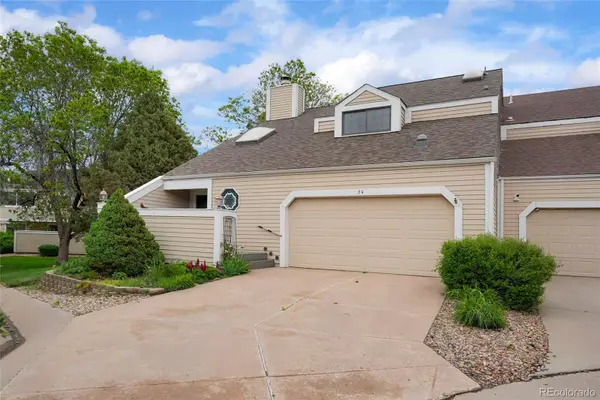 $379,000Active3 beds 3 baths2,294 sq. ft.
54 S Evanston Way, Aurora, CO 80012
MLS# 6565153Listed by: HOMESMART REALTY - New
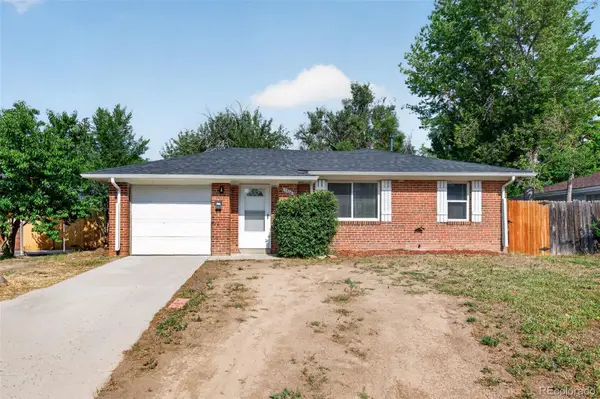 $346,500Active2 beds 1 baths764 sq. ft.
1316 Fulton Street, Aurora, CO 80010
MLS# 8739209Listed by: KELLER WILLIAMS DTC - Coming Soon
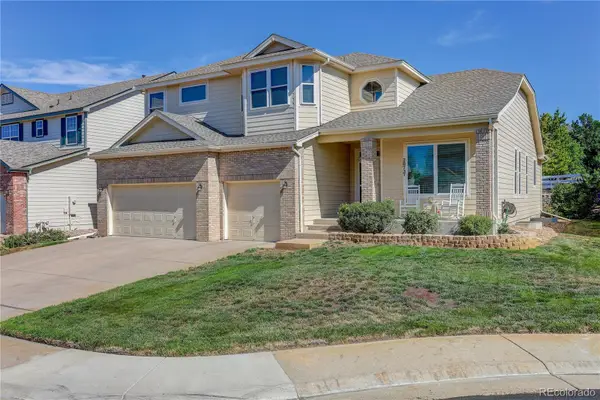 $745,000Coming Soon3 beds 3 baths
20737 E Fair Lane, Aurora, CO 80016
MLS# 7143991Listed by: COLDWELL BANKER REALTY 24 - Coming Soon
 $450,000Coming Soon4 beds 1 baths
1151 Revere Street, Aurora, CO 80011
MLS# 6729992Listed by: COMPASS - DENVER - New
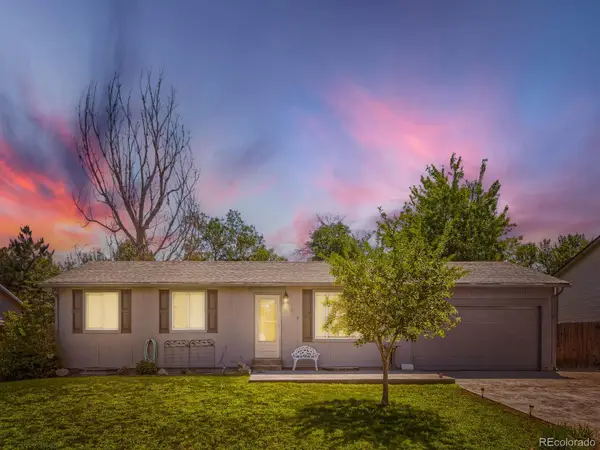 $465,000Active5 beds 2 baths2,025 sq. ft.
3176 S Idalia Street, Aurora, CO 80013
MLS# 7075889Listed by: ICONIC COLORADO PROPERTIES, LLC - Coming Soon
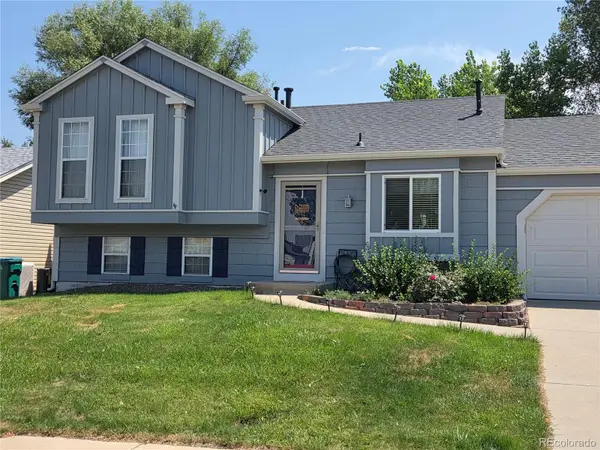 $465,000Coming Soon3 beds 2 baths
21288 E Powers Place, Aurora, CO 80015
MLS# 7942436Listed by: YOUR CASTLE REAL ESTATE INC - New
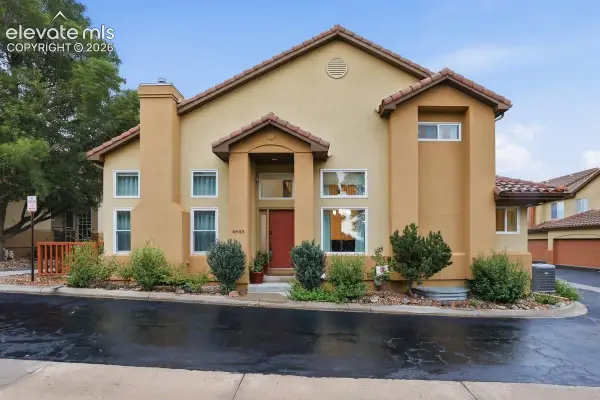 $635,000Active3 beds 4 baths2,584 sq. ft.
4643 S Abilene Circle, Aurora, CO 80015
MLS# 7154062Listed by: PINK REALTY INC - New
 $349,900Active3 beds 2 baths1,894 sq. ft.
1981 S Hannibal Court #B, Aurora, CO 80013
MLS# 6598036Listed by: ENGEL & VOLKERS DENVER


Protect your home and budget from life's surprises with an Assurant Home Warranty, backed by a partner that supports you through every step of homeownership. Explore Plans.
© 2023 - 2026 ERA Franchise Systems LLC. All rights reserved. ERA Franchise Systems LLC fully supports the principles of the Fair Housing Act and the Equal Opportunity Act. ERA, ERA Real Estate powered, and their respective logos are registered service marks of ERA Franchise Systems LLC. Each office is independently owned and operated.