
4271 S Salida Way #1, Aurora, CO 80013
Local realty services provided by:ERA Shields Real Estate
4271 S Salida Way #1,Aurora, CO 80013
$239,000
- 2 Beds
- 1 Baths
- 913 sq. ft.
- Condominium
- Active
Listed by: joshua acosta
Office: capital property group llc.
MLS#:1676424
Source:ML
Price summary
- Price:$239,000
- Price per sq. ft.:$261.77
- Monthly HOA dues:$332
About this home
Move-in ready and fully remodeled, this light-filled end-unit 2-bedroom, 1-bath condo with an additional vanity and sink in the primary suite offers the perfect blend of style, comfort, and functionality. Located in desirable Chaparral Condominiums, this end unit shares only one common wall, providing added privacy, less noise, and abundant natural light. Fresh interior paint and brand-new luxury vinyl plank flooring create a bright, modern feel from the moment you walk in. The beautifully remodeled kitchen features premium Calacatta Gold quartz countertops, a stylish tile backsplash, refreshed cabinetry, and brand-new stainless steel appliances, including a side-by-side refrigerator with in-door ice and water. The open layout overlooks the living room, anchored by a cozy wood-burning fireplace with a freshly painted mantel. A large sliding glass door opens to a private patio with direct access to a spacious grassy common area, perfect for grilling, relaxing, or enjoying your morning coffee. Both bedrooms are generously sized with walk-in closets. The updated full bath features a modern vanity and fixtures, while the additional primary vanity adds extra convenience. Additional features include an in-unit stackable washer and dryer, a large storage closet across the hall, plus crawl space storage accessible from the secondary bedroom. Enjoy community amenities including a swimming pool and tennis courts. Located in the award-winning Cherry Creek School District and minutes from shopping, dining, parks, and major commuter routes. FHA and VA financing may be available (buyer to verify). Schedule your private showing today!...
Contact an agent
Home facts
- Year built:1983
- Subdivision & Development:Chaparral Condos Bldgs 4 Thru 8
- Listing ID #:1676424
Rooms and interior
- Bedrooms:2
- Total bathrooms:1
- Full bathrooms:1
- Flooring:Vinyl
- Kitchen Description:Dishwasher, Disposal, Freezer, Microwave, Oven, Refrigerator, Self Cleaning Oven
- Living area:913 sq. ft.
Heating and cooling
- Heating:Forced Air
Structure and exterior
- Year built:1983
- Building area:913 sq. ft.
- Construction Materials:Wood Siding
- Exterior Features:Covered, Patio
- Levels:1 Story
Schools
- High school:Smoky Hill
- Middle school:Horizon
- Elementary school:Cimarron
Utilities
- Sewer:Public Sewer
Finances and disclosures
- Price:$239,000
- Price per sq. ft.:$261.77
- Tax amount:$1,304 (2025)
Features and amenities
- Laundry features:Dryer, In Unit, Washer
- Amenities:Double Pane Windows, Electric Water Heater, Gas Water Heater, Smoke Detector(s)
- Pool features:Outdoor Pool
Parking
- Total parking spaces:2
 Based on information submitted to the MLS GRID as of August 22, 2026 02:26 PM. All data is obtained from various sources and may not have been verified by broker or MLS GRID. Supplied Open House information is subject to change without notice. All information should be independently reviewed and verified for accuracy. Properties may or may not be listed by the office/agent presenting the information.
New listings near 4271 S Salida Way #1
- Coming Soon
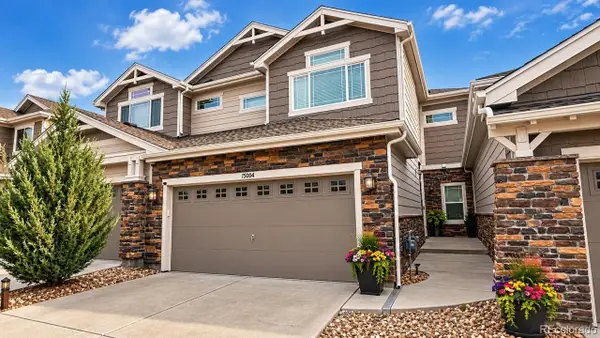 $559,900Coming Soon3 beds 4 baths2,284 sq. ft.
15004 E Crestridge Drive, Aurora, CO 80015
MLS# 2378917Listed by: BTT REAL ESTATE - Coming Soon
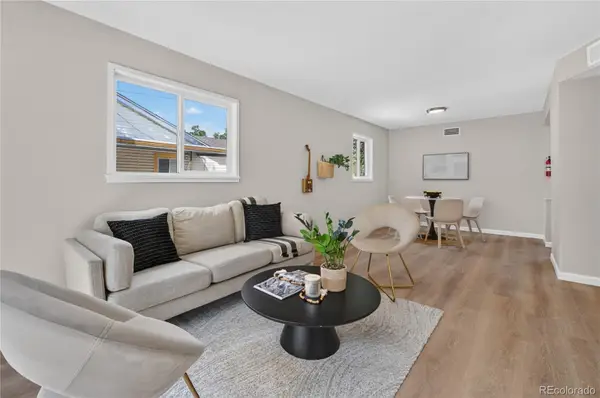 $385,000Coming Soon3 beds 2 baths1,098 sq. ft.
1160 Vaughn Street, Aurora, CO 80011
MLS# 5765764Listed by: VIATERRA - Coming Soon
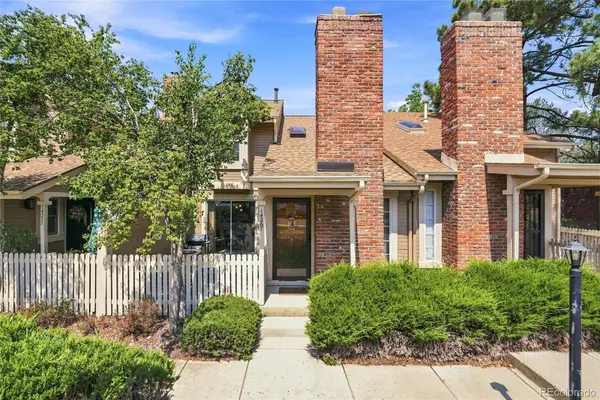 $349,500Coming Soon2 beds 2 baths1,812 sq. ft.
14267 E Quinn Circle, Aurora, CO 80015
MLS# 9042940Listed by: BUERGER & COMPANY REAL ESTATE - Coming Soon
 $685,000Coming Soon5 beds 4 baths3,822 sq. ft.
12160 E Villanova Drive, Aurora, CO 80014
MLS# 6259408Listed by: HOMESMART - Coming Soon
 $195,000Coming Soon2 beds 1 baths930 sq. ft.
13626 E Bates Avenue #302, Aurora, CO 80014
MLS# 7777197Listed by: HEATHER GARDENS BROKERS - Coming Soon
 $530,000Coming Soon6 beds 3 baths3,185 sq. ft.
14861 E Adriatic Place, Aurora, CO 80014
MLS# 5601103Listed by: CONNETT REAL ESTATE - New
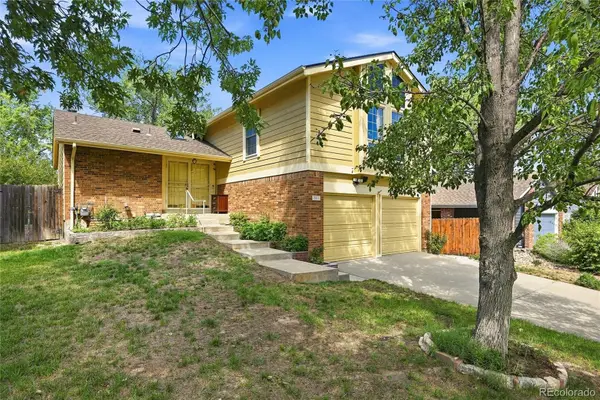 $518,000Active3 beds 2 baths2,287 sq. ft.
2811 S Ursula Court S, Aurora, CO 80014
MLS# 9359613Listed by: REAL METRO REALTY - New
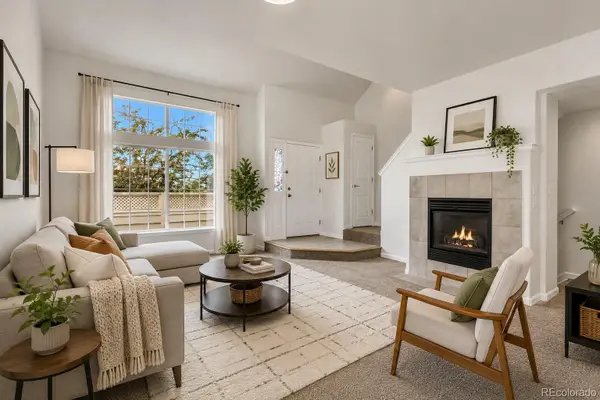 $315,000Active2 beds 3 baths1,246 sq. ft.
16901 E Warren Place Place #A, Aurora, CO 80013
MLS# 7980346Listed by: JENNIFER PREMAC, INDIVIDUAL PROPRIETOR - New
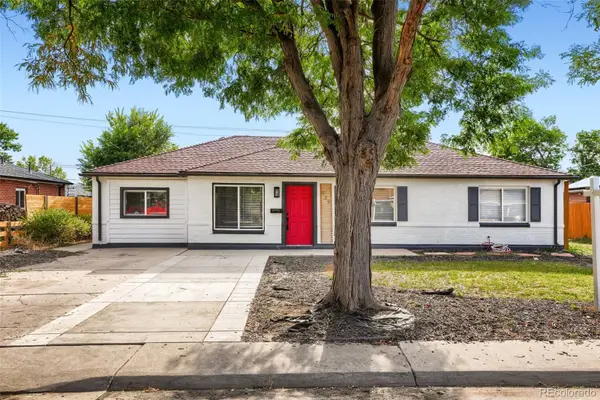 $420,000Active4 beds 3 baths1,621 sq. ft.
935 Quari Street, Aurora, CO 80011
MLS# 1875733Listed by: KELLER WILLIAMS REALTY DOWNTOWN LLC - New
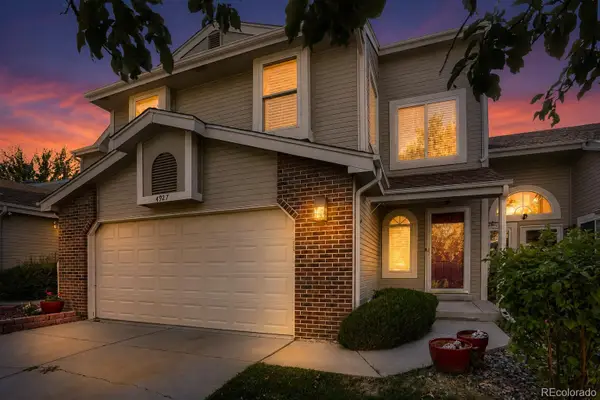 $475,000Active4 beds 4 baths2,996 sq. ft.
4927 S Eagle Circle, Aurora, CO 80015
MLS# 6806174Listed by: WHAT'S NEXT-REALTY


Protect your home and budget from life's surprises with an Assurant Home Warranty, backed by a partner that supports you through every step of homeownership. Explore Plans.
© 2023 - 2026 ERA Franchise Systems LLC. All rights reserved. ERA Franchise Systems LLC fully supports the principles of the Fair Housing Act and the Equal Opportunity Act. ERA, ERA Real Estate powered, and their respective logos are registered service marks of ERA Franchise Systems LLC. Each office is independently owned and operated.