
4280 S Biscay Circle, Aurora, CO 80013
Local realty services provided by:ERA New Age
Listed by: sue kenner
Office: keller williams dtc
MLS#:2000979
Source:ML
Price summary
- Price:$432,500
- Price per sq. ft.:$228.11
About this home
Welcome home to this spacious 4-bedroom, 2-bath ranch-style home located in the desirable High Point neighborhood. Situated on a generously sized lot, this property offers endless possibilities with plenty of room for outdoor entertaining, gardening, play, or future customization.
Step inside to a bright and inviting floor plan featuring comfortable living spaces designed for everyday living and entertaining. The spacious kitchen offers ample cabinet and countertop space and flows seamlessly into the dining and living areas. Four generously sized bedrooms provide flexibility for family, guests, or a home office, while two bathrooms offer convenience and functionality.
Car enthusiasts, hobbyists, and those needing extra storage will appreciate the attached one-car garage plus an oversized detached one-car garage, providing abundant space for vehicles, a workshop, recreational equipment, or additional storage.
The expansive backyard offers plenty of room to relax, entertain, or create your dream outdoor retreat. Conveniently located near parks, schools, shopping, dining, and major commuter routes, this home combines comfort, functionality, and an exceptional location. Whether you're a first-time buyer, growing family, or investor, this property presents an outstanding opportunity. Don't miss your chance to make this wonderful home yours!
**Professional photos coming 7/7/26**...
Contact an agent
Home facts
- Year built:1983
- Listing ID #:2000979
Rooms and interior
- Bedrooms:4
- Total bathrooms:2
- Full bathrooms:1
- Flooring:Carpet, Laminate, Tile
- Kitchen Description:Dishwasher, Disposal, Range, Range Hood, Refrigerator
- Basement:Yes
- Basement Description:Finished, Full
- Living area:1,896 sq. ft.
Heating and cooling
- Cooling:Central Air
- Heating:Forced Air, Natural Gas
- Central air:Yes
Structure and exterior
- Roof:Composition
- Year built:1983
- Building area:1,896 sq. ft.
- Lot area:0.19 Acres
- Architectural Style:Traditional
- Construction Materials:Frame, Wood Siding
- Exterior Features:Covered, Deck, Patio
- Levels:1 Story
Schools
- High school:Eaglecrest
- Middle school:Horizon
- Elementary school:Summit
Utilities
- Sewer:Public Sewer
Finances and disclosures
- Price:$432,500
- Price per sq. ft.:$228.11
- Tax amount:$2,602 (2025)
Features and amenities
- Amenities:Carbon Monoxide Detector(s), Gas Water Heater, Smoke Detector(s)
Parking
- Total parking spaces:2
- Garage:Yes
- Garage spaces:2
 Based on information submitted to the MLS GRID as of July 6, 2026 04:45 PM. All data is obtained from various sources and may not have been verified by broker or MLS GRID. Supplied Open House information is subject to change without notice. All information should be independently reviewed and verified for accuracy. Properties may or may not be listed by the office/agent presenting the information.
New listings near 4280 S Biscay Circle
- New
 $530,000Active2 beds 3 baths1,591 sq. ft.
22079 E Belleview Place, Aurora, CO 80015
MLS# 2573896Listed by: KELLER WILLIAMS REALTY DOWNTOWN LLC - New
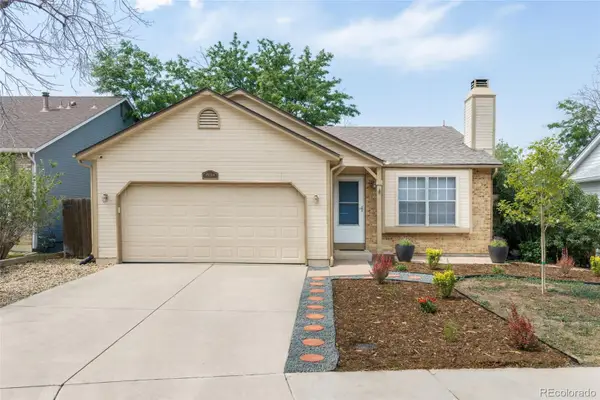 $455,000Active4 beds 2 baths1,700 sq. ft.
19314 E Purdue Circle, Aurora, CO 80013
MLS# 4993734Listed by: REDFIN CORPORATION - Coming Soon
 $519,998Coming Soon4 beds 2 baths
Address Withheld By Seller, ,
MLS# 9600055Listed by: GUIDE REAL ESTATE - New
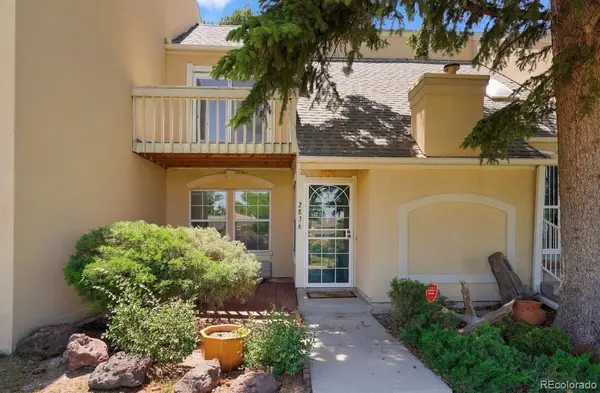 $375,000Active2 beds 3 baths1,342 sq. ft.
2836 S Vaughn Way, Aurora, CO 80014
MLS# 5606724Listed by: HOLLERMEIER REALTY - Coming Soon
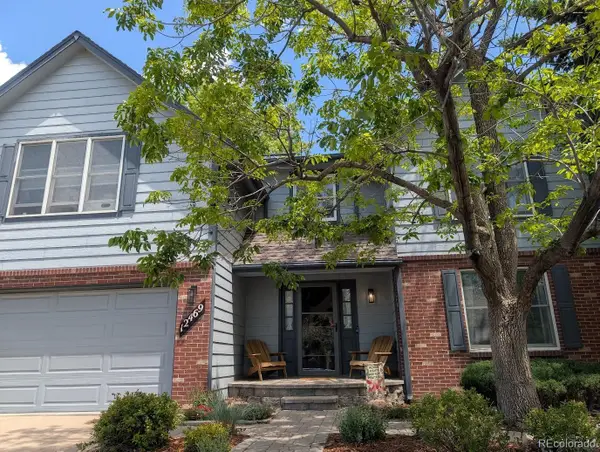 $689,900Coming Soon5 beds 4 baths
12469 E Harvard Drive, Aurora, CO 80014
MLS# 6136469Listed by: BAER REALTY LLC - New
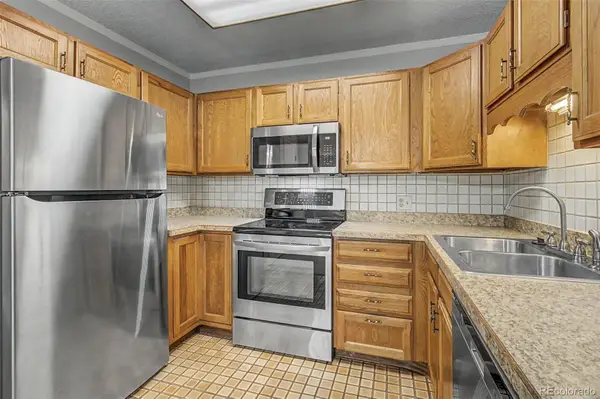 $225,000Active2 beds 2 baths1,380 sq. ft.
13500 E Cornell Avenue #205, Aurora, CO 80014
MLS# 5493259Listed by: HEATHER GARDENS BROKERS - New
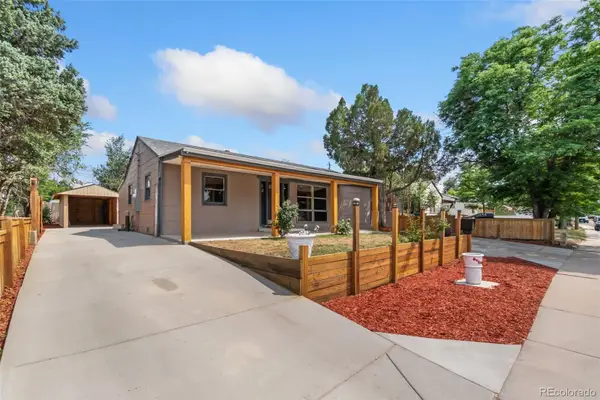 $425,000Active3 beds 2 baths1,131 sq. ft.
886 Kingston Street, Aurora, CO 80010
MLS# 6330871Listed by: HART REALTY GROUP - New
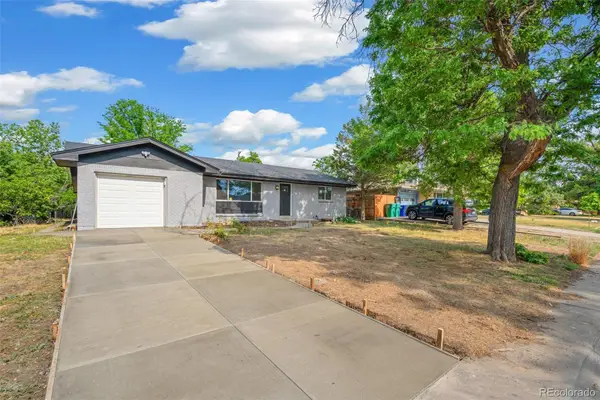 $529,900Active5 beds 3 baths2,231 sq. ft.
562 Lima Street, Aurora, CO 80010
MLS# 2258129Listed by: MEGASTAR REALTY - Coming Soon
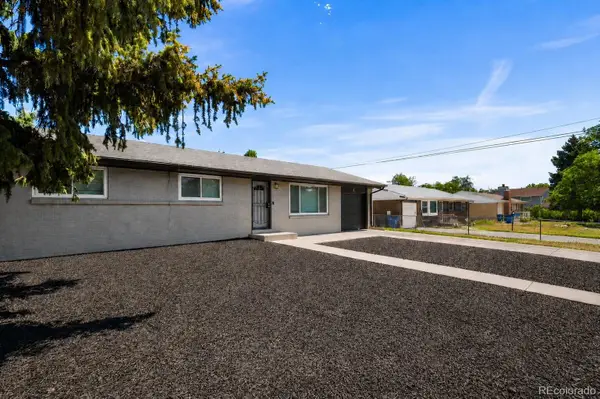 $486,000Coming Soon5 beds 3 baths
12445 E 6th Place, Aurora, CO 80011
MLS# 8156994Listed by: EXP REALTY, LLC


Protect your home and budget from life's surprises with an Assurant Home Warranty, backed by a partner that supports you through every step of homeownership. Explore Plans.
© 2023 - 2026 ERA Franchise Systems LLC. All rights reserved. ERA Franchise Systems LLC fully supports the principles of the Fair Housing Act and the Equal Opportunity Act. ERA, ERA Real Estate powered, and their respective logos are registered service marks of ERA Franchise Systems LLC. Each office is independently owned and operated.