
4292 S Salida Way #11, Aurora, CO 80013
Local realty services provided by:RONIN Real Estate Professionals ERA Powered
4292 S Salida Way #11,Aurora, CO 80013
$199,000
- 1 Beds
- 1 Baths
- 688 sq. ft.
- Condominium
- Active
Listed by: nicole parisi
Office: exp realty, llc.
MLS#:3121382
Source:ML
Price summary
- Price:$199,000
- Price per sq. ft.:$289.24
- Monthly HOA dues:$332
About this home
1% Lender Credit Available! Buyers using our preferred lender may be eligible for a 1% credit toward closing costs or interest rate reduction. Contact the listing agent for details and qualification requirements.
Enjoy modern luxury in this sun-drenched top-floor condo just east of Cherry Creek State Park, offering privacy and panoramic views from above. Fully remodeled, this unit has been meticulously updated with upscale finishes, newly smooth-finished ceilings and extra thick LVP flooring. The bridge kitchen layout boasts an expansive countertop with a breakfast bar atop the brand-new wood cabinetry and faces the living area, lending itself to easy entertaining and an ideal view of the white-washed wood-burning fireplace. Vaulted ceilings with dramatic lines maximize vertical space, and oversized new tilt-in windows provide an abundance of natural light. Located directly across from the Quincy Reservoir, unobstructed views of preserved open space and blue sky evoke a feeling of floating on air. Extra large glass sliding doors lead to a private covered balcony with ample space to relax and revel in incredible sunset views. Across from the luxe full bath is a newly configured closet for both laundry units and coat hanging, etc. The naturally well-illuminated bedroom has 2 deep closets with mirrored doors, a massive new tilt-in window, and an elevated sloped ceiling. The centrally located Chaparral community offers attractive amenities, including a beautiful pool with private bench nooks in a resort-style oasis, tennis courts, and easy parking for both residents and visitors. Parking lot newly repaved in Aug 2026. Within a stone's throw, the tranquil Tollgate Creek Trail offers convenient access to recreation, spanning 12 miles across 3 sections of Aurora. Across from the complex the Parker/Quincy/Smoky Hill Project is well underway and entails new intersection improvements designed to improve traffic flow and pedestrian access!...
Contact an agent
Home facts
- Year built:1983
- Subdivision & Development:Chapparal Condos
- Listing ID #:3121382
Rooms and interior
- Bedrooms:1
- Total bathrooms:1
- Full bathrooms:1
- Kitchen Description:Dishwasher, Disposal, Freezer, Microwave, Oven, Pantry, Refrigerator
- Living area:688 sq. ft.
Heating and cooling
- Cooling:Air Conditioning-Room
- Heating:Floor Furnace, Forced Air
Structure and exterior
- Year built:1983
- Building area:688 sq. ft.
- Lot Features:Borders Public Land, Open Space
- Architectural Style:Mountain Contemporary
- Construction Materials:Frame, Stone, Wood Siding
- Exterior Features:Balcony, Tennis Court(s)
- Levels:3 or More Stories
Schools
- High school:Smoky Hill
- Middle school:Horizon
- Elementary school:Cimarron
Utilities
- Water:Public
- Sewer:Public Sewer
Finances and disclosures
- Price:$199,000
- Price per sq. ft.:$289.24
- Tax amount:$1,053 (2025)
Features and amenities
- Laundry features:Dryer, In Unit, Washer
- Amenities:Carbon Monoxide Detector(s), Gas Water Heater, Smoke Detector(s)
- Pool features:Outdoor Pool
Parking
- Total parking spaces:2
- Parking description:Asphalt, Guest Parking
 Based on information submitted to the MLS GRID as of August 20, 2026 11:49 AM. All data is obtained from various sources and may not have been verified by broker or MLS GRID. Supplied Open House information is subject to change without notice. All information should be independently reviewed and verified for accuracy. Properties may or may not be listed by the office/agent presenting the information.
New listings near 4292 S Salida Way #11
- Coming Soon
 $450,000Coming Soon3 beds 3 baths
3954 S Bahama Street, Aurora, CO 80013
MLS# 7139567Listed by: LPT REALTY - Coming Soon
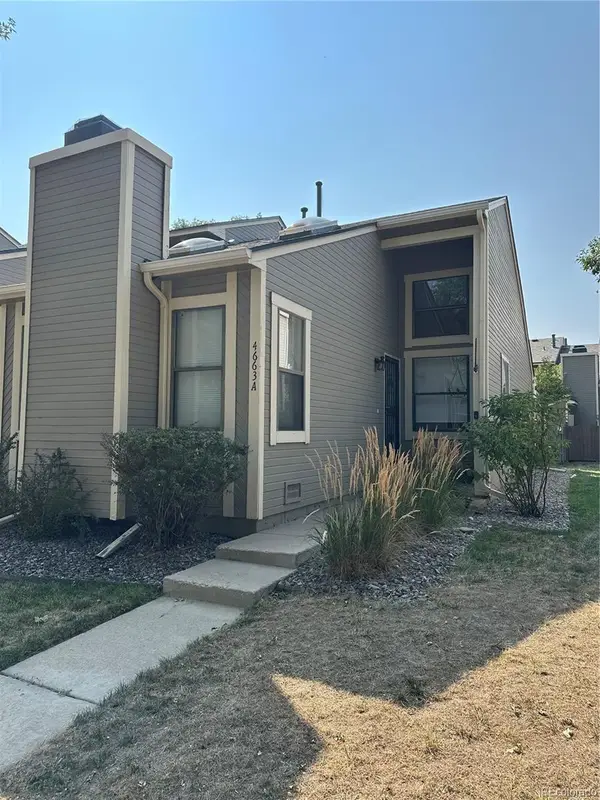 $300,000Coming Soon1 beds 1 baths
4663 S Fraser Court #A, Aurora, CO 80015
MLS# 8292972Listed by: KENTWOOD REAL ESTATE DTC, LLC - Coming Soon
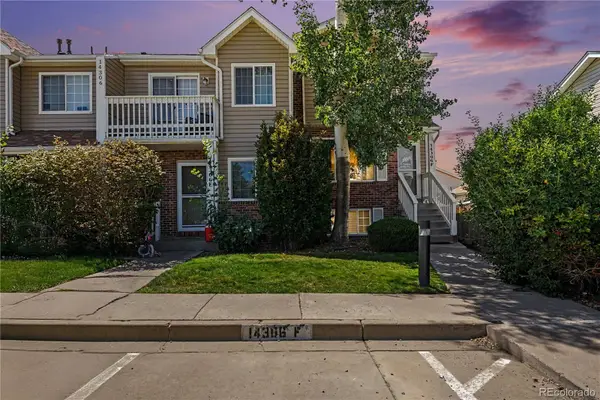 Listed by ERA$299,900Coming Soon3 beds 3 baths
14306 E Temple Place #F, Aurora, CO 80015
MLS# 3200429Listed by: ERA NEW AGE - Coming Soon
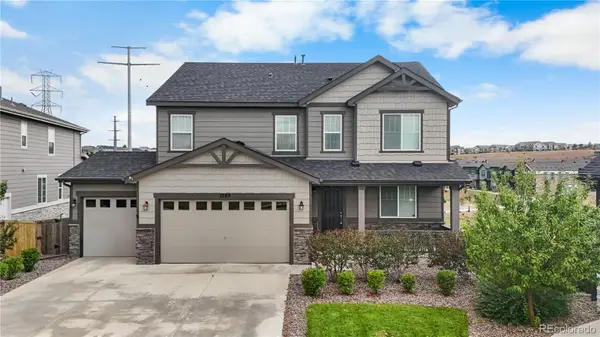 $860,000Coming Soon5 beds 4 baths
5789 S Haleyville Street, Aurora, CO 80016
MLS# 6047456Listed by: LIFESTYLE INTERNATIONAL REALTY - Coming Soon
 $195,000Coming Soon2 beds 1 baths
13626 E Bates Avenue #302, Aurora, CO 80014
MLS# 7777197Listed by: HEATHER GARDENS BROKERS - Coming Soon
 $245,000Coming Soon2 beds 2 baths
2150 S Vaughn Way #204D, Aurora, CO 80014
MLS# 9248014Listed by: REAL BROKER, LLC DBA REAL - Coming Soon
 $850,000Coming Soon3 beds 3 baths
7996 S Shawnee Street, Aurora, CO 80016
MLS# 5249487Listed by: KELLER WILLIAMS DTC - Coming Soon
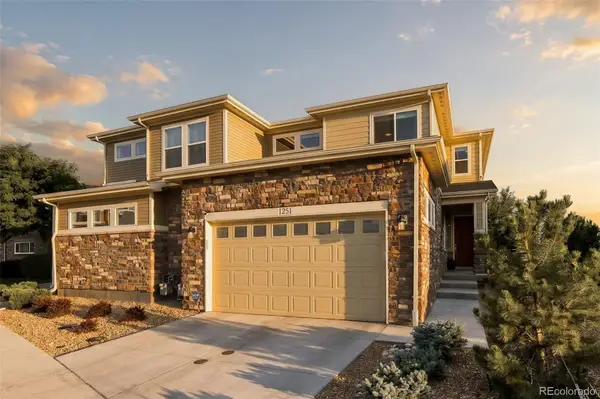 $615,000Coming Soon3 beds 3 baths
1251 S Kingston Court, Aurora, CO 80012
MLS# 1772631Listed by: MILEHIMODERN - Coming Soon
 $530,000Coming Soon6 beds 3 baths
14861 E Adriatic Place, Aurora, CO 80014
MLS# 5601103Listed by: CONNETT REAL ESTATE - New
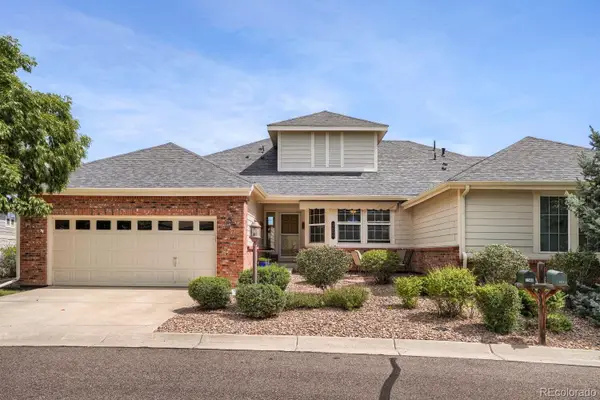 $565,000Active3 beds 3 baths2,948 sq. ft.
7560 S Biloxi Court, Aurora, CO 80016
MLS# 2081447Listed by: COMPASS - DENVER


Protect your home and budget from life's surprises with an Assurant Home Warranty, backed by a partner that supports you through every step of homeownership. Explore Plans.
© 2023 - 2026 ERA Franchise Systems LLC. All rights reserved. ERA Franchise Systems LLC fully supports the principles of the Fair Housing Act and the Equal Opportunity Act. ERA, ERA Real Estate powered, and their respective logos are registered service marks of ERA Franchise Systems LLC. Each office is independently owned and operated.