
461 S Kalispell Way #D, Aurora, CO 80017
Local realty services provided by:ERA Shields Real Estate
461 S Kalispell Way #D,Aurora, CO 80017
$318,000
- 3 Beds
- 4 Baths
- 1,976 sq. ft.
- Condominium
- Active
Listed by: hanna ireland
Office: lokation real estate
MLS#:7083922
Source:ML
Price summary
- Price:$318,000
- Price per sq. ft.:$160.93
- Monthly HOA dues:$628
About this home
Beautiful End-Unit Townhome with Over 1,900 Finished Sq Ft!
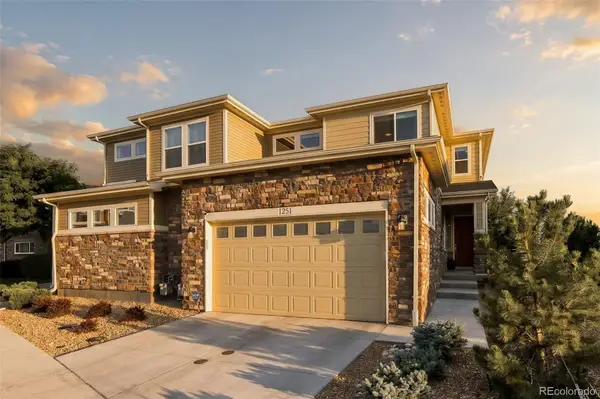
This spacious 3-bedroom, 4-bathroom townhome is nestled in the Bayberry Subdivision. Step inside to discover an updated home featuring newer vinyl windows and sliding doors, designer finishes, and newer flooring throughout. Main floor features an open floor plan with vaulted ceilings. The kitchen boasts custom soft-close cabinetry, silestone countertops, a classic subway tile backsplash, bronze fixtures, and wood floors. Cozy living room offering a stonewashed woodburning fireplace with shiplap detail which opens to the dining room. Walk out to a Trex deck balcony facing the greenbelt — perfect for morning coffee, relaxing or entertaining.
Upstairs you'll find a loft which can be used as an office space or lounge. The spacious primary suite features a walk-in closet and an updated master bathroom. Across the hallway, is another bedroom with a fully updated bathroom. Great natural lighting throughout.
Fully finished walkout basement with laundry space, newer carpet and gas fireplace, offers an extra bedroom option, gym or living space. There is another walk out covered patio that will lead you directly out to the greenbelt.
Attached 1-car garage with long driveway parking (there are plenty of guest parking spots right out front). Peaceful open space surrounding the townhouse. Low maintenance living. Plus, you're just steps from the community pool! You'll enjoy easy access to I-225, Aurora Mall, dining, shopping, and Sprouts—all just minutes away.
Don't miss this move-in-ready gem that checks every box! Priced to sell!...
Contact an agent
Home facts
- Year built:1981
- Subdivision & Development:Bayberry
- Listing ID #:7083922
Rooms and interior
- Bedrooms:3
- Total bathrooms:4
- Full bathrooms:1
- Half bathrooms:1
- Flooring:Carpet, Tile, Vinyl, Wood
- Kitchen Description:Dishwasher, Disposal, Microwave, Oven, Pantry, Range, Range Hood, Refrigerator, Self Cleaning Oven
- Basement:Yes
- Basement Description:Exterior Entry, Finished, Full, Sump Pump, Walk-Out Access
- Living area:1,976 sq. ft.
Heating and cooling
- Cooling:Central Air
- Heating:Forced Air, Natural Gas
- Central air:Yes
Structure and exterior
- Roof:Composition
- Year built:1981
- Building area:1,976 sq. ft.
- Lot area:0.03 Acres
- Lot Features:Corner, Greenbelt, Sprinklers In Front, Sprinklers In Rear
- Construction Materials:Frame, Vinyl Siding
- Exterior Features:Balcony, Covered, Deck, Patio
- Levels:2 Story
Schools
- High school:Gateway
- Middle school:Edna and John W. Mosely
- Elementary school:Edna and John W. Mosely
Utilities
- Water:Public
- Sewer:Public Sewer
Finances and disclosures
- Price:$318,000
- Price per sq. ft.:$160.93
- Tax amount:$2,455 (2025)
Features and amenities
- Laundry features:Dryer, In Unit, Washer
- Amenities:Carbon Monoxide Detector(s), Double Pane Windows, Gas Water Heater, Smart Locks, Smoke Detector(s), Sump Pump
Parking
- Total parking spaces:1
- Parking description:Concrete Driveway
- Garage:Yes
- Garage spaces:1
 Based on information submitted to the MLS GRID as of August 20, 2026 03:47 PM. All data is obtained from various sources and may not have been verified by broker or MLS GRID. Supplied Open House information is subject to change without notice. All information should be independently reviewed and verified for accuracy. Properties may or may not be listed by the office/agent presenting the information.
New listings near 461 S Kalispell Way #D
- Coming Soon
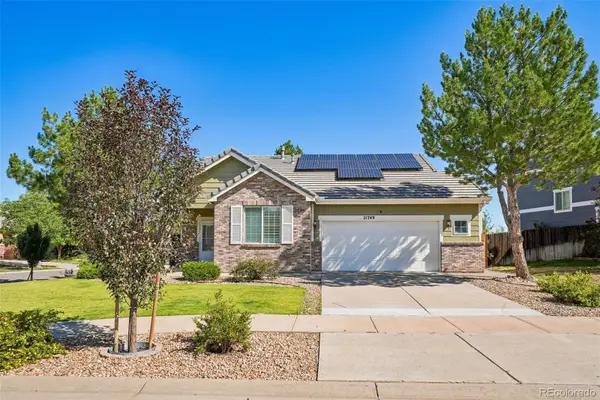 $465,000Coming Soon3 beds 2 baths1,315 sq. ft.
21749 E Jarvis Place, Aurora, CO 80018
MLS# 3281711Listed by: THRIVE REAL ESTATE GROUP - Coming Soon
 $450,000Coming Soon3 beds 3 baths1,632 sq. ft.
3954 S Bahama Street, Aurora, CO 80013
MLS# 7139567Listed by: LPT REALTY - Coming SoonOpen Sun, 1 to 3pm
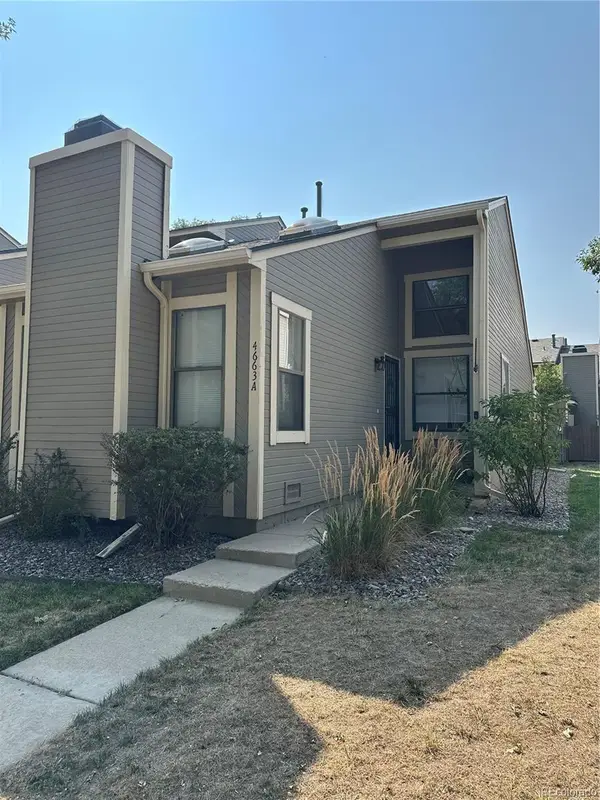 $300,000Coming Soon1 beds 1 baths852 sq. ft.
4663 S Fraser Court #A, Aurora, CO 80015
MLS# 8292972Listed by: KENTWOOD REAL ESTATE DTC, LLC - Coming Soon
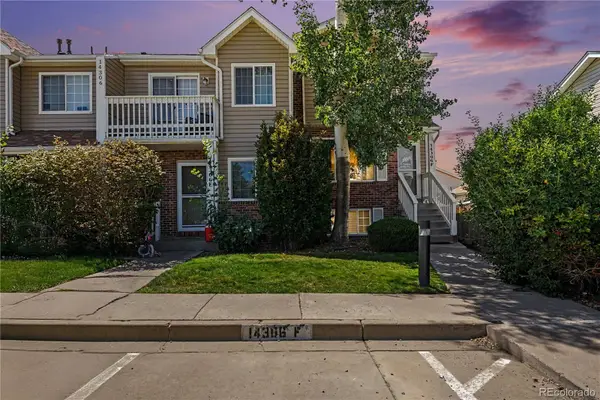 Listed by ERA$299,900Coming Soon3 beds 3 baths1,650 sq. ft.
14306 E Temple Place #F, Aurora, CO 80015
MLS# 3200429Listed by: ERA NEW AGE - Coming Soon
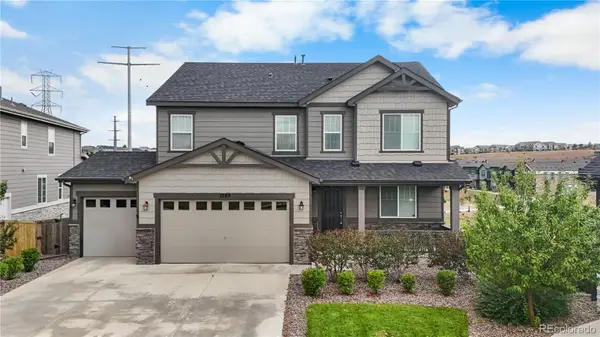 $860,000Coming Soon5 beds 4 baths4,033 sq. ft.
5789 S Haleyville Street, Aurora, CO 80016
MLS# 6047456Listed by: LIFESTYLE INTERNATIONAL REALTY - Coming Soon
 $195,000Coming Soon2 beds 1 baths930 sq. ft.
13626 E Bates Avenue #302, Aurora, CO 80014
MLS# 7777197Listed by: HEATHER GARDENS BROKERS - Coming Soon
 $245,000Coming Soon2 beds 2 baths1,068 sq. ft.
2150 S Vaughn Way #204D, Aurora, CO 80014
MLS# 9248014Listed by: REAL BROKER, LLC DBA REAL - Coming Soon
 $850,000Coming Soon3 beds 3 baths4,202 sq. ft.
7996 S Shawnee Street, Aurora, CO 80016
MLS# 5249487Listed by: KELLER WILLIAMS DTC - Coming Soon
 $615,000Coming Soon3 beds 3 baths1,882 sq. ft.
1251 S Kingston Court, Aurora, CO 80012
MLS# 1772631Listed by: MILEHIMODERN - Coming Soon
 $530,000Coming Soon6 beds 3 baths3,185 sq. ft.
14861 E Adriatic Place, Aurora, CO 80014
MLS# 5601103Listed by: CONNETT REAL ESTATE


Protect your home and budget from life's surprises with an Assurant Home Warranty, backed by a partner that supports you through every step of homeownership. Explore Plans.
© 2023 - 2026 ERA Franchise Systems LLC. All rights reserved. ERA Franchise Systems LLC fully supports the principles of the Fair Housing Act and the Equal Opportunity Act. ERA, ERA Real Estate powered, and their respective logos are registered service marks of ERA Franchise Systems LLC. Each office is independently owned and operated.