
5037 N Quemoy Street, Aurora, CO 80019
Local realty services provided by:ERA Shields Real Estate
Listed by: jeff vanderhule
Office: kentwood real estate city properties
MLS#:4295957
Source:ML
Price summary
- Price:$685,000
- Monthly HOA dues:$260
About this home
Nearly new, beautifully upgraded, and ready without the wait. Built in 2022 and lived in since 2023, this single-owner home in The Reserve at Green Valley Ranch offers the feel of new construction with the comfort of a home that is already finished, landscaped, and truly move-in ready. With over $100K in upgrades, options, and professional landscaping, every detail feels intentional. The gourmet kitchen features KitchenAid appliances, a gas range, oversized island, extended cabinetry with under-cabinet lighting, and a generous walk-in pantry. Two living areas, a dedicated dining room, casual kitchen dining, and a functional laundry room create a layout that feels open, comfortable, and easy to live in. The finishes are polished and modern, but still warm and inviting. Outside, the covered patio and extended maintenance-free xeriscaped yard offer a private space for morning coffee, quiet evenings, or easy entertaining. An oversized three-car garage adds room for vehicles, storage, hobbies, or all three. The home has been meticulously maintained and feels exceptionally clean, giving you the best parts of new construction without the delays, dust, or extra projects.
Located in a sought-after 55+ active adult community, residents enjoy a private clubhouse, fitness center, outdoor pool, pickleball courts, and a full calendar of social events. Close to DIA, E-470, major interstates, and Anschutz Medical Campus, this home offers a rare blend of low-maintenance luxury, convenience, and community....
Contact an agent
Home facts
- Year built:2022
- Listing ID #:4295957
Rooms and interior
- Bedrooms:3
- Total bathrooms:3
- Full bathrooms:2
- Flooring:Carpet, Laminate, Tile
- Kitchen Description:Dishwasher, Kitchen Island, Microwave, Oven, Range, Refrigerator
Heating and cooling
- Cooling:Central Air
- Heating:Forced Air
- Central air:Yes
Structure and exterior
- Roof:Composition
- Year built:2022
- Architectural Style:Traditional
- Construction Materials:Frame, Stone, Wood Siding
- Exterior Features:Covered, Patio
- Levels:2 Story
Schools
- High school:Vista Peak
- Middle school:Harmony Ridge P-8
- Elementary school:Harmony Ridge P-8
Utilities
- Water:Public
- Sewer:Public Sewer
Finances and disclosures
- Price:$685,000
- Tax amount:$8,162 (2025)
Features and amenities
- Laundry features:Dryer, Washer
- Amenities:Carbon Monoxide Detector(s), Double Pane Windows, Smoke Detector(s), Video Doorbell, Window Coverings, Window Treatments
Parking
- Total parking spaces:3
- Parking description:Concrete Driveway
- Garage:Yes
- Garage spaces:3
 Based on information submitted to the MLS GRID as of May 26, 2026 03:37 PM. All data is obtained from various sources and may not have been verified by broker or MLS GRID. Supplied Open House information is subject to change without notice. All information should be independently reviewed and verified for accuracy. Properties may or may not be listed by the office/agent presenting the information.
New listings near 5037 N Quemoy Street
- Coming Soon
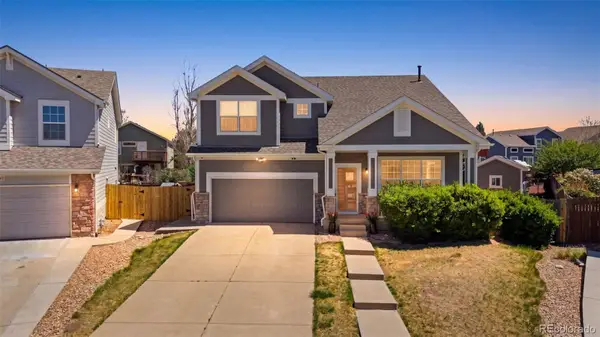 $694,900Coming Soon5 beds 5 baths
21986 E Oberlin Place, Aurora, CO 80018
MLS# 5222284Listed by: LPT REALTY - New
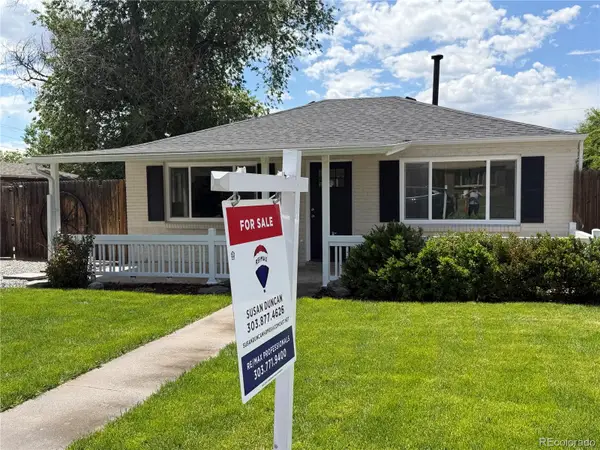 $395,000Active2 beds 1 baths720 sq. ft.
1721 N Argonne Street, Aurora, CO 80011
MLS# 6814810Listed by: RE/MAX PROFESSIONALS - Coming Soon
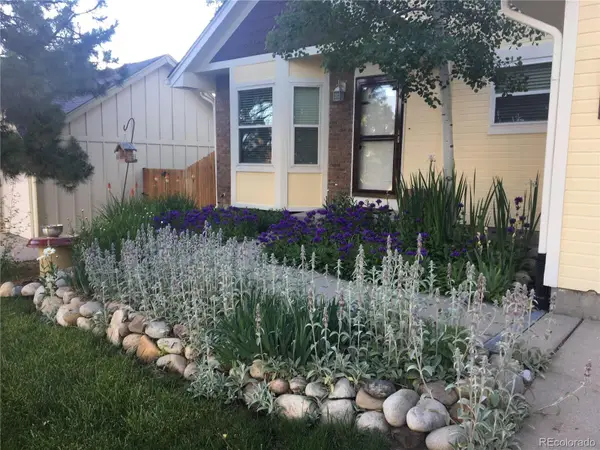 $485,000Coming Soon4 beds 2 baths
4768 S Zeno Street, Aurora, CO 80015
MLS# 8038791Listed by: HUNTINGTON PROPERTIES LLC - New
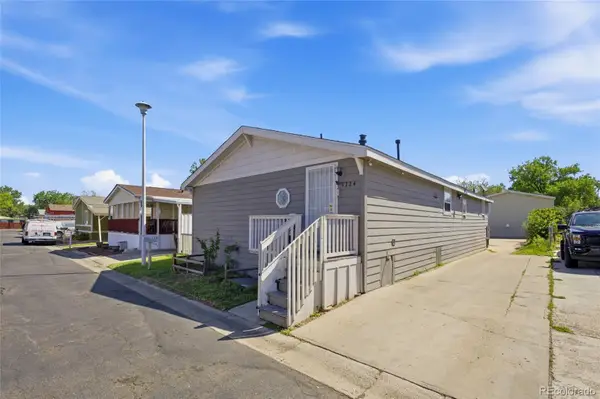 $110,000Active3 beds 2 baths1,404 sq. ft.
1724 Clark Street, Aurora, CO 80011
MLS# 3706547Listed by: REMAX INMOTION - Coming SoonOpen Sat, 11am to 2pm
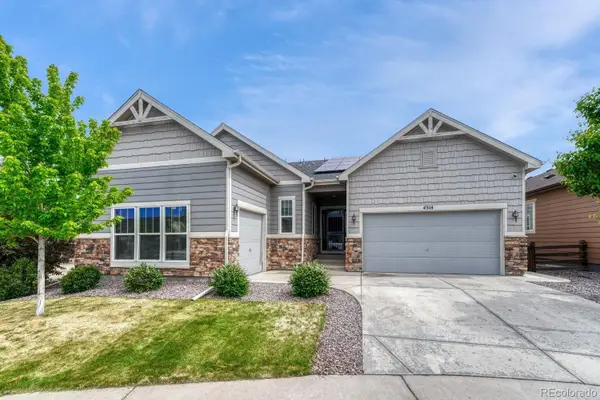 $750,000Coming Soon4 beds 4 baths
4514 S Valdai Circle, Aurora, CO 80015
MLS# 8560299Listed by: KELLER WILLIAMS DTC - Coming Soon
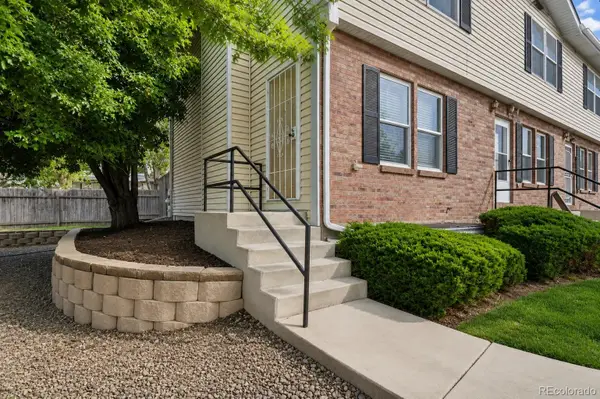 $320,000Coming Soon2 beds 2 baths
16211 E 17th Place #A, Aurora, CO 80011
MLS# 5930616Listed by: NAV REAL ESTATE - Coming Soon
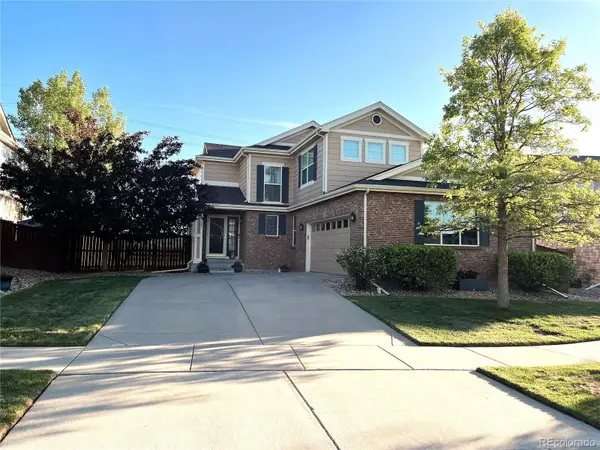 $545,000Coming Soon3 beds 3 baths
24485 E Wagon Trail Avenue, Aurora, CO 80016
MLS# 6929519Listed by: RE/MAX PROFESSIONALS  $850,000Pending4 beds 3 baths4,710 sq. ft.
8977 S Catawba Street, Aurora, CO 80016
MLS# 2801835Listed by: COMPASS - DENVER- New
 $535,000Active3 beds 3 baths2,044 sq. ft.
4301 S Evanston Court, Aurora, CO 80015
MLS# 9965111Listed by: COMPASS - DENVER - Coming Soon
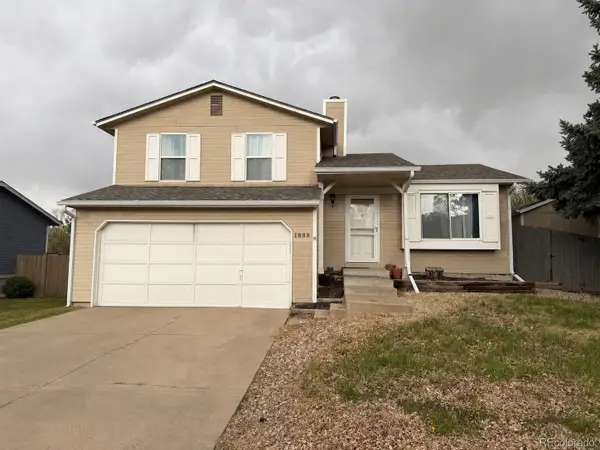 $394,999Coming Soon3 beds 1 baths
1888 S Fundy Way, Aurora, CO 80017
MLS# 2882813Listed by: YOUR HOME SOLD GUARANTEED REALTY - PREMIER PARTNERS


Protect your home and budget from life's surprises with an Assurant Home Warranty, backed by a partner that supports you through every step of homeownership. Explore Plans.
© 2023 - 2026 ERA Franchise Systems LLC. All rights reserved. ERA Franchise Systems LLC fully supports the principles of the Fair Housing Act and the Equal Opportunity Act. ERA, ERA Real Estate powered, and their respective logos are registered service marks of ERA Franchise Systems LLC. Each office is independently owned and operated.