
5519 S Versailles Street, Aurora, CO 80015
Local realty services provided by:RONIN Real Estate Professionals ERA Powered
Listed by: andy henningsen
Office: equity colorado real estate
MLS#:5963186
Source:ML
Price summary
- Price:$580,000
- Price per sq. ft.:$261.5
- Monthly HOA dues:$67
About this home
Welcome to this beautifully updated, truly turn-key home in one of the area’s most desirable and friendly neighborhoods! Perfectly situated across the street from a beautiful park/playground and just two blocks from the neighborhood school, this home is also within walking distance of elementary, middle, and high schools, as well as six additional parks within one mile.
Thoughtfully upgraded throughout, you’ll appreciate the new roof (2023), fresh interior paint (2025), luxury vinyl plank flooring with hardwood floors underneath, new furnace, A/C, whole-house humidifier and Google Nest thermostat (2021), electric tankless water heater (2025), all new kitchen appliances (2021), and a new backyard fence (2022). Owned solar panels (a $17,000 value) help offset approximately half of the electric bill.
The backyard is a gardener’s paradise with irrigated raised garden beds, multiple sprinkler zones, a natural gas hookup for grilling, and a relaxing hot tub featuring a UV filtration system that greatly reduces the need for chemicals. Inside, you’ll find built-in storage, shelving in every closet, a spacious three-car garage, and a large, well-lit crawl space for exceptional storage. The bonus room off the primary suite is perfect for a home office, nursery, workout room, or private retreat.
Enjoy the convenience of being just minutes from Southlands shopping and dining, easy highway access, approximately 20 minutes to the Denver Tech Center, and about 30 minutes to Denver International Airport. The HOA provides trash service, snow removal on neighborhood streets, and often clears the sidewalks in front of the home. Residents also enjoy community picnics, Easter egg hunts, Santa hayrides, and other neighborhood events that make this an exceptional place to call home....
Contact an agent
Home facts
- Year built:1999
- Subdivision & Development:Saddle Rock Ridge
- Listing ID #:5963186
Rooms and interior
- Bedrooms:4
- Total bathrooms:4
- Full bathrooms:2
- Half bathrooms:1
- Flooring:Carpet, Laminate, Wood
- Bathrooms Description:Five Piece Bath
- Kitchen Description:Eat-in Kitchen, Kitchen Island, Pantry
- Basement:Yes
- Basement Description:Bath/Stubbed, Crawl Space, Finished, Full
- Living area:2,218 sq. ft.
Heating and cooling
- Cooling:Central Air
- Heating:Forced Air
- Central air:Yes
Structure and exterior
- Roof:Composition
- Year built:1999
- Building area:2,218 sq. ft.
- Lot area:0.15 Acres
- Lot Features:Irrigated, Landscaped, Level, Near Public Transit, Sprinklers In Front, Sprinklers In Rear
- Architectural Style:Contemporary
- Construction Materials:Frame
- Exterior Features:Covered, Deck, Front Porch, Garden, Patio, Playground, Private Yard, Spa/Hot Tub
- Levels:2 Story
Schools
- High school:Eaglecrest
- Middle school:Thunder Ridge
- Elementary school:Antelope Ridge
Utilities
- Water:Public
- Sewer:Public Sewer
Finances and disclosures
- Price:$580,000
- Price per sq. ft.:$261.5
- Tax amount:$4,602 (2025)
Features and amenities
- Amenities:Double Pane Windows, Window Coverings, Window Treatments
Parking
- Total parking spaces:3
- Parking description:Concrete Driveway, Exterior Access Door, Lighted, Oversized
- Garage:Yes
- Garage spaces:3
 Based on information submitted to the MLS GRID as of August 2, 2026 02:31 PM. All data is obtained from various sources and may not have been verified by broker or MLS GRID. Supplied Open House information is subject to change without notice. All information should be independently reviewed and verified for accuracy. Properties may or may not be listed by the office/agent presenting the information.
New listings near 5519 S Versailles Street
- New
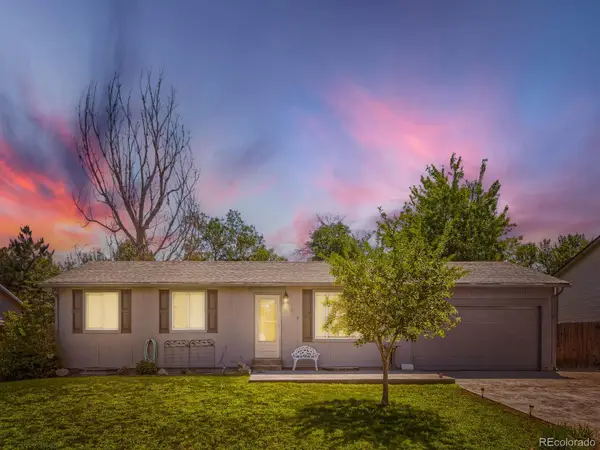 $465,000Active5 beds 2 baths2,025 sq. ft.
3176 S Idalia Street, Aurora, CO 80013
MLS# 7075889Listed by: ICONIC COLORADO PROPERTIES, LLC - Coming Soon
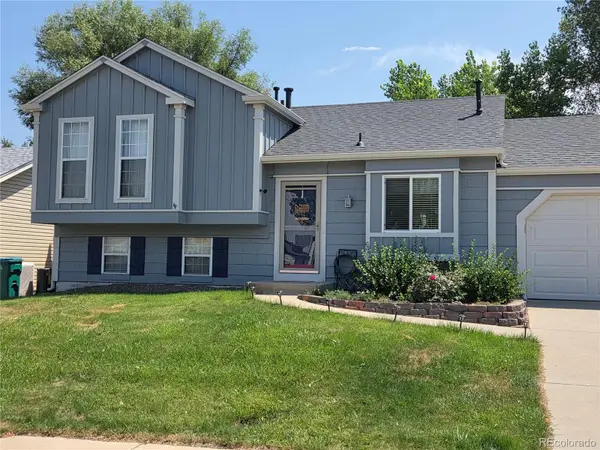 $465,000Coming Soon3 beds 2 baths
21288 E Powers Place, Aurora, CO 80015
MLS# 7942436Listed by: YOUR CASTLE REAL ESTATE INC - New
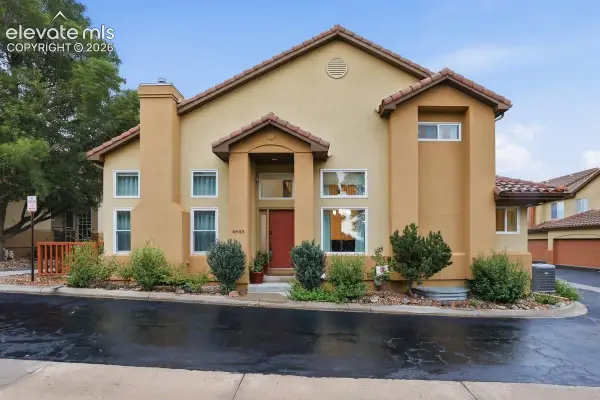 $635,000Active3 beds 4 baths2,584 sq. ft.
4643 S Abilene Circle, Aurora, CO 80015
MLS# 7154062Listed by: PINK REALTY INC - Coming Soon
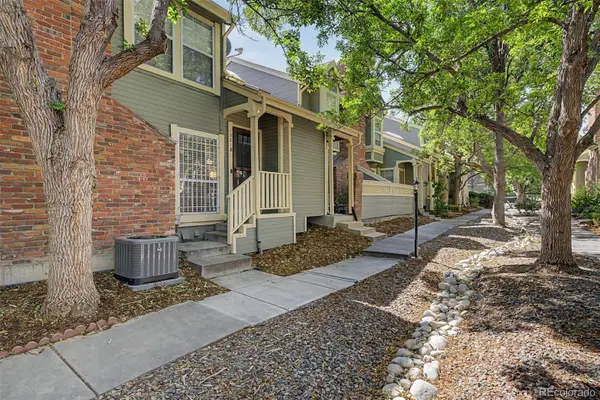 $349,900Coming Soon3 beds 2 baths
1981 S Hannibal Court #B, Aurora, CO 80013
MLS# 6598036Listed by: ENGEL & VOLKERS DENVER - New
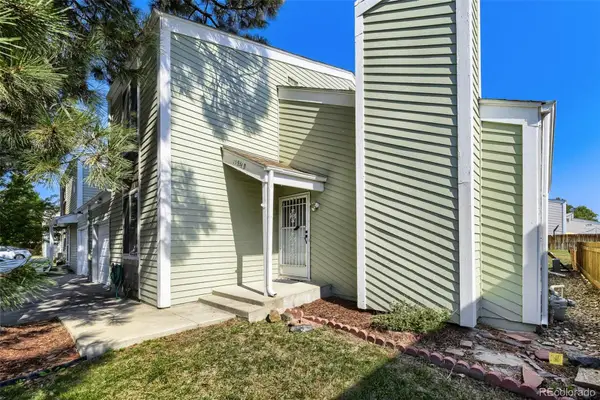 $360,000Active3 beds 3 baths1,344 sq. ft.
15934 E Rice Place #B, Aurora, CO 80015
MLS# 7923873Listed by: YOUR CASTLE REAL ESTATE INC - New
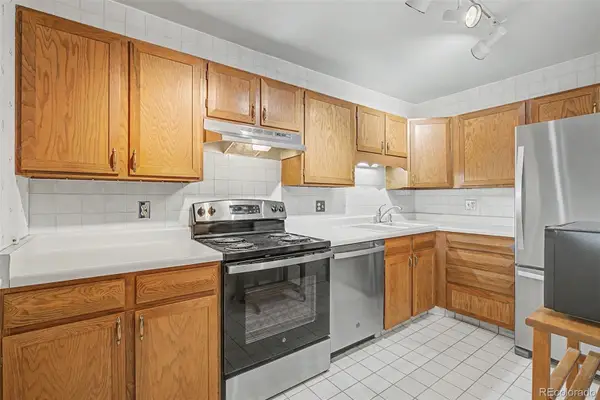 $222,500Active2 beds 2 baths1,200 sq. ft.
13635 E Bates Avenue #403, Aurora, CO 80014
MLS# 4165612Listed by: HEATHER GARDENS BROKERS - New
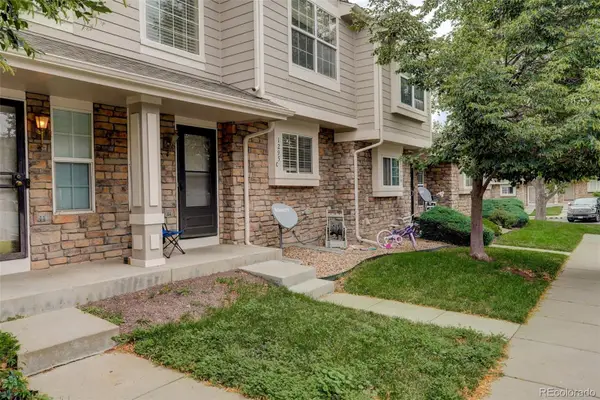 $299,900Active2 beds 3 baths1,240 sq. ft.
1295 S Zeno Circle #C, Aurora, CO 80017
MLS# 9347324Listed by: COLDWELL BANKER REALTY 24 - New
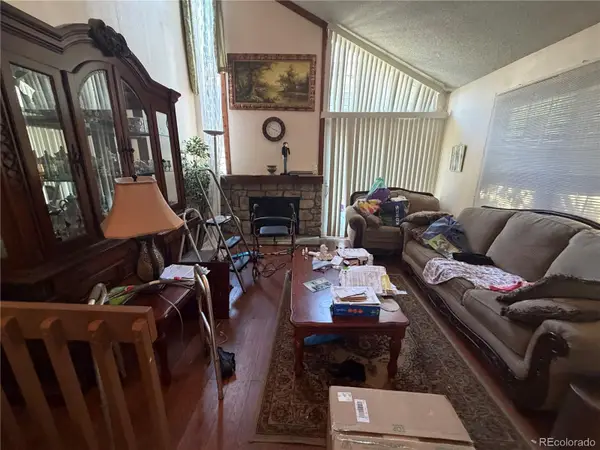 $300,000Active2 beds 2 baths1,358 sq. ft.
2955 S Revere Street, Aurora, CO 80014
MLS# 7561322Listed by: A STEP ABOVE REALTY - New
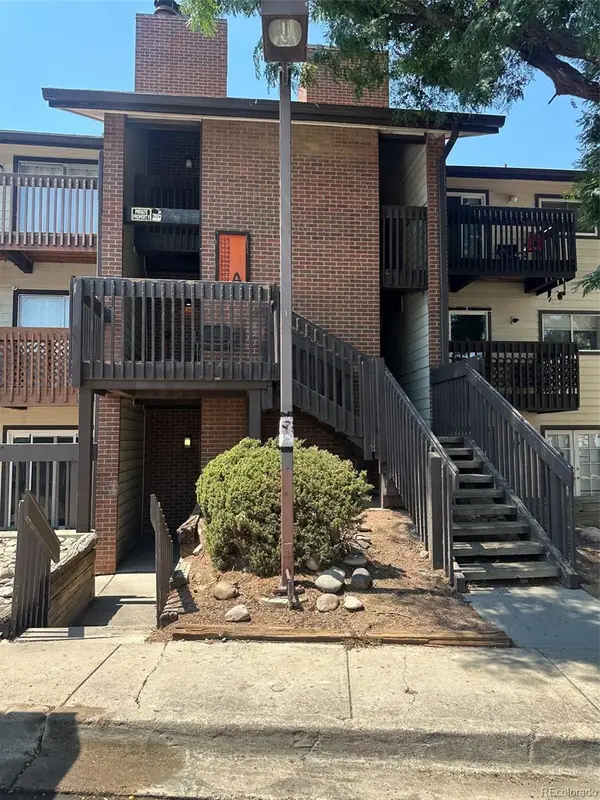 $199,900Active2 beds 2 baths982 sq. ft.
14500 E 2nd Avenue #209A, Aurora, CO 80011
MLS# 9285311Listed by: A+ LIFE'S AGENCY - Coming Soon
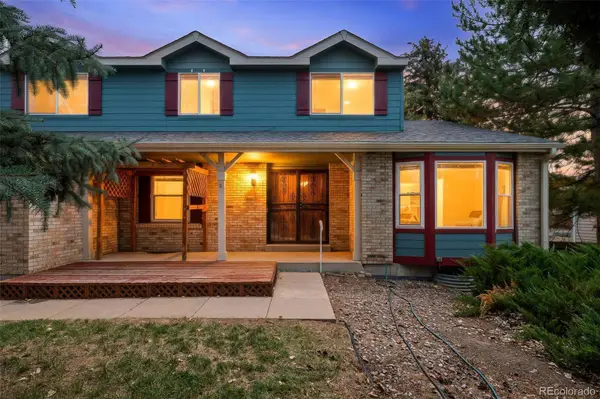 $579,000Coming Soon4 beds 3 baths
5494 S Pitkin Street, Aurora, CO 80015
MLS# 3672661Listed by: FREEDLE AND ASSOCIATES LLC


Protect your home and budget from life's surprises with an Assurant Home Warranty, backed by a partner that supports you through every step of homeownership. Explore Plans.
© 2023 - 2026 ERA Franchise Systems LLC. All rights reserved. ERA Franchise Systems LLC fully supports the principles of the Fair Housing Act and the Equal Opportunity Act. ERA, ERA Real Estate powered, and their respective logos are registered service marks of ERA Franchise Systems LLC. Each office is independently owned and operated.