
5682 S Flat Rock Way, Aurora, CO 80016
Local realty services provided by:LUX Real Estate Company ERA Powered
5682 S Flat Rock Way,Aurora, CO 80016
$739,000
- 4 Beds
- 3 Baths
- 3,573 sq. ft.
- Single family
- Active
Listed by: kimberly delahanty
Office: mb delahanty & associates
MLS#:6669858
Source:ML
Price summary
- Price:$739,000
- Price per sq. ft.:$206.83
- Monthly HOA dues:$118
About this home
A residence of refined elegance and modern sophistication, this 4-bed, 3-bath designer home offers more than 2,500 finished sq ft of impeccably curated living space. Set on an oversized, fully landscaped and fenced lot, the property showcases exceptional outdoor living with an expansive composite deck capturing breathtaking sunrises, and a stamped concrete patio off the walkout basement for effortless entertaining. Inside, every detail reflects elevated craftsmanship. The gourmet kitchen features an oversized island, premium finishes, and all appliances conveying, creating a true chef’s centerpiece. The adjoining family room is anchored by a stunning fireplace, adding warmth, ambiance, and architectural presence — the perfect gathering space for luxurious everyday living. A dramatic loft enhances the home’s open feel, while the large study provides a sophisticated work-from-home retreat. The serene primary suite is complemented by additional beautifully appointed bedrooms and spa-inspired baths. A rare 3-car tandem garage offers exceptional storage and flexibility. Solar panels elevate sustainability and reduce energy costs, while thoughtful updates and renovations ensure a turnkey, model-home experience. Located minutes from Southlands Mall and E-470, this prestigious Cherry Creek Schools community offers resort-style amenities including a pool, scenic paths and walkways, and beautifully maintained parks. From its designer interior to its expansive outdoor spaces, this home delivers the full luxury lifestyle....
Contact an agent
Home facts
- Year built:2012
- Subdivision & Development:Sorrel Ranch
- Listing ID #:6669858
Rooms and interior
- Bedrooms:4
- Total bathrooms:3
- Full bathrooms:2
- Half bathrooms:1
- Basement:Yes
- Basement Description:Full, Walk-Out Access
- Living area:3,573 sq. ft.
Heating and cooling
- Cooling:Central Air
- Heating:Forced Air
- Central air:Yes
Structure and exterior
- Roof:Composition
- Year built:2012
- Building area:3,573 sq. ft.
- Lot area:0.16 Acres
- Architectural Style:Traditional
- Construction Materials:Brick, Wood Siding
- Levels:2 Story
Schools
- High school:Cherokee Trail
- Middle school:Fox Ridge
- Elementary school:Buffalo Trail
Utilities
- Sewer:Public Sewer
Finances and disclosures
- Price:$739,000
- Price per sq. ft.:$206.83
- Tax amount:$5,868 (2025)
Parking
- Total parking spaces:3
- Parking description:3 Carport Space(s)
- Carport spaces:3
 Based on information submitted to the MLS GRID as of August 22, 2026 02:26 PM. All data is obtained from various sources and may not have been verified by broker or MLS GRID. Supplied Open House information is subject to change without notice. All information should be independently reviewed and verified for accuracy. Properties may or may not be listed by the office/agent presenting the information.
New listings near 5682 S Flat Rock Way
- Coming SoonOpen Sat, 11am to 2pm
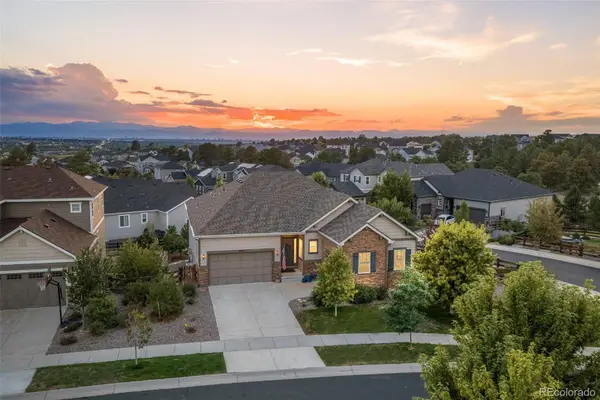 $899,000Coming Soon4 beds 4 baths3,913 sq. ft.
6647 S Catawba Way, Aurora, CO 80016
MLS# 3169298Listed by: LIV SOTHEBY'S INTERNATIONAL REALTY - Coming Soon
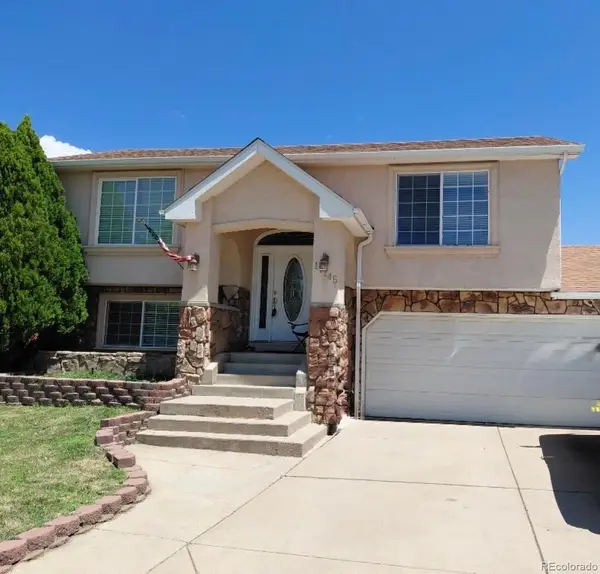 $465,000Coming Soon3 beds 3 baths1,466 sq. ft.
17145 E Union Place, Aurora, CO 80015
MLS# 6330563Listed by: KELLER WILLIAMS REALTY DOWNTOWN LLC - Coming Soon
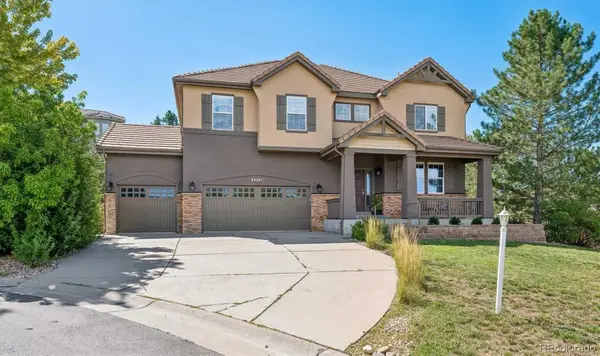 $900,000Coming Soon5 beds 4 baths3,978 sq. ft.
22534 E Frost Place, Aurora, CO 80016
MLS# 6933329Listed by: RE/MAX PROFESSIONALS - Coming Soon
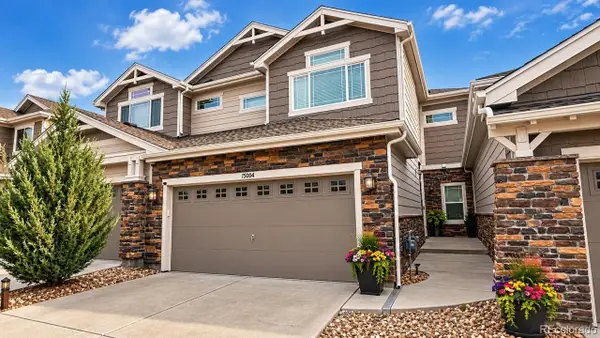 $559,900Coming Soon3 beds 4 baths2,284 sq. ft.
15004 E Crestridge Drive, Aurora, CO 80015
MLS# 2378917Listed by: BTT REAL ESTATE - Coming Soon
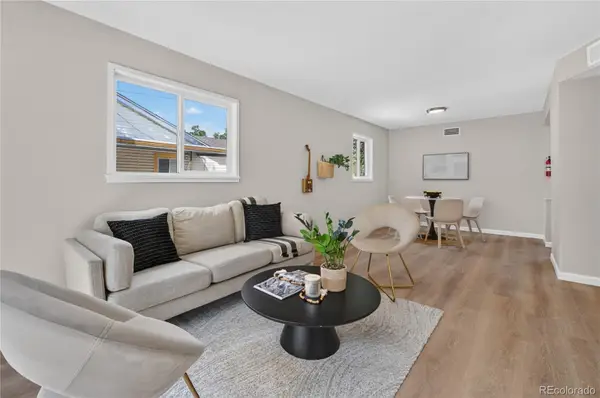 $385,000Coming Soon3 beds 2 baths1,098 sq. ft.
1160 Vaughn Street, Aurora, CO 80011
MLS# 5765764Listed by: VIATERRA - Coming Soon
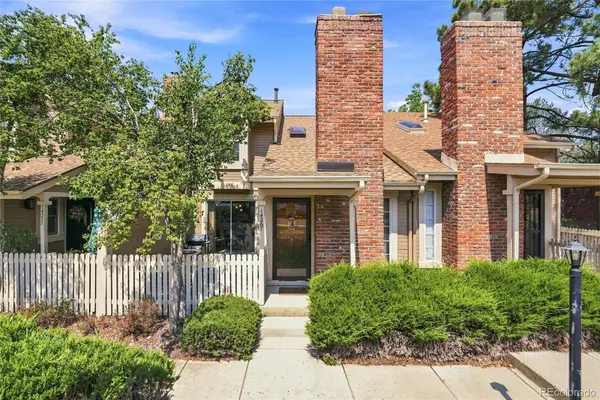 $349,500Coming Soon2 beds 2 baths1,812 sq. ft.
14267 E Quinn Circle, Aurora, CO 80015
MLS# 9042940Listed by: BUERGER & COMPANY REAL ESTATE - Coming Soon
 $685,000Coming Soon5 beds 4 baths3,822 sq. ft.
12160 E Villanova Drive, Aurora, CO 80014
MLS# 6259408Listed by: HOMESMART - Coming Soon
 $195,000Coming Soon2 beds 1 baths930 sq. ft.
13626 E Bates Avenue #302, Aurora, CO 80014
MLS# 7777197Listed by: HEATHER GARDENS BROKERS - Coming Soon
 $530,000Coming Soon6 beds 3 baths3,185 sq. ft.
14861 E Adriatic Place, Aurora, CO 80014
MLS# 5601103Listed by: CONNETT REAL ESTATE - New
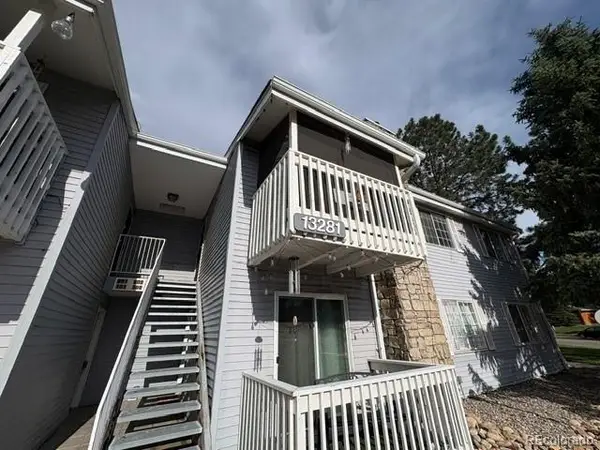 $195,000Active2 beds 2 baths948 sq. ft.
13281 E Asbury Drive #202, Aurora, CO 80014
MLS# 3726651Listed by: DUBROVA AND ASSOCIATE LLC


Protect your home and budget from life's surprises with an Assurant Home Warranty, backed by a partner that supports you through every step of homeownership. Explore Plans.
© 2023 - 2026 ERA Franchise Systems LLC. All rights reserved. ERA Franchise Systems LLC fully supports the principles of the Fair Housing Act and the Equal Opportunity Act. ERA, ERA Real Estate powered, and their respective logos are registered service marks of ERA Franchise Systems LLC. Each office is independently owned and operated.