
5703 N Gibralter Way #205, Aurora, CO 80019
Local realty services provided by:ERA New Age
Listed by: gina bradshaw
Office: berkshire hathaway homeservices colorado real estate, llc.
MLS#:9414694
Source:ML
Price summary
- Price:$245,000
- Price per sq. ft.:$217.58
- Monthly HOA dues:$245
About this home
Welcome home to First Creek Farm, where low-maintenance living, space and convenience come together in a location that keeps you connected to everything. This spacious 2-bedroom, 2-bath condo offers 1,126 square feet of comfortable living with an open floor plan designed for both everyday life and entertaining. The kitchen opens to the dining and living areas, where a cozy fireplace creates the perfect place to unwind. Step outside to your private covered balcony for morning coffee, fresh air or a quiet end to the day. The generously sized primary suite feels like a true retreat with abundant natural light, a large walk-in closet and private full bath featuring a garden tub. A second bedroom with its own walk-in closet and an additional full bath provide flexibility for guests, a home office or whatever fits your lifestyle. In-unit laundry, included washer and dryer and two permitted parking spaces add everyday convenience. Beyond your front door, First Creek Farm offers amenities that make it easy to enjoy your downtime, including a clubhouse, fitness center, pool, playground, trails and gated community access. The HOA also includes water, sewer, trash, grounds and exterior structure maintenance. And the location is hard to beat. Conveniently situated near Green Valley Ranch, Denver International Airport, Gaylord Rockies Resort, shopping, dining, parks and trails, with easy access to I-70, E-470 and public transportation. The nearby A Line provides another convenient connection to DIA and Downtown Denver. Whether you are looking for your first home, downsizing or simply want a lock-and-leave lifestyle without giving up space, this First Creek condo offers a little bit of everything—and an opportunity to make it your own....
Contact an agent
Home facts
- Year built:2003
- Subdivision & Development:First Creek
- Listing ID #:9414694
Rooms and interior
- Bedrooms:2
- Total bathrooms:2
- Full bathrooms:2
- Flooring:Carpet, Linoleum
- Kitchen Description:Cooktop, Dishwasher, Disposal, Microwave, Refrigerator, Self Cleaning Oven
- Living area:1,126 sq. ft.
Heating and cooling
- Cooling:Air Conditioning-Room
- Heating:Forced Air
Structure and exterior
- Roof:Composition
- Year built:2003
- Building area:1,126 sq. ft.
- Lot area:0.06 Acres
- Lot Features:Near Public Transit
- Construction Materials:Frame
- Exterior Features:Balcony, Covered, Patio
- Levels:1 Story
Schools
- High school:Vista Peak
- Middle school:Harmony Ridge P-8
- Elementary school:Harmony Ridge P-8
Utilities
- Water:Public
- Sewer:Public Sewer
Finances and disclosures
- Price:$245,000
- Price per sq. ft.:$217.58
- Tax amount:$2,892 (2025)
Features and amenities
- Laundry features:Dryer, Washer
Parking
- Total parking spaces:2
 Based on information submitted to the MLS GRID as of August 22, 2026 02:26 PM. All data is obtained from various sources and may not have been verified by broker or MLS GRID. Supplied Open House information is subject to change without notice. All information should be independently reviewed and verified for accuracy. Properties may or may not be listed by the office/agent presenting the information.
New listings near 5703 N Gibralter Way #205
- Coming Soon
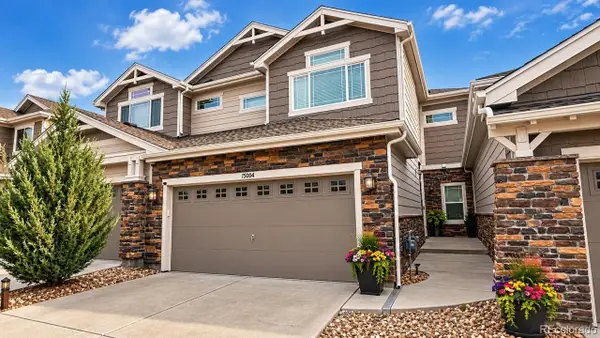 $559,900Coming Soon3 beds 4 baths2,284 sq. ft.
15004 E Crestridge Drive, Aurora, CO 80015
MLS# 2378917Listed by: BTT REAL ESTATE - Coming Soon
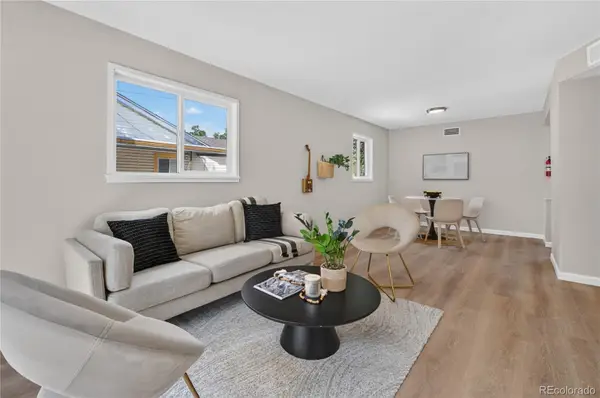 $385,000Coming Soon3 beds 2 baths1,098 sq. ft.
1160 Vaughn Street, Aurora, CO 80011
MLS# 5765764Listed by: VIATERRA - Coming Soon
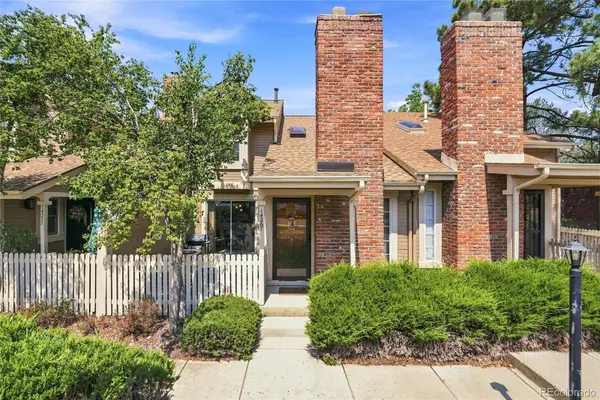 $349,500Coming Soon2 beds 2 baths1,812 sq. ft.
14267 E Quinn Circle, Aurora, CO 80015
MLS# 9042940Listed by: BUERGER & COMPANY REAL ESTATE - Coming Soon
 $685,000Coming Soon5 beds 4 baths3,822 sq. ft.
12160 E Villanova Drive, Aurora, CO 80014
MLS# 6259408Listed by: HOMESMART - Coming Soon
 $195,000Coming Soon2 beds 1 baths930 sq. ft.
13626 E Bates Avenue #302, Aurora, CO 80014
MLS# 7777197Listed by: HEATHER GARDENS BROKERS - Coming Soon
 $530,000Coming Soon6 beds 3 baths3,185 sq. ft.
14861 E Adriatic Place, Aurora, CO 80014
MLS# 5601103Listed by: CONNETT REAL ESTATE - New
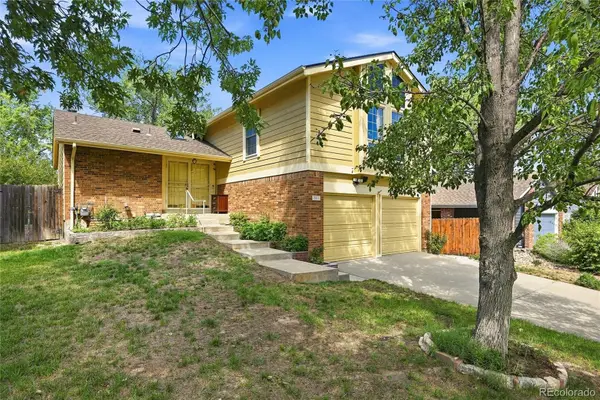 $518,000Active3 beds 2 baths2,287 sq. ft.
2811 S Ursula Court S, Aurora, CO 80014
MLS# 9359613Listed by: REAL METRO REALTY - New
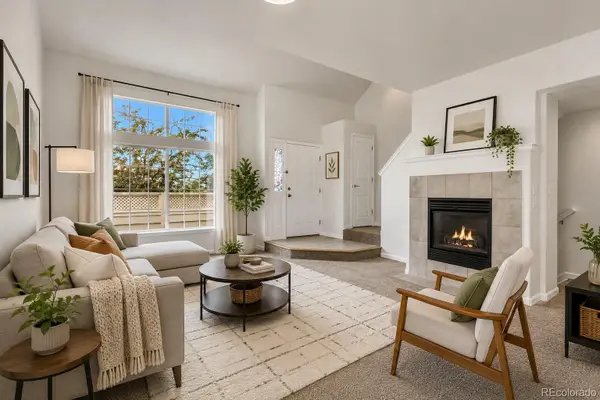 $315,000Active2 beds 3 baths1,246 sq. ft.
16901 E Warren Place Place #A, Aurora, CO 80013
MLS# 7980346Listed by: JENNIFER PREMAC, INDIVIDUAL PROPRIETOR - New
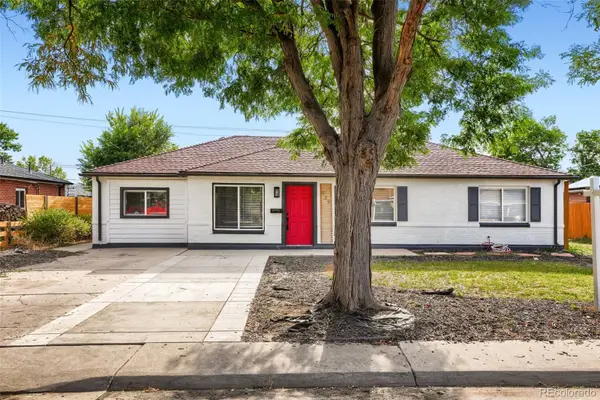 $420,000Active4 beds 3 baths1,621 sq. ft.
935 Quari Street, Aurora, CO 80011
MLS# 1875733Listed by: KELLER WILLIAMS REALTY DOWNTOWN LLC - New
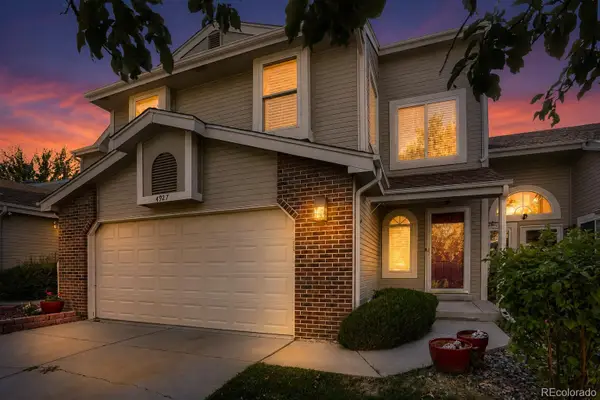 $475,000Active4 beds 4 baths2,996 sq. ft.
4927 S Eagle Circle, Aurora, CO 80015
MLS# 6806174Listed by: WHAT'S NEXT-REALTY


Protect your home and budget from life's surprises with an Assurant Home Warranty, backed by a partner that supports you through every step of homeownership. Explore Plans.
© 2023 - 2026 ERA Franchise Systems LLC. All rights reserved. ERA Franchise Systems LLC fully supports the principles of the Fair Housing Act and the Equal Opportunity Act. ERA, ERA Real Estate powered, and their respective logos are registered service marks of ERA Franchise Systems LLC. Each office is independently owned and operated.