
5873 S Nepal Street, Aurora, CO 80015
Local realty services provided by:ERA Shields Real Estate
Listed by: braden lowery
Office: thrive real estate group
MLS#:6855812
Source:ML
Price summary
- Price:$475,000
- Price per sq. ft.:$215.52
About this home
Spacious Living | Convenient Location | No HOA | Backyard Oasis |
This updated 4-bedroom home is ready for a new owner. Step inside to a bright, vaulted living room with wood flooring and an open dining area, flowing into an updated kitchen with granite counters, stainless steel appliances, and plenty of space. Sliding glass doors lead straight out to the backyard, keeping indoor-outdoor living easy.
Two separate living spaces give you room to actually use the house. The main-level living room welcomes guests and a lower-level family room with built-in shelving and warm wood accents allows for more entertaining. A bonus room adds flexible space for a home office, gym, or guest setup.
Outside, the fenced backyard is oversized and private with no neighbors looking down into your space. Outside you will find a large concrete patio, mature trees, and plenty of room to host your house-warming party or holiday barbecues! Attached 2-car garage. No HOA.
Minutes from Southlands, Quincy Reservoir, Aurora Reservoir, neighborhood parks and trails, with easy access to E-470 and Parker Rd.
Updated, spacious, private backyard, no HOA. Schedule your showing today!...
Contact an agent
Home facts
- Year built:1983
- Subdivision & Development:Parkborough
- Listing ID #:6855812
Rooms and interior
- Bedrooms:4
- Total bathrooms:2
- Full bathrooms:2
- Flooring:Laminate
- Kitchen Description:Dishwasher, Microwave, Oven, Range, Refrigerator, Self Cleaning Oven
- Basement:Yes
- Basement Description:Finished
- Living area:2,204 sq. ft.
Heating and cooling
- Cooling:Central Air
- Heating:Electric, Floor Furnace
- Central air:Yes
Structure and exterior
- Year built:1983
- Building area:2,204 sq. ft.
- Lot area:0.18 Acres
- Lot Features:Landscaped, Level, Near Public Transit, Sloped
- Construction Materials:Concrete
- Exterior Features:Front Porch, Lighting, Private Yard, Rain Gutters
- Levels:Tri-Level
Schools
- High school:Cherokee Trail
- Middle school:Thunder Ridge
- Elementary school:Canyon Creek
Utilities
- Water:Public
- Sewer:Public Sewer
Finances and disclosures
- Price:$475,000
- Price per sq. ft.:$215.52
- Tax amount:$3,438 (2025)
Features and amenities
- Laundry features:Dryer, Washer
- Amenities:Carbon Monoxide Detector(s), Double Pane Windows, Electric Water Heater, Gas Water Heater, Smoke Detector(s), Video Doorbell
Parking
- Total parking spaces:2
- Garage:Yes
- Garage spaces:2
 Based on information submitted to the MLS GRID as of August 22, 2026 02:26 PM. All data is obtained from various sources and may not have been verified by broker or MLS GRID. Supplied Open House information is subject to change without notice. All information should be independently reviewed and verified for accuracy. Properties may or may not be listed by the office/agent presenting the information.
New listings near 5873 S Nepal Street
- Coming Soon
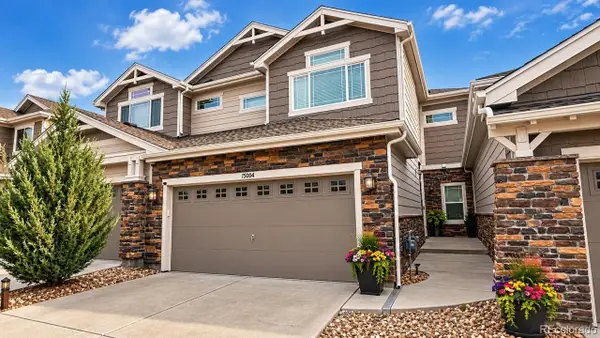 $559,900Coming Soon3 beds 4 baths2,284 sq. ft.
15004 E Crestridge Drive, Aurora, CO 80015
MLS# 2378917Listed by: BTT REAL ESTATE - Coming Soon
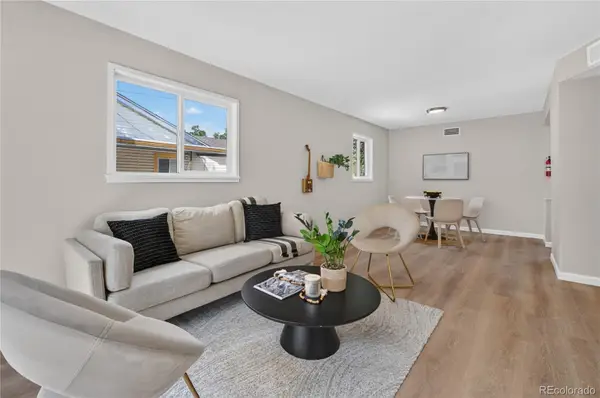 $385,000Coming Soon3 beds 2 baths1,098 sq. ft.
1160 Vaughn Street, Aurora, CO 80011
MLS# 5765764Listed by: VIATERRA - Coming Soon
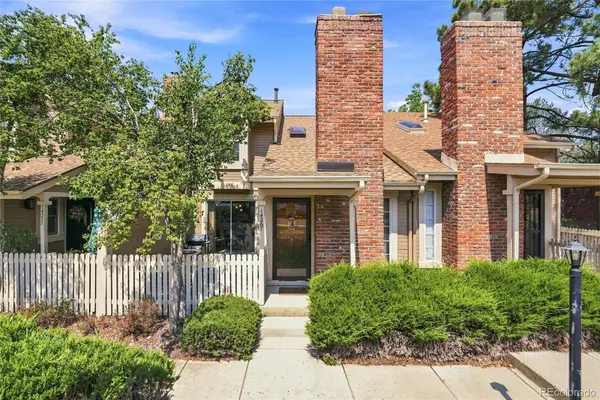 $349,500Coming Soon2 beds 2 baths1,812 sq. ft.
14267 E Quinn Circle, Aurora, CO 80015
MLS# 9042940Listed by: BUERGER & COMPANY REAL ESTATE - Coming Soon
 $685,000Coming Soon5 beds 4 baths3,822 sq. ft.
12160 E Villanova Drive, Aurora, CO 80014
MLS# 6259408Listed by: HOMESMART - Coming Soon
 $195,000Coming Soon2 beds 1 baths930 sq. ft.
13626 E Bates Avenue #302, Aurora, CO 80014
MLS# 7777197Listed by: HEATHER GARDENS BROKERS - Coming Soon
 $530,000Coming Soon6 beds 3 baths3,185 sq. ft.
14861 E Adriatic Place, Aurora, CO 80014
MLS# 5601103Listed by: CONNETT REAL ESTATE - New
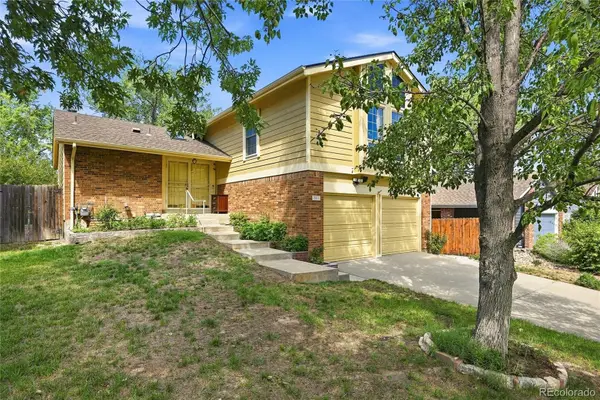 $518,000Active3 beds 2 baths2,287 sq. ft.
2811 S Ursula Court S, Aurora, CO 80014
MLS# 9359613Listed by: REAL METRO REALTY - New
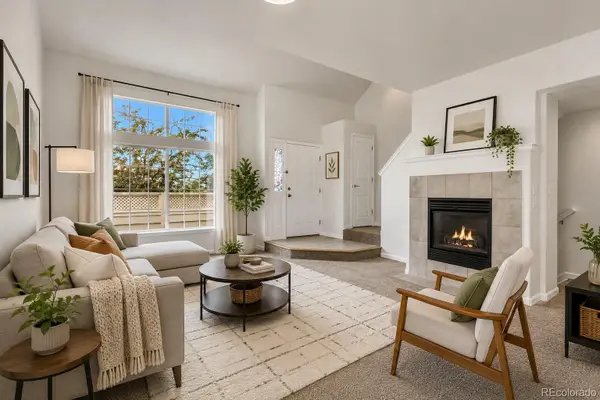 $315,000Active2 beds 3 baths1,246 sq. ft.
16901 E Warren Place Place #A, Aurora, CO 80013
MLS# 7980346Listed by: JENNIFER PREMAC, INDIVIDUAL PROPRIETOR - New
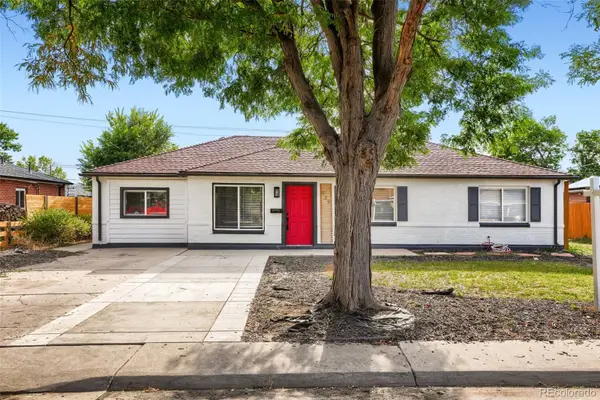 $420,000Active4 beds 3 baths1,621 sq. ft.
935 Quari Street, Aurora, CO 80011
MLS# 1875733Listed by: KELLER WILLIAMS REALTY DOWNTOWN LLC - New
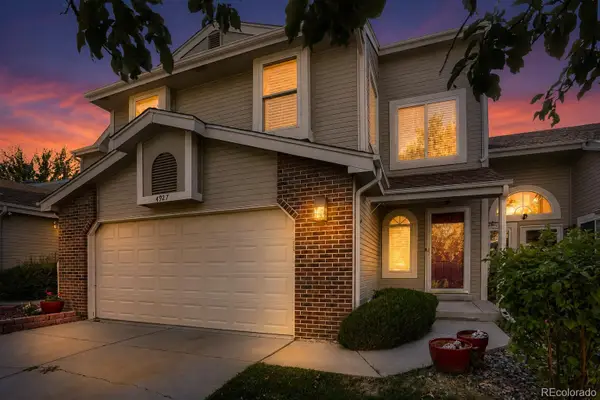 $475,000Active4 beds 4 baths2,996 sq. ft.
4927 S Eagle Circle, Aurora, CO 80015
MLS# 6806174Listed by: WHAT'S NEXT-REALTY


Protect your home and budget from life's surprises with an Assurant Home Warranty, backed by a partner that supports you through every step of homeownership. Explore Plans.
© 2023 - 2026 ERA Franchise Systems LLC. All rights reserved. ERA Franchise Systems LLC fully supports the principles of the Fair Housing Act and the Equal Opportunity Act. ERA, ERA Real Estate powered, and their respective logos are registered service marks of ERA Franchise Systems LLC. Each office is independently owned and operated.