
5940 S Mobile Court, Aurora, CO 80016
Local realty services provided by:ERA New Age
Listed by: carly roberts
Office: your castle real estate inc
MLS#:9464075
Source:ML
Price summary
- Price:$1,149,000
- Price per sq. ft.:$200.8
- Monthly HOA dues:$72
About this home
Turn-key and beautifully updated in highly sought-after Piney Creek Village! Featuring 9-foot ceilings, large bay windows, and an open, functional floor plan, this home is designed for comfortable everyday living and effortless entertaining. The main level offers a soaring two-story family room with a fireplace, a private office, formal living and dining rooms, and a convenient mudroom/laundry room with a custom built-in drop zone just off the three-car garage. Upstairs, the spacious primary suite features a completely renovated spa-like bathroom with a freestanding soaking tub, oversized walk-in shower, and dual walk-in closets. Three additional bedrooms complete the upper level. The newly finished basement adds incredible flexibility with a private bedroom suite featuring an en suite bath, an additional office or flex room, and a spacious recreation area ideal for a media room, home gym, or game room. The basement is also prepped for future expansion with 220-volt wiring and an upgraded electrical panel. The backyard is designed for Colorado living with an oversized stamped concrete patio and a convenient exterior gas line, perfect for grilling and entertaining year-round. Additional updates include a new roof, new gutters, and a new hot water heater. Located just 2.5 miles from Cherry Creek State Park and Reservoir and within walking distance of the Trails Recreation Center and Dog Park, this home offers an unbeatable location. Unlike many homes in Piney Creek Village, this property belongs to the original Piney Creek HOA, featuring an Olympic-size pool, Piney Creek Heat swim team, lighted tennis and pickleball courts, basketball court, clubhouse, scenic pond, parks, and playgrounds. Located within the award-winning Cherry Creek School District and just minutes from Regis Jesuit High School, this exceptional home offers thoughtful updates, flexible living space, and outstanding community amenities....
Contact an agent
Home facts
- Year built:2004
- Subdivision & Development:Piney Creek Village
- Listing ID #:9464075
Rooms and interior
- Bedrooms:5
- Total bathrooms:5
- Full bathrooms:4
- Flooring:Carpet, Stone, Tile, Wood
- Bathrooms Description:Five Piece Bath, Jack & Jill Bathroom
- Kitchen Description:Cooktop, Dishwasher, Disposal, Double Oven, Eat-in Kitchen, Kitchen Island, Microwave, Pantry, Refrigerator, Self Cleaning Oven
- Basement:Yes
- Basement Description:Finished, Full
- Living area:5,722 sq. ft.
Heating and cooling
- Cooling:Central Air
- Heating:Forced Air, Natural Gas
- Central air:Yes
Structure and exterior
- Roof:Concrete
- Year built:2004
- Building area:5,722 sq. ft.
- Lot area:0.35 Acres
- Lot Features:Cul-De-Sac, Landscaped, Level, Sprinklers In Front, Sprinklers In Rear
- Construction Materials:Brick, Concrete, Frame
- Exterior Features:Dog Run, Front Porch, Gas Grill, Gas Valve, Patio, Private Yard
- Foundation Description:Slab
- Levels:2 Story
Schools
- High school:Smoky Hill
- Middle school:Laredo
- Elementary school:Indian Ridge
Utilities
- Water:Public
- Sewer:Public Sewer
Finances and disclosures
- Price:$1,149,000
- Price per sq. ft.:$200.8
- Tax amount:$6,818 (2025)
Features and amenities
- Laundry features:Dryer, Washer
- Amenities:Bay Window(s), Carbon Monoxide Detector(s), Gas Water Heater, Smoke Detector(s), Sump Pump, Video Doorbell, Window Treatments
Parking
- Total parking spaces:3
- Parking description:220 Volts, Concrete Driveway, Exterior Access Door, Oversized
- Garage:Yes
- Garage spaces:3
 Based on information submitted to the MLS GRID as of August 2, 2026 02:13 PM. All data is obtained from various sources and may not have been verified by broker or MLS GRID. Supplied Open House information is subject to change without notice. All information should be independently reviewed and verified for accuracy. Properties may or may not be listed by the office/agent presenting the information.
New listings near 5940 S Mobile Court
- New
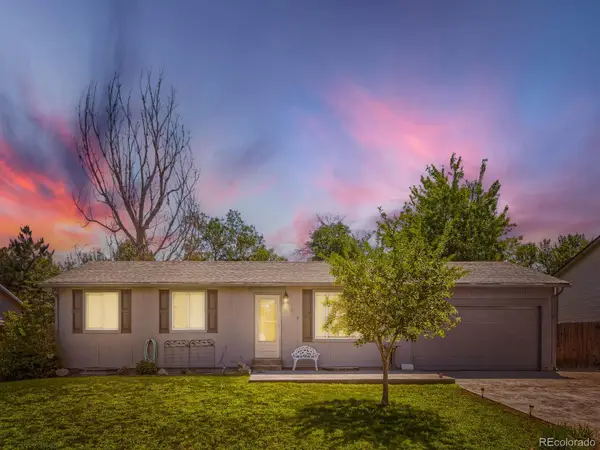 $465,000Active5 beds 2 baths2,025 sq. ft.
3176 S Idalia Street, Aurora, CO 80013
MLS# 7075889Listed by: ICONIC COLORADO PROPERTIES, LLC - Coming Soon
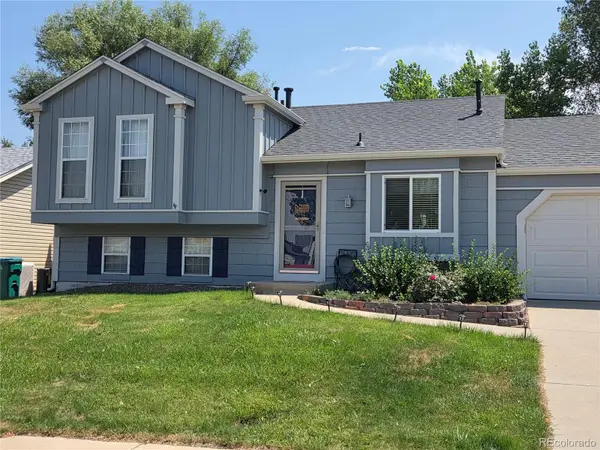 $465,000Coming Soon3 beds 2 baths
21288 E Powers Place, Aurora, CO 80015
MLS# 7942436Listed by: YOUR CASTLE REAL ESTATE INC - New
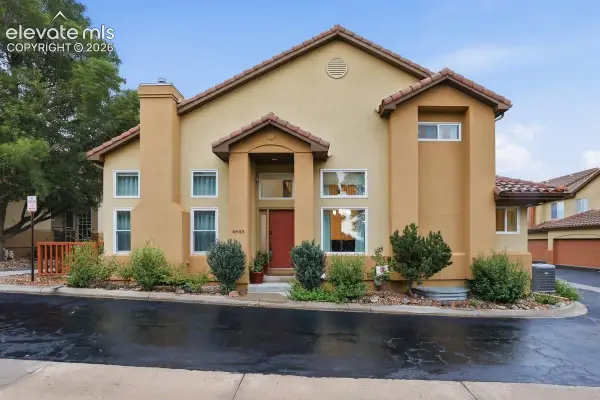 $635,000Active3 beds 4 baths2,584 sq. ft.
4643 S Abilene Circle, Aurora, CO 80015
MLS# 7154062Listed by: PINK REALTY INC - Coming Soon
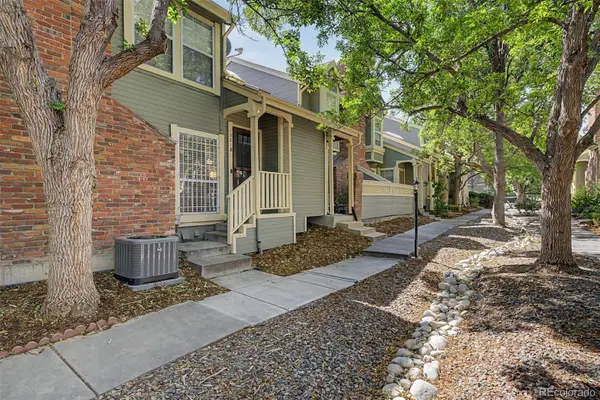 $349,900Coming Soon3 beds 2 baths
1981 S Hannibal Court #B, Aurora, CO 80013
MLS# 6598036Listed by: ENGEL & VOLKERS DENVER - New
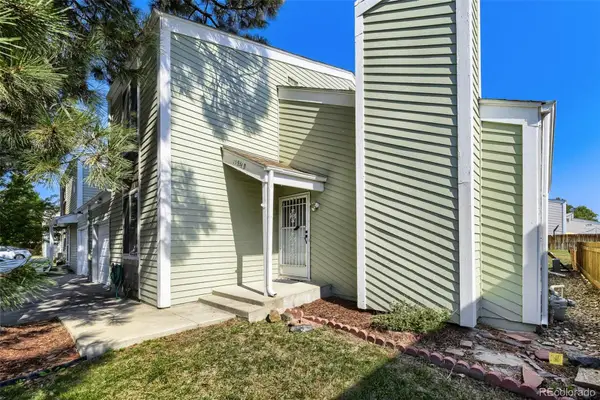 $360,000Active3 beds 3 baths1,344 sq. ft.
15934 E Rice Place #B, Aurora, CO 80015
MLS# 7923873Listed by: YOUR CASTLE REAL ESTATE INC - New
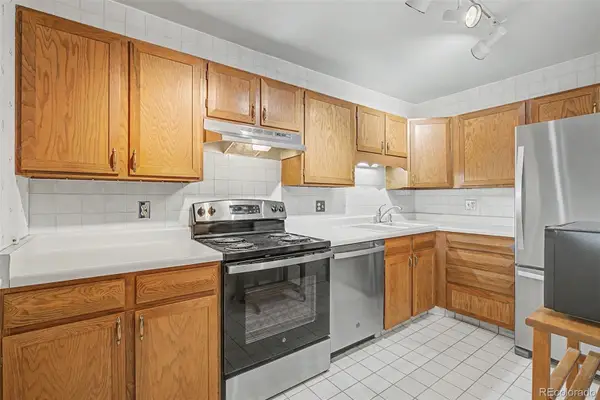 $222,500Active2 beds 2 baths1,200 sq. ft.
13635 E Bates Avenue #403, Aurora, CO 80014
MLS# 4165612Listed by: HEATHER GARDENS BROKERS - New
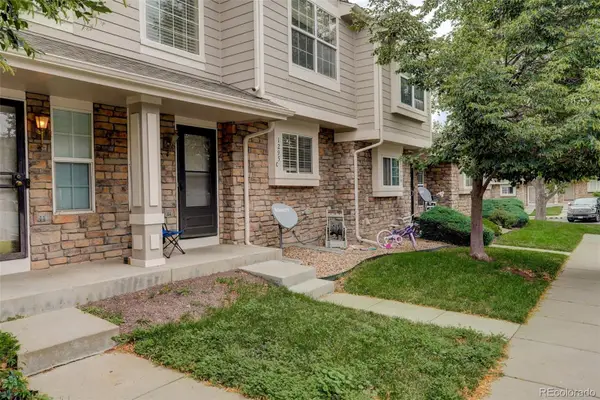 $299,900Active2 beds 3 baths1,240 sq. ft.
1295 S Zeno Circle #C, Aurora, CO 80017
MLS# 9347324Listed by: COLDWELL BANKER REALTY 24 - New
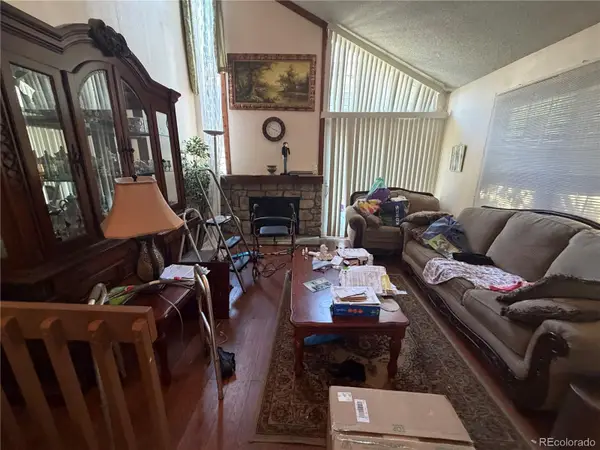 $300,000Active2 beds 2 baths1,358 sq. ft.
2955 S Revere Street, Aurora, CO 80014
MLS# 7561322Listed by: A STEP ABOVE REALTY - New
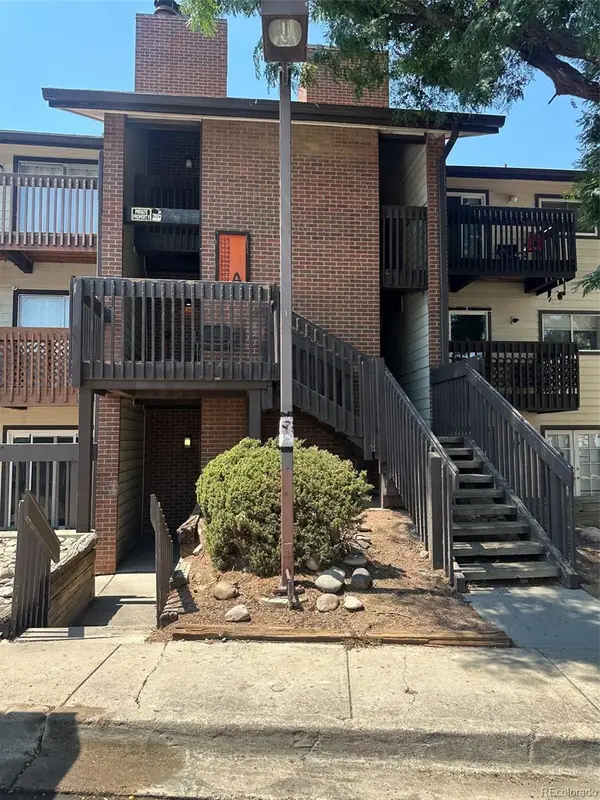 $199,900Active2 beds 2 baths982 sq. ft.
14500 E 2nd Avenue #209A, Aurora, CO 80011
MLS# 9285311Listed by: A+ LIFE'S AGENCY - Coming Soon
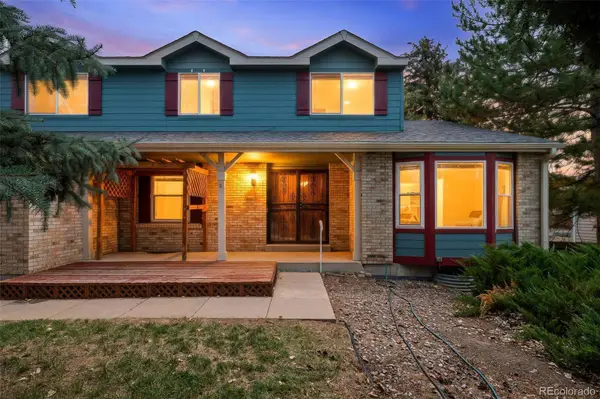 $579,000Coming Soon4 beds 3 baths
5494 S Pitkin Street, Aurora, CO 80015
MLS# 3672661Listed by: FREEDLE AND ASSOCIATES LLC


Protect your home and budget from life's surprises with an Assurant Home Warranty, backed by a partner that supports you through every step of homeownership. Explore Plans.
© 2023 - 2026 ERA Franchise Systems LLC. All rights reserved. ERA Franchise Systems LLC fully supports the principles of the Fair Housing Act and the Equal Opportunity Act. ERA, ERA Real Estate powered, and their respective logos are registered service marks of ERA Franchise Systems LLC. Each office is independently owned and operated.