
8223 S Quemoy Circle, Aurora, CO 80016
Local realty services provided by:LUX Real Estate Company ERA Powered
Listed by: regina meyers
Office: homesmart
MLS#:9297178
Source:ML
Price summary
- Price:$750,000
- Price per sq. ft.:$194.45
- Monthly HOA dues:$373
About this home
This remarkable single-family home presents an exceptional opportunity in the esteemed Heritage Eagle Bend 55+community. Boasting an impressive 3,857 sq ft., this recently Updated home features 3 bedrooms, 2.5 bathrooms, making it an ideal choice for buyers seeking both comfort, sophistication and an Active Adult Lifestyle. Further enhanced by a 2.5-car garage, providing ample storage and convenience. Upon entry, one is welcomed by a beautifully designed foyer that showcases hardwood-finish flooring & recessed lighting. The gourmet kitchen is equipped with high-end finishes, crown molding atop the white cabinetry, granite countertops, stainless steel appliances, complemented by a spacious kitchen island and walk-in pantry. The front space offers a cozy second fireplace space for a breakfast table, or sitting area to enjoy company & a morning cup of coffee or an evening glass of wine. The living area features a striking stacked stone fireplace, offering a warm ambiance for gatherings, while the dining area benefits from vaulted ceilings. The primary suite is elegant and spacious, brings you into the primary bath that sparkles with a large walk in closet. The main floor office opens through French doors and, with a closet, at any time can be converted into that extra main floor bedroom. The basement offers 2 bedrooms and a full bath, bonus room for private space, entertainment area and game room. The unfinished storage area will provide space for exercise, hobbies and work space. Or, finish it to enlarge the basement bonus room. Outdoor living offers an expansive patio featuring a slatted pergola and fire pit area, ideal for entertaining or relaxing in the serene Colorado climate. Heritage Eagle Bend offers a wealth of amenities, Golf course, with putting greens and driving range, library, group game rooms, a ball room, restaurant and bar, tennis and pickleball courts, fitness center, and a community pool, inside & out, caters to an Active Adult Lifestyle....
Contact an agent
Home facts
- Year built:2005
- Subdivision & Development:Heritage Eagle Bend
- Listing ID #:9297178
Rooms and interior
- Bedrooms:3
- Total bathrooms:3
- Full bathrooms:2
- Half bathrooms:1
- Flooring:Carpet, Tile, Wood
- Bathrooms Description:Five Piece Bath
- Kitchen Description:Cooktop, Dishwasher, Disposal, Double Oven, Eat-in Kitchen, Kitchen Island, Oven, Pantry, Refrigerator, Self Cleaning Oven
- Basement:Yes
- Basement Description:Bath/Stubbed, Finished, Full, Sump Pump
- Living area:3,857 sq. ft.
Heating and cooling
- Cooling:Central Air
- Heating:Forced Air
- Central air:Yes
Structure and exterior
- Roof:Composition
- Year built:2005
- Building area:3,857 sq. ft.
- Lot area:0.2 Acres
- Lot Features:Level
- Architectural Style:Traditional
- Construction Materials:Frame, Stone, Wood Siding
- Exterior Features:Covered, Front Porch, Patio
- Foundation Description:Slab
- Levels:1 Story
Schools
- High school:Cherokee Trail
- Middle school:Fox Ridge
- Elementary school:Coyote Hills
Utilities
- Water:Public
- Sewer:Public Sewer
Finances and disclosures
- Price:$750,000
- Price per sq. ft.:$194.45
- Tax amount:$5,178 (2025)
Features and amenities
- Laundry features:Dryer, Washer
- Amenities:Carbon Monoxide Detector(s), Double Pane Windows, Smoke Detector(s), Sump Pump, Video Doorbell, Window Coverings, Window Treatments
- Pool features:Indoor, Outdoor Pool
Parking
- Total parking spaces:2
- Parking description:Oversized, Smart Garage Door
- Garage:Yes
- Garage spaces:2
 Based on information submitted to the MLS GRID as of August 23, 2026 02:48 AM. All data is obtained from various sources and may not have been verified by broker or MLS GRID. Supplied Open House information is subject to change without notice. All information should be independently reviewed and verified for accuracy. Properties may or may not be listed by the office/agent presenting the information.
New listings near 8223 S Quemoy Circle
- Coming SoonOpen Sat, 11am to 2pm
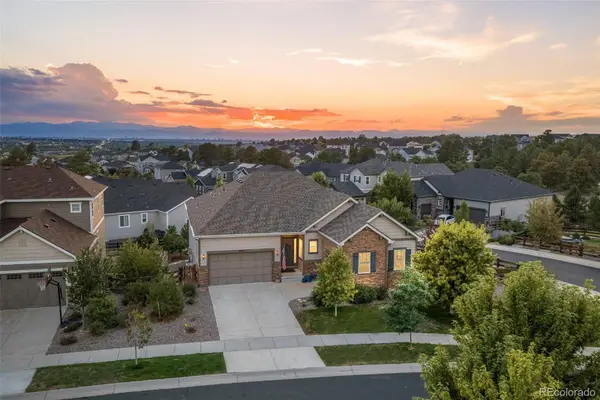 $899,000Coming Soon4 beds 4 baths4,740 sq. ft.
6647 S Catawba Way, Aurora, CO 80016
MLS# 3169298Listed by: LIV SOTHEBY'S INTERNATIONAL REALTY - Coming Soon
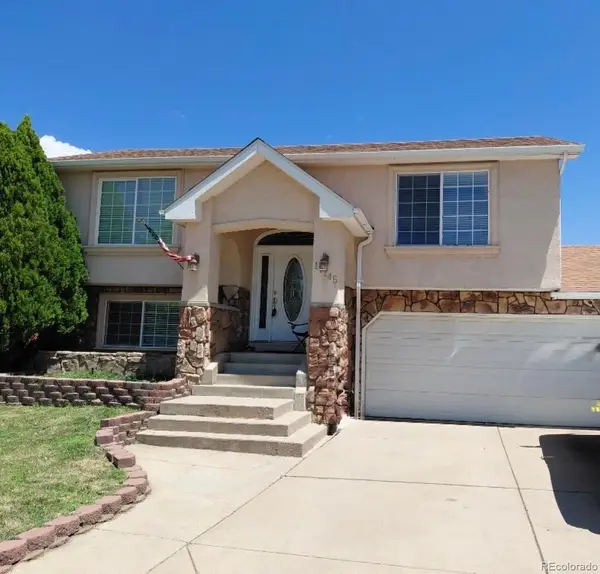 $465,000Coming Soon3 beds 3 baths1,466 sq. ft.
17145 E Union Place, Aurora, CO 80015
MLS# 6330563Listed by: KELLER WILLIAMS REALTY DOWNTOWN LLC - Coming Soon
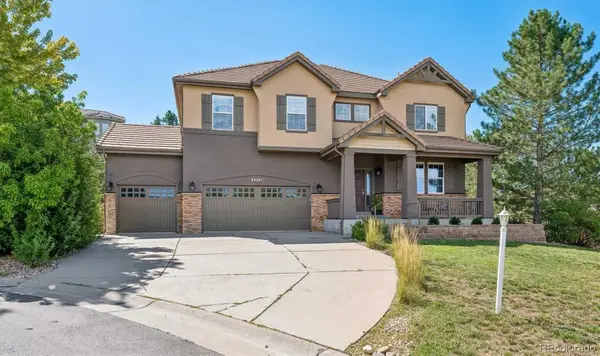 $900,000Coming Soon5 beds 4 baths3,978 sq. ft.
22534 E Frost Place, Aurora, CO 80016
MLS# 6933329Listed by: RE/MAX PROFESSIONALS - Coming Soon
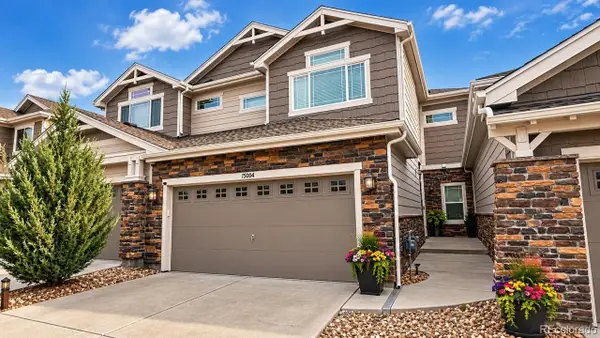 $559,900Coming Soon3 beds 4 baths2,284 sq. ft.
15004 E Crestridge Drive, Aurora, CO 80015
MLS# 2378917Listed by: BTT REAL ESTATE - Coming Soon
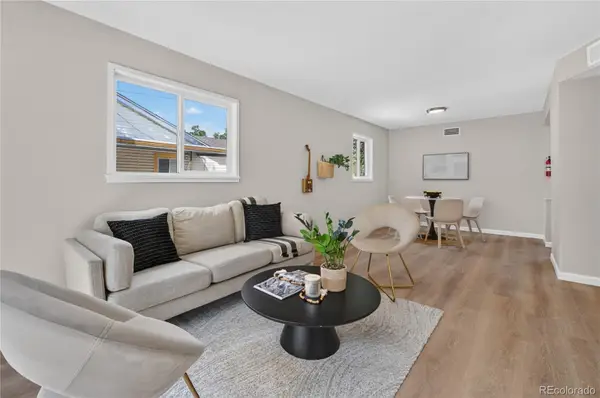 $385,000Coming Soon3 beds 2 baths1,098 sq. ft.
1160 Vaughn Street, Aurora, CO 80011
MLS# 5765764Listed by: VIATERRA - Coming Soon
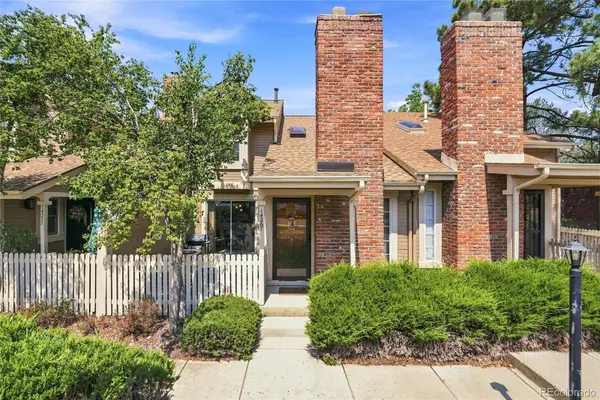 $349,500Coming Soon2 beds 2 baths1,812 sq. ft.
14267 E Quinn Circle, Aurora, CO 80015
MLS# 9042940Listed by: BUERGER & COMPANY REAL ESTATE - Coming Soon
 $685,000Coming Soon5 beds 4 baths3,822 sq. ft.
12160 E Villanova Drive, Aurora, CO 80014
MLS# 6259408Listed by: HOMESMART - Coming Soon
 $195,000Coming Soon2 beds 1 baths930 sq. ft.
13626 E Bates Avenue #302, Aurora, CO 80014
MLS# 7777197Listed by: HEATHER GARDENS BROKERS - Coming Soon
 $530,000Coming Soon6 beds 3 baths3,185 sq. ft.
14861 E Adriatic Place, Aurora, CO 80014
MLS# 5601103Listed by: CONNETT REAL ESTATE - New
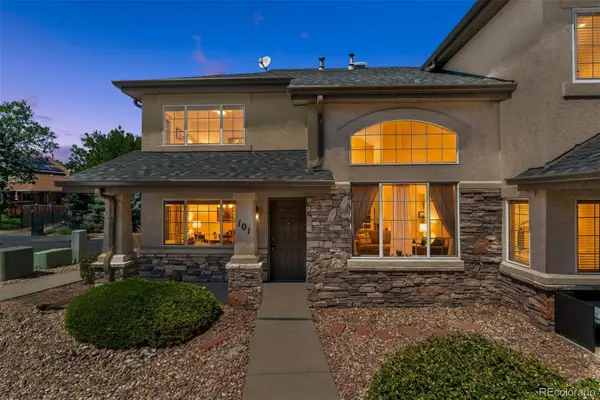 $360,000Active2 beds 2 baths1,419 sq. ft.
1445 S Chambers Road #101, Aurora, CO 80017
MLS# 3441914Listed by: ASPIRE REAL ESTATE LLC


Protect your home and budget from life's surprises with an Assurant Home Warranty, backed by a partner that supports you through every step of homeownership. Explore Plans.
© 2023 - 2026 ERA Franchise Systems LLC. All rights reserved. ERA Franchise Systems LLC fully supports the principles of the Fair Housing Act and the Equal Opportunity Act. ERA, ERA Real Estate powered, and their respective logos are registered service marks of ERA Franchise Systems LLC. Each office is independently owned and operated.