
8247 S Country Club Parkway, Aurora, CO 80016
Local realty services provided by:ERA New Age
Upcoming open houses
- Sat, Aug 1512:00 pm - 03:00 pm
- Sun, Aug 1603:00 pm - 05:00 pm
Listed by: renae luoma
Office: re/max professionals
MLS#:3454657
Source:ML
Price summary
- Price:$799,999
- Price per sq. ft.:$163.73
- Monthly HOA dues:$230
About this home
Panoramic Mountain Views | 5BR/5BA | Walkout Basement | Cherry Creek Schools | Blackstone Country Club | $799,999
Experience the prestigious Blackstone Country Club lifestyle without the million-dollar price tag. This beautifully maintained 5BR/5BA home backs to open space with breathtaking mountain views and spectacular Colorado sunsets in the highly acclaimed Cherry Creek School Dist..The open-concept floor plan features hardwood floors, a main-floor office/den, and a main-floor 5th bedroom with a full bath—ideal for guests or multigenerational living. The gourmet kitchen offers granite countertops, stainless steel appliances, a gas cooktop, abundant cabinetry, a walk-in pantry, and a butler's pantry connecting to the formal dining room. The kitchen flows seamlessly into the spacious family room and out to the Trex deck overlooking open space. Relax in the private hot tub while enjoying panoramic views.The vaulted primary suite is a private retreat with mountain views, a luxurious 5-piece bath, and walk-in closet. One upstairs bedroom features a private en-suite bath, while two additional bedrooms share a Jack-and-Jill bath with dual sinks.The unfin. walkout basement features 9-foot ceilings and provides the opportunity to expand to nearly 4,900 finished square feet.Enjoy peace of mind with a new roof, gutters, and exterior paint (2022), dual furnaces and A/C units, two newer 50-gallon water heaters with a recirculation pump, new LED recessed lighting, whole-house water filtration, and a paid-off solar system with a bi-directional meter keeping summer electric bills around $50. The oversized 3-car garage features taller doors for larger trucks and SUVs.HOA includes a Social Membership to Blackstone Country Club with access to the clubhouse, restaurant, resort-style pool, fitness center, pickleball, tennis, parks, playgrounds, trails, and discounted golf with optional full golf membership.Minutes from Southlands, E-470, shopping, dining, parks, and entertainment....
Contact an agent
Home facts
- Year built:2011
- Subdivision & Development:Blackstone Country Club
- Listing ID #:3454657
Rooms and interior
- Bedrooms:5
- Total bathrooms:5
- Full bathrooms:4
- Half bathrooms:1
- Flooring:Carpet, Laminate, Tile, Wood
- Bathrooms Description:Five Piece Bath, Hot Tub, Jack & Jill Bathroom
- Kitchen Description:Cooktop, Dishwasher, Disposal, Double Oven, Eat-in Kitchen, Freezer, Kitchen Island, Microwave, Pantry, Range, Refrigerator, Self Cleaning Oven, Water Purifier
- Basement:Yes
- Basement Description:Bath/Stubbed, Exterior Entry, Full, Sump Pump, Unfinished, Walk-Out Access
- Living area:4,886 sq. ft.
Heating and cooling
- Cooling:Central Air
- Heating:Forced Air, Natural Gas
- Central air:Yes
Structure and exterior
- Roof:Composition
- Year built:2011
- Building area:4,886 sq. ft.
- Lot area:0.24 Acres
- Lot Features:Greenbelt, Irrigated, Landscaped, Level, Master Planned, Open Space, Sprinklers In Front, Sprinklers In Rear
- Architectural Style:Contemporary, Mountain Contemporary, Traditional
- Construction Materials:Frame, Stone, Wood Siding
- Exterior Features:Deck, Front Porch, Lighting, Private Yard, Smart Irrigation, Spa/Hot Tub
- Foundation Description:Slab
- Levels:2 Story
Schools
- High school:Cherokee Trail
- Middle school:Fox Ridge
- Elementary school:Black Forest Hills
Utilities
- Water:Public
- Sewer:Public Sewer
Finances and disclosures
- Price:$799,999
- Price per sq. ft.:$163.73
- Tax amount:$7,047 (2025)
Features and amenities
- Laundry features:Dryer, In Unit, Washer
- Amenities:Carbon Monoxide Detector(s), Double Pane Windows, Gas Water Heater, Smoke Detector(s), Video Doorbell, Water Purifier, Window Coverings
Parking
- Total parking spaces:3
- Parking description:Concrete Driveway, Oversized, Oversized Door
- Garage:Yes
- Garage spaces:3
 Based on information submitted to the MLS GRID as of August 14, 2026 03:46 AM. All data is obtained from various sources and may not have been verified by broker or MLS GRID. Supplied Open House information is subject to change without notice. All information should be independently reviewed and verified for accuracy. Properties may or may not be listed by the office/agent presenting the information.
New listings near 8247 S Country Club Parkway
- Coming Soon
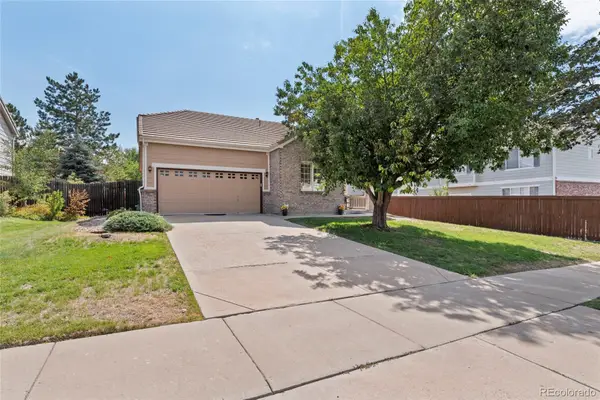 $469,900Coming Soon3 beds 2 baths
18531 E Vassar Drive, Aurora, CO 80013
MLS# 6354783Listed by: COREY NABORS - Open Sat, 12 to 2pmNew
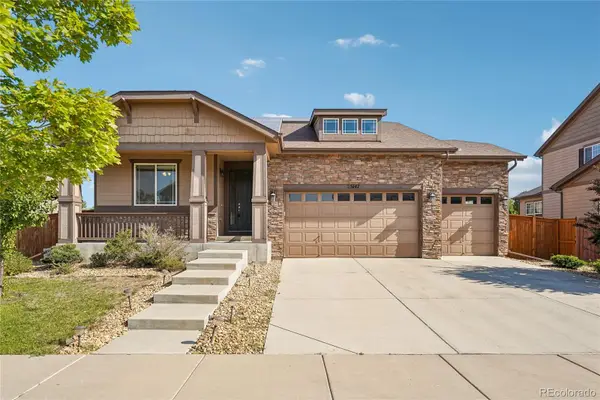 $625,000Active5 beds 3 baths3,722 sq. ft.
25147 E Ellsworth Place, Aurora, CO 80018
MLS# 6473195Listed by: RE/MAX PROFESSIONALS - New
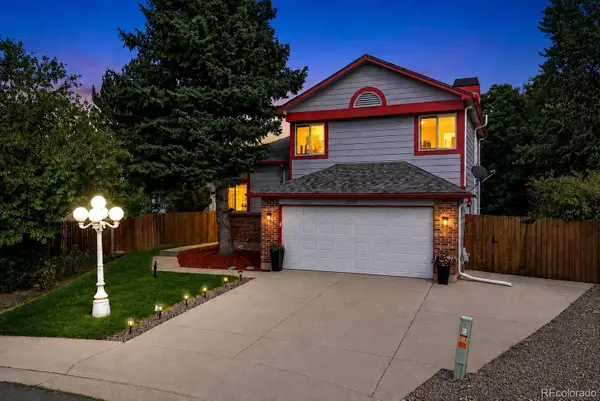 $499,000Active4 beds 3 baths1,998 sq. ft.
3856 S Gibralter Street, Aurora, CO 80013
MLS# 6747963Listed by: REDFIN CORPORATION - Coming Soon
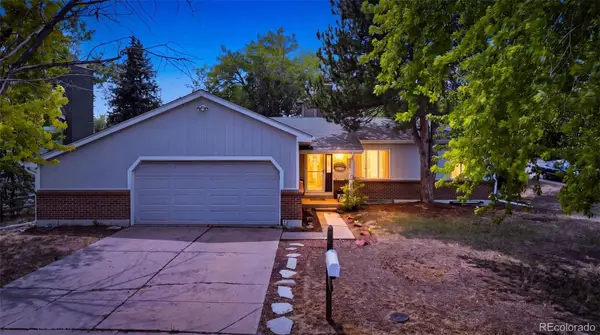 $525,000Coming Soon3 beds 3 baths
18204 E Lehigh Place, Aurora, CO 80013
MLS# 6920662Listed by: SELLSTATE ALTITUDE REALTY - New
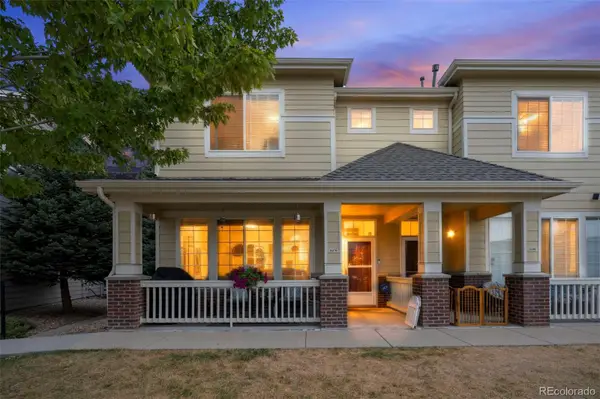 $425,000Active2 beds 3 baths1,475 sq. ft.
16170 E Geddes Lane #15, Aurora, CO 80016
MLS# 8361380Listed by: BROKERS GUILD REAL ESTATE - New
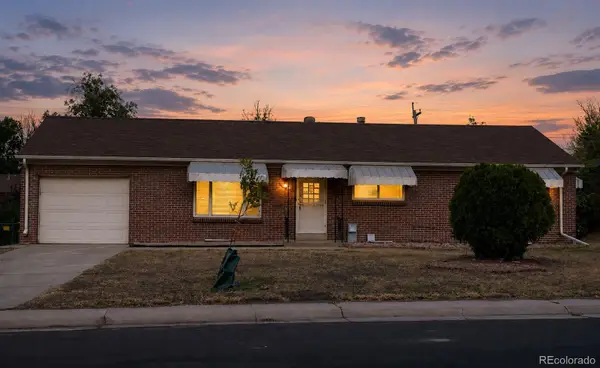 $441,900Active4 beds 3 baths2,300 sq. ft.
442 Fulton Street, Aurora, CO 80010
MLS# 6206178Listed by: JENNIFER PREMAC, INDIVIDUAL PROPRIETOR - Coming Soon
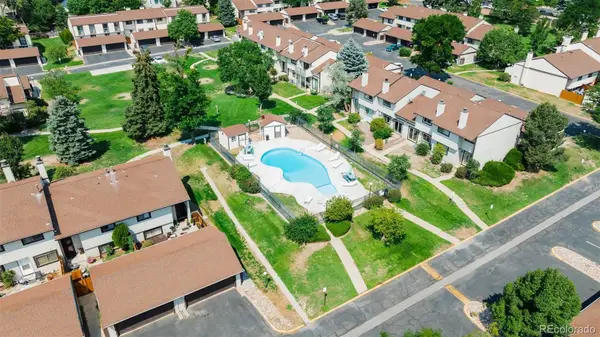 $364,900Coming Soon2 beds 3 baths
12005 E Yale Avenue, Aurora, CO 80014
MLS# 7489091Listed by: AMERICAN HOME AGENTS - New
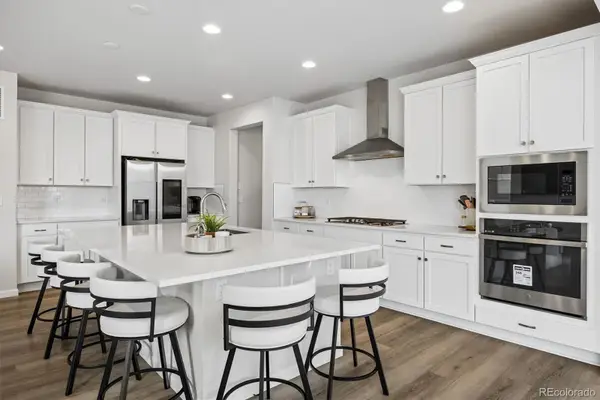 $685,000Active5 beds 4 baths4,164 sq. ft.
3888 Grand Baker Street, Aurora, CO 80019
MLS# 8517853Listed by: YOUR CASTLE REALTY LLC - New
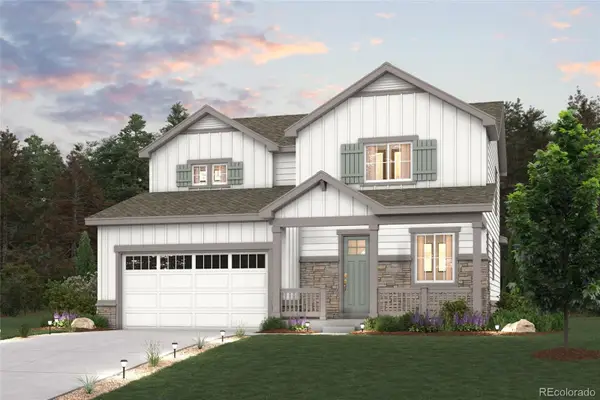 $599,990Active3 beds 3 baths1,994 sq. ft.
3375 N Ider Street, Aurora, CO 80019
MLS# 1604438Listed by: LANDMARK RESIDENTIAL BROKERAGE - New
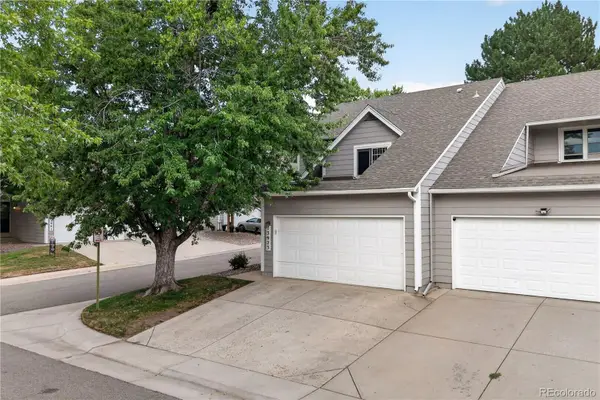 $375,000Active4 beds 3 baths2,325 sq. ft.
13923 E Oxford Place, Aurora, CO 80014
MLS# 2433694Listed by: REDFIN CORPORATION


Protect your home and budget from life's surprises with an Assurant Home Warranty, backed by a partner that supports you through every step of homeownership. Explore Plans.
© 2023 - 2026 ERA Franchise Systems LLC. All rights reserved. ERA Franchise Systems LLC fully supports the principles of the Fair Housing Act and the Equal Opportunity Act. ERA, ERA Real Estate powered, and their respective logos are registered service marks of ERA Franchise Systems LLC. Each office is independently owned and operated.