
832 Elmira Street, Aurora, CO 80010
Local realty services provided by:RONIN Real Estate Professionals ERA Powered
832 Elmira Street,Aurora, CO 80010
$440,000
- 4 Beds
- 2 Baths
- 1,618 sq. ft.
- Single family
- Active
Listed by: lisa schoen, jessie bradley
Office: khaya real estate llc.
MLS#:4910265
Source:ML
Price summary
- Price:$440,000
- Price per sq. ft.:$271.94
About this home
Perfect for HOUSE HACKERS. Live upstairs in a separate 2 bed, 1 bath home and rent the lower unit to help cover the mortgage!!! This is a Non-conforming DUPLEX, with LEGAL USE as 2 units per recent Appraisal (FHA appraisal at $455,000 with 2nd full kitchen in basement as approved use in April 2026). *Buyer to do own due diligence. *** Both units are 2 bed, 1 bath, with spacious open kitchens, laundry in-unit, ample off-street parking and a huge fenced back yard. ***Both bedrooms in lower unit are conforming with large egress windows. *** Current tenants in lower unit are lovely and want to stay ($1550 Through Nov. 26) they also take care of yard maintenance. ***Upper Unit will be vacant end of September- perfect for Owner Occupied buyer. *** Cosmetic could use a little TLC at the turn, but major systems are new/updated: New sewer line 2022, new roof 2023, new water heater in lower unit 2026, updated electrical 2026, new shower in lower unit 2026. Please reach out with any questions. ***Pro Forma & OM available in Supplements; Appraisal & Inspection avail upon request...
Contact an agent
Home facts
- Year built:1951
- Subdivision & Development:Colfax Villa Resub 2nd Flg
- Listing ID #:4910265
Rooms and interior
- Bedrooms:4
- Total bathrooms:2
- Full bathrooms:1
- Basement:Yes
- Basement Description:Full
- Living area:1,618 sq. ft.
Heating and cooling
- Cooling:Air Conditioning-Room
- Heating:Forced Air
Structure and exterior
- Roof:Composition
- Year built:1951
- Building area:1,618 sq. ft.
- Lot area:0.16 Acres
- Construction Materials:Vinyl Siding
- Exterior Features:Covered, Front Porch
- Levels:1 Story
Schools
- High school:Aurora Central
- Middle school:Aurora West
- Elementary school:Fulton
Utilities
- Water:Public
- Sewer:Public Sewer
Finances and disclosures
- Price:$440,000
- Price per sq. ft.:$271.94
- Tax amount:$2,886 (2025)
Parking
- Total parking spaces:6
 Based on information submitted to the MLS GRID as of August 3, 2026 07:44 PM. All data is obtained from various sources and may not have been verified by broker or MLS GRID. Supplied Open House information is subject to change without notice. All information should be independently reviewed and verified for accuracy. Properties may or may not be listed by the office/agent presenting the information.
New listings near 832 Elmira Street
- New
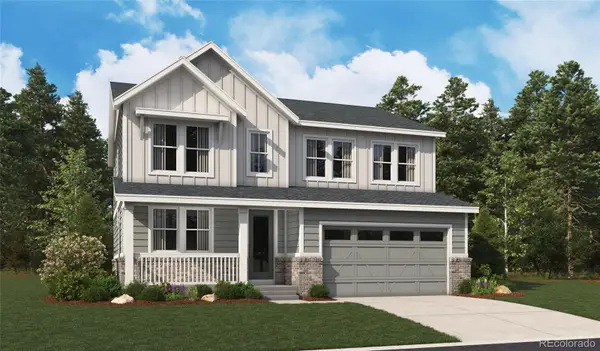 $799,950Active5 beds 4 baths3,944 sq. ft.
24165 E Platte Place, Aurora, CO 80016
MLS# 3900452Listed by: RICHMOND REALTY INC - New
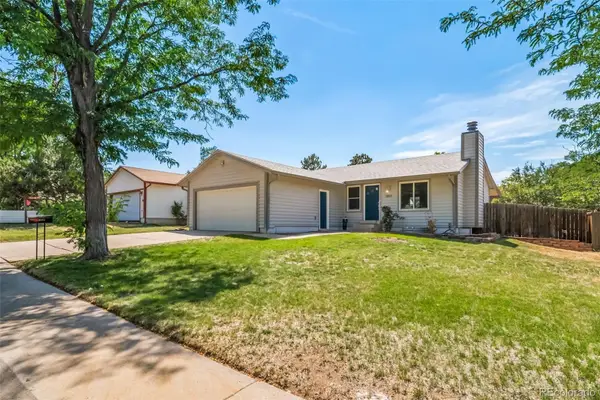 $499,900Active4 beds 3 baths2,240 sq. ft.
3865 S Nucla Street, Aurora, CO 80013
MLS# 4059930Listed by: COLDWELL BANKER REALTY 44 - Coming Soon
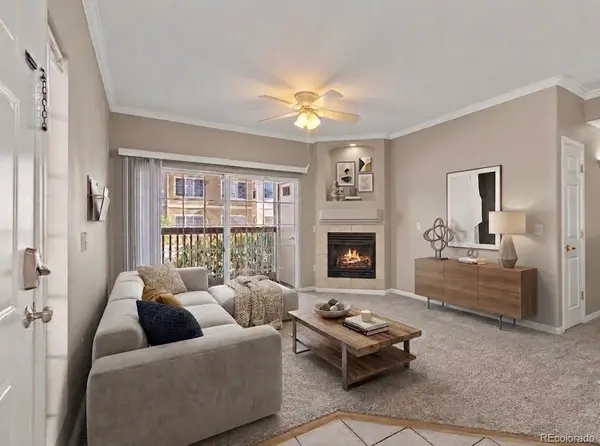 $274,900Coming Soon2 beds 2 baths
10070 E Carolina Drive #101, Aurora, CO 80247
MLS# 4612162Listed by: EMBLEM REAL ESTATE, INC. - New
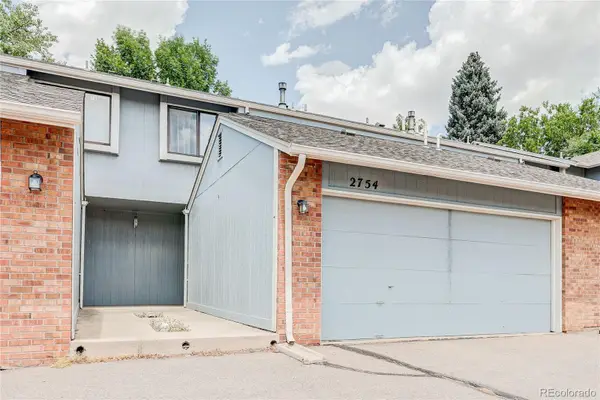 $365,000Active3 beds 3 baths2,007 sq. ft.
2754 S Lansing Way, Aurora, CO 80014
MLS# 5259302Listed by: YOUR CASTLE REAL ESTATE INC - New
 $559,950Active3 beds 3 baths1,875 sq. ft.
2983 N Eaton Park Street, Aurora, CO 80019
MLS# 7276038Listed by: RICHMOND REALTY INC - Coming Soon
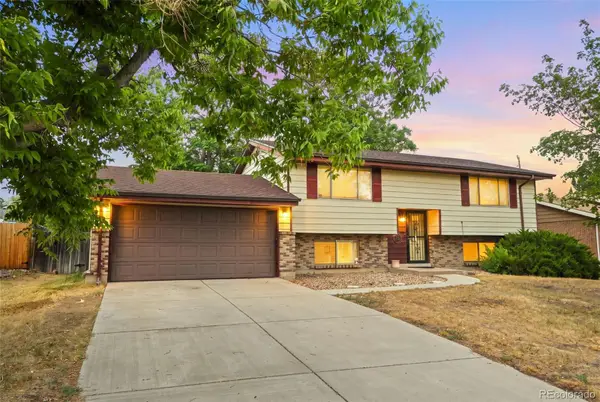 $450,000Coming Soon3 beds 2 baths
984 S Victor Way, Aurora, CO 80012
MLS# 7485704Listed by: LPT REALTY - New
 $349,900Active3 beds 2 baths1,400 sq. ft.
15008 E Carolina Place, Aurora, CO 80012
MLS# 4307428Listed by: KELLER WILLIAMS INTEGRITY REAL ESTATE LLC - Coming Soon
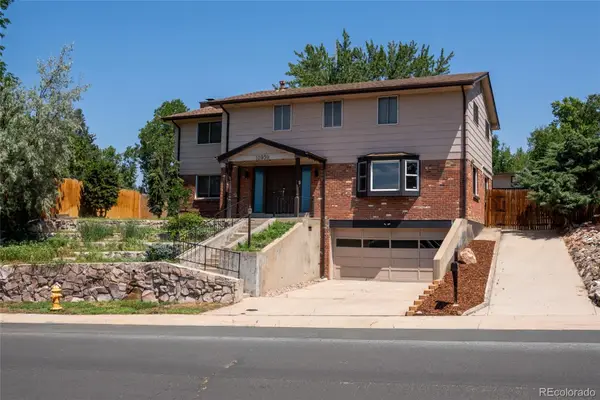 $600,000Coming Soon4 beds 3 baths
10939 E Harvard Drive, Aurora, CO 80014
MLS# 5082129Listed by: ENGEL & VOELKERS CASTLE PINES - Coming Soon
 $699,999Coming Soon4 beds 4 baths
7167 S Patsburg Way, Aurora, CO 80016
MLS# 8896517Listed by: CONCORD REALTY USA


Protect your home and budget from life's surprises with an Assurant Home Warranty, backed by a partner that supports you through every step of homeownership. Explore Plans.
© 2023 - 2026 ERA Franchise Systems LLC. All rights reserved. ERA Franchise Systems LLC fully supports the principles of the Fair Housing Act and the Equal Opportunity Act. ERA, ERA Real Estate powered, and their respective logos are registered service marks of ERA Franchise Systems LLC. Each office is independently owned and operated.