
906 S Moline, Aurora, CO 80012
Local realty services provided by:ERA Shields Real Estate
Listed by: andria porter stashak, eric stashak
Office: keller williams-dtc
MLS#:IR1072390
Source:ML
Price summary
- Price:$474,900
- Price per sq. ft.:$279.35
About this home
This thoughtfully remodeled 4-bedroom, 2-bathroom ranch home situated on a spacious corner lot is officially on the market! Step inside to an inviting main level featuring brand-new luxury vinyl plank flooring, fresh carpet, and a completely updated kitchen outfitted with sleek quartz countertops and a convenient pantry. Two bedrooms and a fully remodeled bathroom complete the main floor. Downstairs, the finished basement expands your living space with a generous rec room, two additional bedrooms, a second bathroom, and a large utility/laundry area. Enjoy major mechanical peace of mind with a brand-new roof, new furnace, and new central A/C. Outside, the large, fenced backyard with mature trees and a covered patio offers plenty of room to relax or entertain. Ideally located near Highline Canal Trail, Utah Park, Expo Park, Town Center at Aurora, Anschutz Medical Campus, and I-225 for effortless commuting!
Contact an agent
Home facts
- Year built:1971
- Subdivision & Development:Aurora Knolls South 1st Flg
- Listing ID #:IR1072390
Rooms and interior
- Bedrooms:4
- Total bathrooms:2
- Full bathrooms:2
- Kitchen Description:Dishwasher, Disposal, Eat-in Kitchen, Microwave, Oven, Pantry, Refrigerator
- Basement Description:Full
- Living area:1,700 sq. ft.
Heating and cooling
- Cooling:Central Air
- Heating:Forced Air
Structure and exterior
- Roof:Composition
- Year built:1971
- Building area:1,700 sq. ft.
- Lot Features:Corner, Level
- Construction Materials:Brick
- Exterior Features:Patio
- Levels:1 Story
Schools
- High school:Overland
- Middle school:Prairie
- Elementary school:Highline Community
Utilities
- Water:Public
- Sewer:Public Sewer
Finances and disclosures
- Price:$474,900
- Price per sq. ft.:$279.35
- Tax amount:$2,824
Features and amenities
- Amenities:Window Coverings
Parking
- Garage spaces:1
 Based on information submitted to the MLS GRID as of November 20, 2026 05:45 AM. All data is obtained from various sources and may not have been verified by broker or MLS GRID. Supplied Open House information is subject to change without notice. All information should be independently reviewed and verified for accuracy. Properties may or may not be listed by the office/agent presenting the information.
New listings near 906 S Moline
- Coming Soon
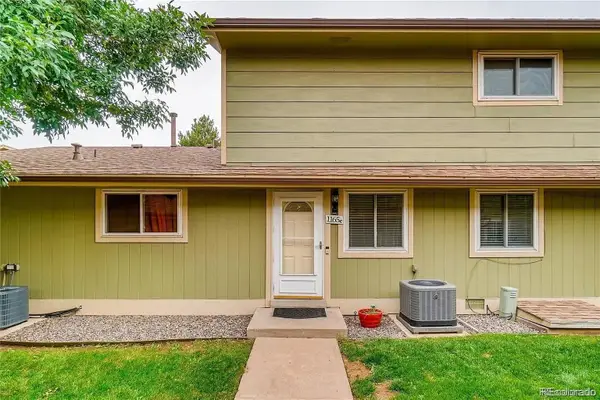 $240,000Coming Soon2 beds 2 baths968 sq. ft.
1165 S Fairplay #C, Aurora, CO 80012
MLS# 1817995Listed by: MEGASTAR REALTY - Coming Soon
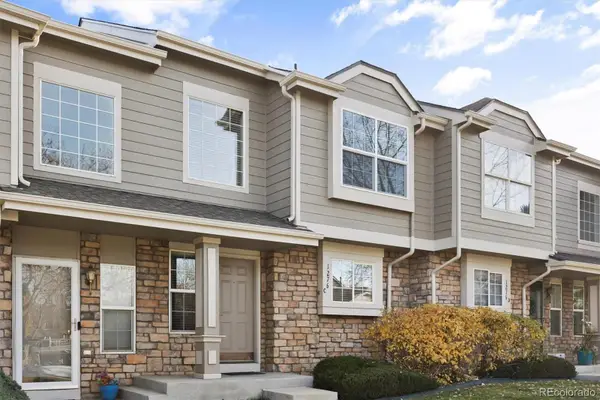 $300,000Coming Soon2 beds 2 baths1,120 sq. ft.
1276 S Zeno #C, Aurora, CO 80017
MLS# 4526858Listed by: BROKERS GUILD REAL ESTATE - Coming Soon
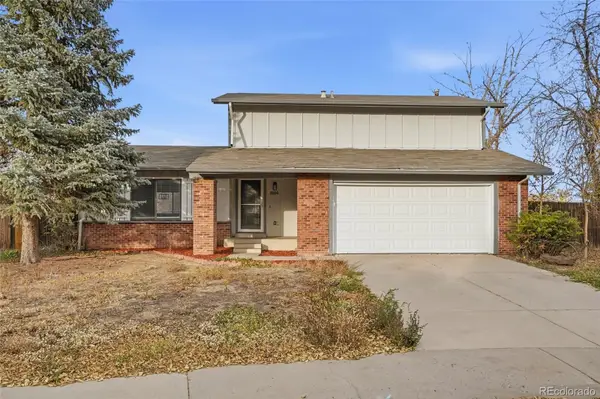 $439,000Coming Soon3 beds 2 baths1,475 sq. ft.
3504 S Jasper, Aurora, CO 80013
MLS# 5253091Listed by: USAJ REALTY - Coming Soon
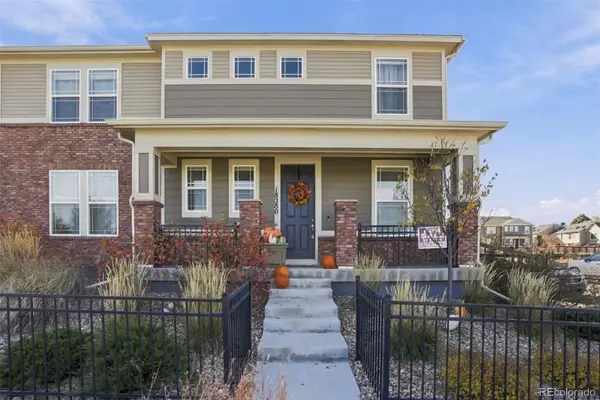 $449,000Coming Soon3 beds 3 baths1,920 sq. ft.
18280 E Mississippi, Aurora, CO 80017
MLS# 8469948Listed by: KFINN PROPERTIES, LLC - Coming Soon
 $530,000Coming Soon6 beds 3 baths3,185 sq. ft.
14861 E Adriatic Place, Aurora, CO 80014
MLS# 5601103Listed by: CONNETT REAL ESTATE - New
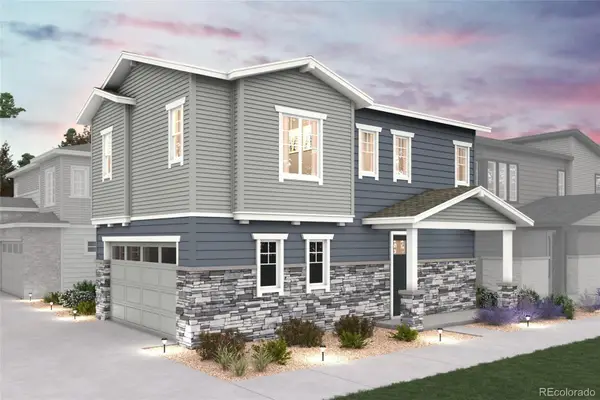 $399,990Active3 beds 3 baths1,305 sq. ft.
5747 N Indigo Rose, Aurora, CO 80019
MLS# 2648986Listed by: LANDMARK RESIDENTIAL BROKERAGE - New
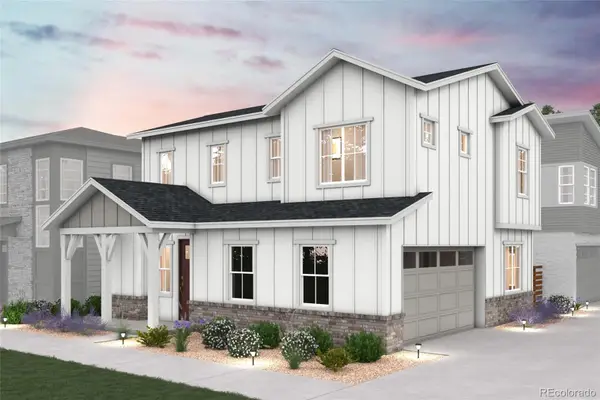 $424,990Active3 beds 3 baths1,410 sq. ft.
5737 N Indigo Rose, Aurora, CO 80019
MLS# 6095716Listed by: LANDMARK RESIDENTIAL BROKERAGE - New
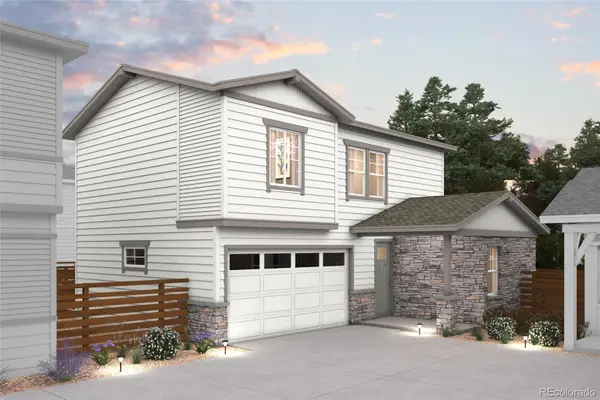 $459,990Active3 beds 3 baths1,581 sq. ft.
5735 N Indigo Rose, Aurora, CO 80019
MLS# 6521516Listed by: LANDMARK RESIDENTIAL BROKERAGE - New
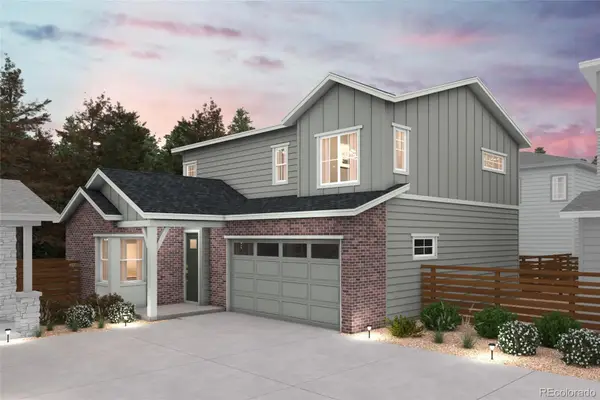 $449,990Active3 beds 3 baths1,772 sq. ft.
5745 N Indigo Rose, Aurora, CO 80019
MLS# 9006502Listed by: LANDMARK RESIDENTIAL BROKERAGE - New
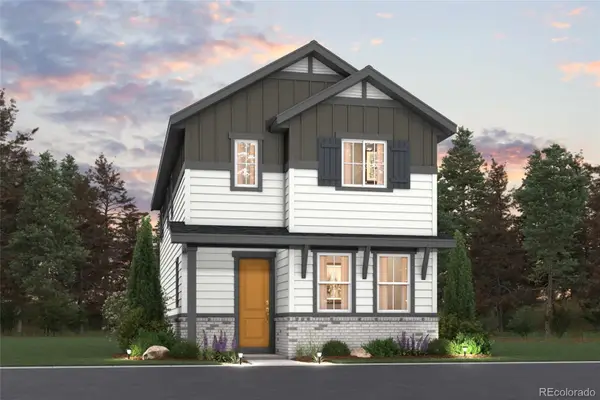 $409,990Active3 beds 3 baths1,537 sq. ft.
20345 E 57th, Aurora, CO 80019
MLS# 1995363Listed by: LANDMARK RESIDENTIAL BROKERAGE


Protect your home and budget from life's surprises with an Assurant Home Warranty, backed by a partner that supports you through every step of homeownership. Explore Plans.
© 2023 - 2026 ERA Franchise Systems LLC. All rights reserved. ERA Franchise Systems LLC fully supports the principles of the Fair Housing Act and the Equal Opportunity Act. ERA, ERA Real Estate powered, and their respective logos are registered service marks of ERA Franchise Systems LLC. Each office is independently owned and operated.