
982 S Dearborn Way #10, Aurora, CO 80012
Local realty services provided by:ERA New Age
982 S Dearborn Way #10,Aurora, CO 80012
$230,000
- 2 Beds
- 2 Baths
- 982 sq. ft.
- Condominium
- Active
Listed by: trish armstrong
Office: redfin corporation
MLS#:4095871
Source:ML
Price summary
- Price:$230,000
- Price per sq. ft.:$234.22
- Monthly HOA dues:$300
About this home
Welcome to this light and bright 2-bedroom, 2-bath two-story penthouse condo with a flexible layout and two separate entrances—one on the main level and a second private entry directly to the upstairs level. The main floor features a great-room style living and dining area with soaring vaulted ceilings, a cozy gas fireplace, and access to a private balcony/patio. The kitchen offers granite countertops and flows seamlessly into the living space. Also on the main level: a bedroom, a full bathroom, and a laundry closet with an included washer and dryer. Upstairs, the primary suite occupies the entire second floor and includes a fully enclosed bedroom, a walk-in closet, a full bathroom, and a second private balcony. Recent improvements include a new A/C (2024) and a new electrical panel (2022). Enjoy low-maintenance condo living with community amenities including plentiful parking, a clubhouse, and an outdoor pool. Convenient central Aurora location near RTD, Settler’s Park, Toll Gate Creek Trail, and a wide variety of shopping, dining, and entertainment options....
Contact an agent
Home facts
- Year built:1983
- Subdivision & Development:Sable Cove 2nd Flg
- Listing ID #:4095871
Rooms and interior
- Bedrooms:2
- Total bathrooms:2
- Full bathrooms:2
- Flooring:Laminate, Tile, Vinyl
- Kitchen Description:Dishwasher, Disposal, Microwave, Oven, Range, Range Hood, Refrigerator
- Living area:982 sq. ft.
Heating and cooling
- Cooling:Central Air
- Heating:Electric, Forced Air
- Central air:Yes
Structure and exterior
- Roof:Composition
- Year built:1983
- Building area:982 sq. ft.
- Lot Features:Landscaped
- Architectural Style:Contemporary
- Construction Materials:Wood Siding
- Exterior Features:Balcony, Lighting, Rain Gutters, Water Feature
- Levels:2 Story
Schools
- High school:Gateway
- Middle school:Aurora Hills
- Elementary school:Tollgate
Utilities
- Water:Public
- Sewer:Public Sewer
Finances and disclosures
- Price:$230,000
- Price per sq. ft.:$234.22
- Tax amount:$1,884 (2025)
Features and amenities
- Laundry features:Dryer, In Unit, Washer
- Amenities:Carbon Monoxide Detector(s), Electric Water Heater, Security Entrance, Skylight(s), Smart Locks, Smoke Detector(s), Window Coverings, Window Treatments
Parking
- Total parking spaces:2
- Parking description:Asphalt, Guest Parking
 Based on information submitted to the MLS GRID as of August 23, 2026 12:03 AM. All data is obtained from various sources and may not have been verified by broker or MLS GRID. Supplied Open House information is subject to change without notice. All information should be independently reviewed and verified for accuracy. Properties may or may not be listed by the office/agent presenting the information.
New listings near 982 S Dearborn Way #10
- Coming SoonOpen Sat, 11am to 2pm
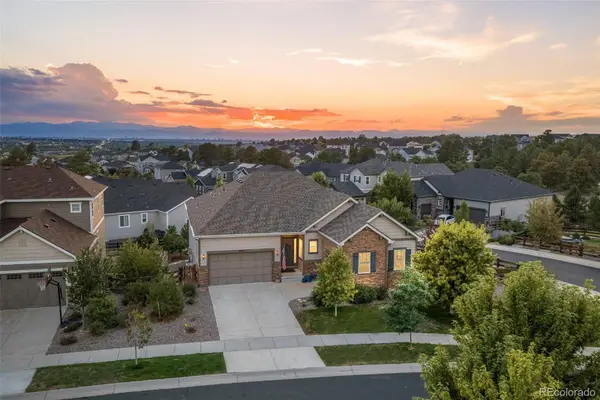 $899,000Coming Soon4 beds 4 baths4,740 sq. ft.
6647 S Catawba Way, Aurora, CO 80016
MLS# 3169298Listed by: LIV SOTHEBY'S INTERNATIONAL REALTY - Coming Soon
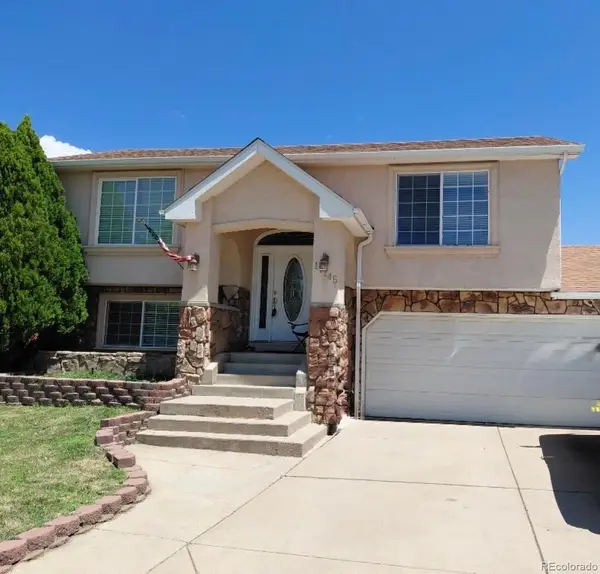 $465,000Coming Soon3 beds 3 baths1,466 sq. ft.
17145 E Union Place, Aurora, CO 80015
MLS# 6330563Listed by: KELLER WILLIAMS REALTY DOWNTOWN LLC - Coming Soon
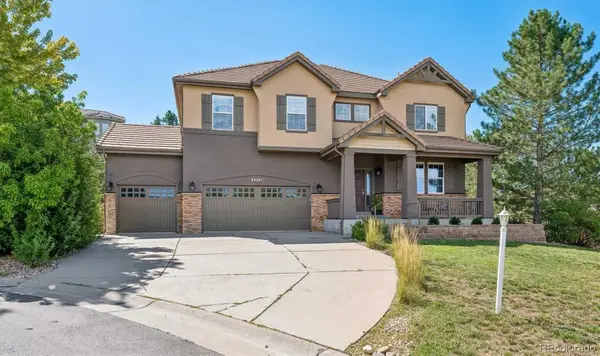 $900,000Coming Soon5 beds 4 baths3,978 sq. ft.
22534 E Frost Place, Aurora, CO 80016
MLS# 6933329Listed by: RE/MAX PROFESSIONALS - Coming Soon
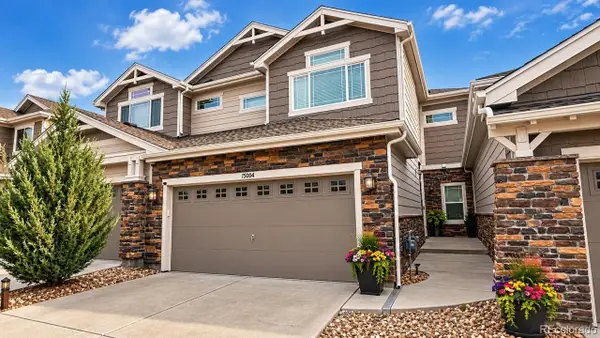 $559,900Coming Soon3 beds 4 baths2,284 sq. ft.
15004 E Crestridge Drive, Aurora, CO 80015
MLS# 2378917Listed by: BTT REAL ESTATE - Coming Soon
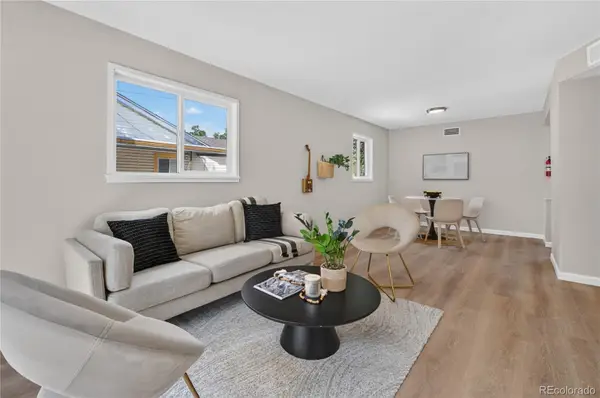 $385,000Coming Soon3 beds 2 baths1,098 sq. ft.
1160 Vaughn Street, Aurora, CO 80011
MLS# 5765764Listed by: VIATERRA - Coming Soon
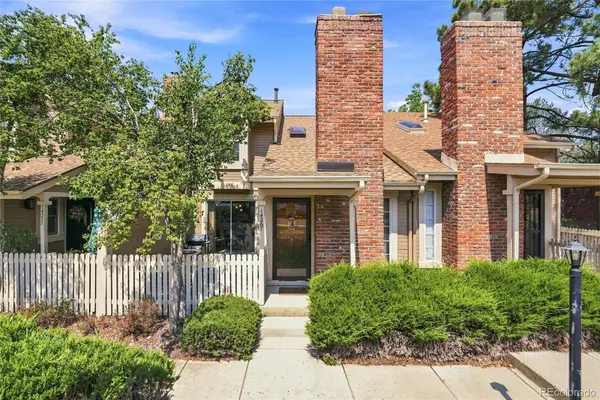 $349,500Coming Soon2 beds 2 baths1,812 sq. ft.
14267 E Quinn Circle, Aurora, CO 80015
MLS# 9042940Listed by: BUERGER & COMPANY REAL ESTATE - Coming Soon
 $685,000Coming Soon5 beds 4 baths3,822 sq. ft.
12160 E Villanova Drive, Aurora, CO 80014
MLS# 6259408Listed by: HOMESMART - Coming Soon
 $195,000Coming Soon2 beds 1 baths930 sq. ft.
13626 E Bates Avenue #302, Aurora, CO 80014
MLS# 7777197Listed by: HEATHER GARDENS BROKERS - Coming Soon
 $530,000Coming Soon6 beds 3 baths3,185 sq. ft.
14861 E Adriatic Place, Aurora, CO 80014
MLS# 5601103Listed by: CONNETT REAL ESTATE - New
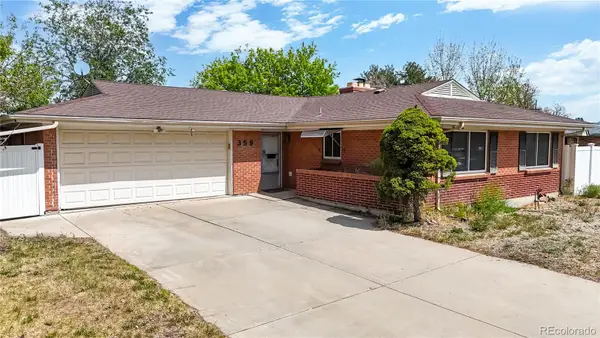 $420,000Active3 beds 2 baths1,550 sq. ft.
359 Quentin Street, Aurora, CO 80011
MLS# 3906185Listed by: MINERS REALTY LLC.


Protect your home and budget from life's surprises with an Assurant Home Warranty, backed by a partner that supports you through every step of homeownership. Explore Plans.
© 2023 - 2026 ERA Franchise Systems LLC. All rights reserved. ERA Franchise Systems LLC fully supports the principles of the Fair Housing Act and the Equal Opportunity Act. ERA, ERA Real Estate powered, and their respective logos are registered service marks of ERA Franchise Systems LLC. Each office is independently owned and operated.