
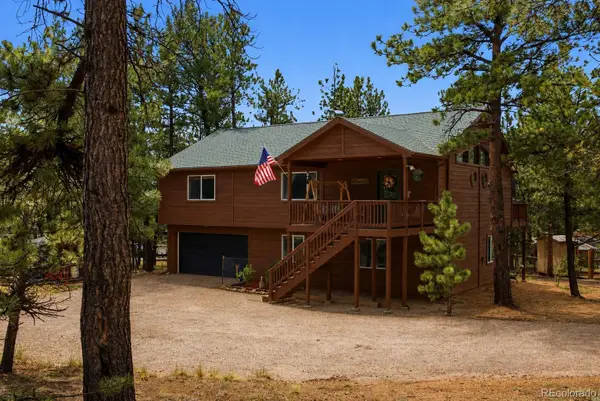
173 Wisp Creek Drive, Bailey, CO 80421
Local realty services provided by:ERA New Age
Listed by: leah hamilton, leah hamilton
Office: re/max professionals
MLS#:8558696
Source:ML
Price summary
- Price:$525,000
- Price per sq. ft.:$274.01
- Monthly HOA dues:$100
About this home
Mountain Retreat with Flexible Multi-Generational Living in Bailey! Escape to the mountains without leaving convenience behind! Nestled on a beautiful mountain lot in the charming Will O’ Wisp community of Bailey, this raised ranch offers gorgeous views, peaceful surroundings and an incredibly versatile floor plan. Located just 10 minutes from Conifer and approximately 25 minutes from C-470, you can enjoy true Colorado mountain living while still having easy access to the Denver metro area. The spacious upper level features a huge open kitchen and living area anchored by a classic moss-rock surround fireplace—the perfect gathering space after a day in the mountains. Two generously sized bedrooms and a full bathroom complete the main level. Step outside onto the expansive deck and take in the amazing mountain and meadow views while enjoying your morning coffee or an evening under the stars. The finished walk-out lower level creates an exceptional opportunity for extended family, guests, rental income or an Airbnb-style setup. With its own private entrance, kitchen, bedroom, ¾ bathroom and separate laundry hookup, this level offers wonderful privacy and independence from the main living area. A 1,200-gallon private water storage tank is included for added peace of mind. And just a short walk down the road, you’ll find the community’s private pond—a beautiful spot to cast a fishing line, unwind by the water or simply soak in the mountain scenery. Whether you’re searching for a full-time mountain home, a weekend retreat, multi-generational living or a property with income potential, this special Bailey home offers the space, setting and flexibility to make it your own. Mountain living this close to the city is hard to beat!...
Contact an agent
Home facts
- Year built:1997
- Subdivision & Development:Will O' Wisp
- Listing ID #:8558696
Rooms and interior
- Bedrooms:3
- Total bathrooms:2
- Full bathrooms:1
- Flooring:Carpet, Laminate
- Kitchen Description:Disposal, Kitchen Island, Refrigerator, Self Cleaning Oven
- Basement:Yes
- Basement Description:Finished, Walk-Out Access
- Living area:1,916 sq. ft.
Heating and cooling
- Heating:Forced Air, Natural Gas
Structure and exterior
- Roof:Composition
- Year built:1997
- Building area:1,916 sq. ft.
- Lot area:0.19 Acres
- Construction Materials:Frame, Wood Siding
- Exterior Features:Deck, Patio, Private Yard
- Foundation Description:Slab
- Levels:1 Story
Schools
- High school:Platte Canyon
- Middle school:Platte Canyon
- Elementary school:Fitzsimmons
Utilities
- Water:Shared Well
- Sewer:Community Sewer
Finances and disclosures
- Price:$525,000
- Price per sq. ft.:$274.01
- Tax amount:$2,669 (2025)
Features and amenities
- Laundry features:Dryer, In Unit, Washer
- Amenities:Carbon Monoxide Detector(s), Double Pane Windows, Gas Water Heater, Smoke Detector(s)
Parking
- Total parking spaces:3
 Based on information submitted to the MLS GRID as of August 22, 2026 02:26 PM. All data is obtained from various sources and may not have been verified by broker or MLS GRID. Supplied Open House information is subject to change without notice. All information should be independently reviewed and verified for accuracy. Properties may or may not be listed by the office/agent presenting the information.
New listings near 173 Wisp Creek Drive
- New
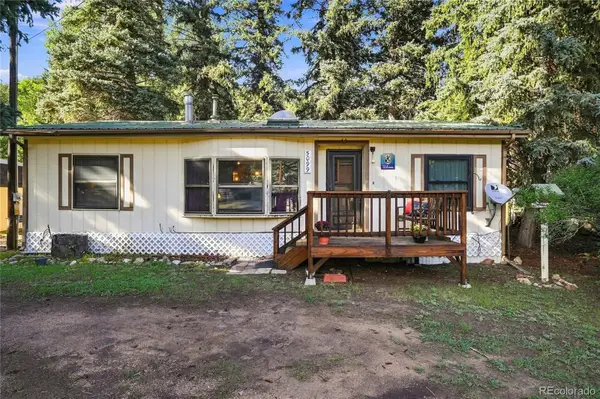 $415,000Active3 beds 1 baths1,021 sq. ft.
5099 County Road 64, Bailey, CO 80421
MLS# 4903676Listed by: RE/MAX ALLIANCE - New
 $672,000Active5 beds 3 baths2,232 sq. ft.
175 Blackbird Drive, Bailey, CO 80421
MLS# 4301250Listed by: EQUITY COLORADO REAL ESTATE PREMIER - Open Sat, 11am to 1pmNew
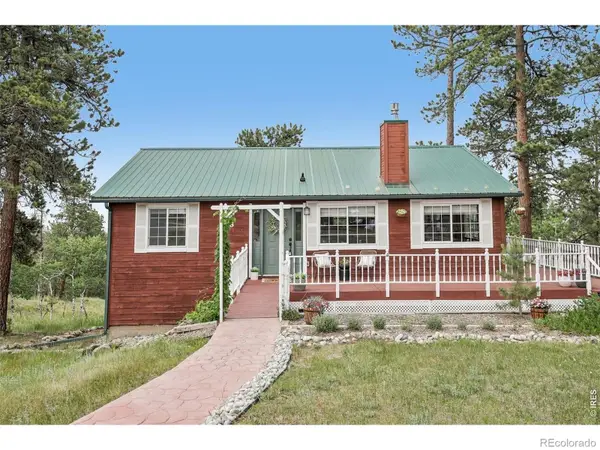 $700,000Active4 beds 2 baths2,475 sq. ft.
278 Overlook Drive, Bailey, CO 80421
MLS# IR1066853Listed by: COMPASS-DENVER - New
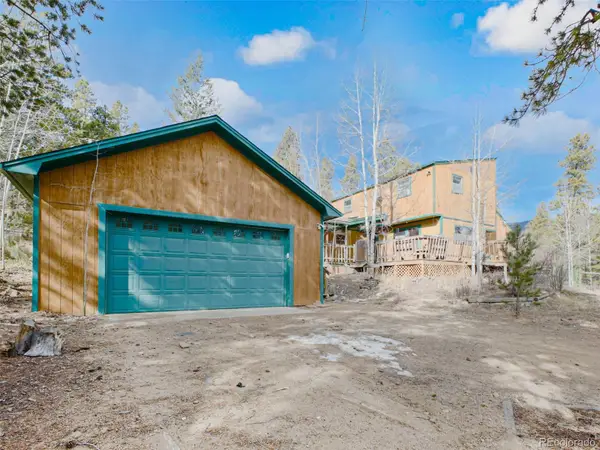 $475,000Active3 beds 2 baths1,516 sq. ft.
89 Prospectors Way, Bailey, CO 80421
MLS# 3186570Listed by: BERKSHIRE HATHAWAY HOMESERVICES ELEVATED LIVING RE - New
 $1,275,000Active2 beds 2 baths2,072 sq. ft.
150 Summit Drive, Bailey, CO 80421
MLS# 3939994Listed by: EQUITY COLORADO REAL ESTATE - New
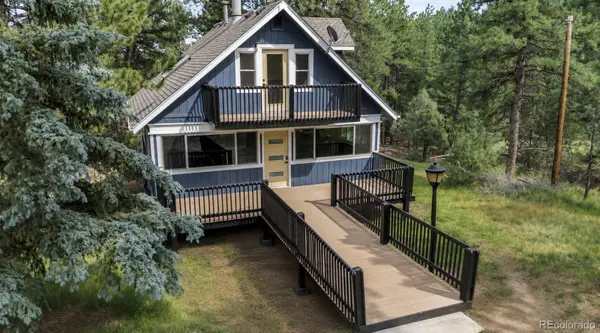 $659,900Active4 beds 3 baths1,992 sq. ft.
198 Blueberry Trail, Bailey, CO 80421
MLS# 9663503Listed by: MEGASTAR REALTY - New
 $655,000Active3 beds 3 baths2,150 sq. ft.
622 Gunsmoke Drive, Bailey, CO 80421
MLS# 9764313Listed by: REAL BROKER, LLC DBA REAL - New
 $350,000Active2 beds 1 baths875 sq. ft.
63 Fitzsimmons Road, Bailey, CO 80421
MLS# 4769140Listed by: DEER CREEK REALTY - New
 $675,000Active4 beds 3 baths2,624 sq. ft.
594 Hi Meadow Drive, Bailey, CO 80421
MLS# 7213209Listed by: KELLER WILLIAMS FOOTHILLS REALTY


Protect your home and budget from life's surprises with an Assurant Home Warranty, backed by a partner that supports you through every step of homeownership. Explore Plans.
© 2023 - 2026 ERA Franchise Systems LLC. All rights reserved. ERA Franchise Systems LLC fully supports the principles of the Fair Housing Act and the Equal Opportunity Act. ERA, ERA Real Estate powered, and their respective logos are registered service marks of ERA Franchise Systems LLC. Each office is independently owned and operated.