
224 Hangman Road, Bailey, CO 80421
Local realty services provided by:LUX Real Estate Company ERA Powered
Listed by: sandra jones, timothy jones
Office: exp realty, llc.
MLS#:7349998
Source:ML
Price summary
- Price:$875,000
- Price per sq. ft.:$434.03
About this home
You've been searching for a Colorado mountain home with real acreage, real views, and a driveway that doesn't turn into a mud pit every spring. This is it. Eight-plus acres in the Bailey foothills, a paved driveway the entire way in, and Rosalie and Logan's snow-capped peaks framing the property year-round.
This home has been rebuilt from the inside out — every major system addressed, every finish upgraded. It's move-in ready, not a project waiting to happen. The whole-house Generac generator paired with an owned propane tank gives you genuine off-grid capability, something serious mountain buyers know matters. Power goes out up here. At 224 Hangman Road, you won't notice.
Step inside and the great room takes over — vaulted ceilings, floor-to-ceiling windows framing the mountains, a stone fireplace, hardwood and tile underfoot. It's the kind of room that makes you stop talking for a second. The kitchen matches the energy — granite slab counters, a full pantry, newer stainless appliances, RO-filtered water at the tap. The whole second floor is yours — panoramic mountain views, dual walk-in closets, a private Trex deck, and a fully renovated 5-piece bath with a jetted tub, frameless glass shower, and double vanity. The main-level guest bath has also been completely updated.
Storage and workspace are covered — a 2-car attached garage, a 16x25 detached garage wired for 220V with a wood stove, and an 8x16 shed. Room for the projects you've been putting off. Well with a newer pump and pressure tank. Owned propane. Fire mitigated. Radon mitigation system in place. This property appraised at $875,000 in October 2025 — before the Generac system was even installed.
Three doors off CR 43, paved the entire way. No I-70 traffic between you and world-class fishing, hiking, skiing, biking, and rafting.
Sellers will consider all reasonable offers. Read what Sellers LOVE about this house: https://canva.link/ia05ezxy2rz45n9...
Contact an agent
Home facts
- Year built:1991
- Subdivision & Development:Deer Creek Valley Ranchos
- Listing ID #:7349998
Rooms and interior
- Bedrooms:3
- Total bathrooms:2
- Full bathrooms:2
- Flooring:Carpet, Tile, Wood
- Bathrooms Description:Five Piece Bath
- Kitchen Description:Dishwasher, Disposal, Eat-in Kitchen, Kitchen Island, Oven, Pantry, Refrigerator
- Living area:2,016 sq. ft.
Heating and cooling
- Heating:Forced Air, Propane, Wood
Structure and exterior
- Roof:Composition
- Year built:1991
- Building area:2,016 sq. ft.
- Lot area:8.4 Acres
- Lot Features:Fire Mitigation, Many Trees, Rolling Slope, Secluded
- Architectural Style:Mountain Contemporary
- Construction Materials:Cement Siding
- Exterior Features:Balcony, Dog Run, Patio, Private Yard
- Foundation Description:Slab
- Levels:2 Story
Schools
- High school:Platte Canyon
- Middle school:Platte Canyon
- Elementary school:Fitzsimmons
Utilities
- Water:Well
- Sewer:Septic Tank
Finances and disclosures
- Price:$875,000
- Price per sq. ft.:$434.03
- Tax amount:$2,825 (2025)
Features and amenities
- Laundry features:Laundry Closet
- Amenities:Carbon Monoxide Detector(s), Double Pane Windows, Gas Water Heater, Window Coverings
Parking
- Total parking spaces:3
- Parking description:Asphalt
- Garage:Yes
- Garage spaces:3
 Based on information submitted to the MLS GRID as of August 29, 2026 02:33 PM. All data is obtained from various sources and may not have been verified by broker or MLS GRID. Supplied Open House information is subject to change without notice. All information should be independently reviewed and verified for accuracy. Properties may or may not be listed by the office/agent presenting the information.
New listings near 224 Hangman Road
- New
 $110,000Active0.9 Acres
Bob Cat Trail, Bailey, CO 80421
MLS# 2753141Listed by: CHOICE PROPERTY BROKERS LTD - New
 $755,000Active2 beds 1 baths1,767 sq. ft.
222 Road P60, Bailey, CO 80421
MLS# 6469090Listed by: KELLER WILLIAMS FOOTHILLS REALTY - New
 $650,000Active4 beds 3 baths1,903 sq. ft.
479 Doe Circle, Bailey, CO 80421
MLS# 9518563Listed by: BROKER DIRECT COMPANY - New
 $1,125,000Active3 beds 3 baths4,182 sq. ft.
179 Camprobber Court, Bailey, CO 80421
MLS# 9056456Listed by: RE/MAX ALLIANCE - New
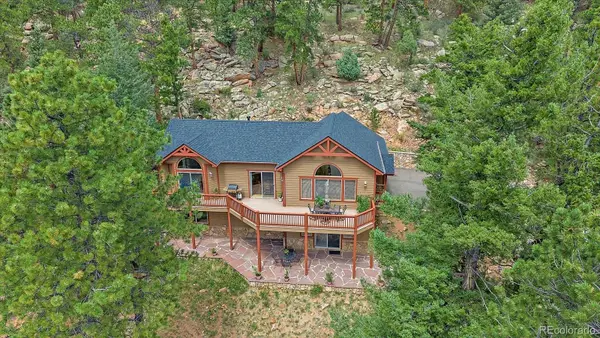 $795,000Active3 beds 3 baths2,340 sq. ft.
51 Cedar Lane, Bailey, CO 80421
MLS# 9120505Listed by: COMPASS - DENVER - New
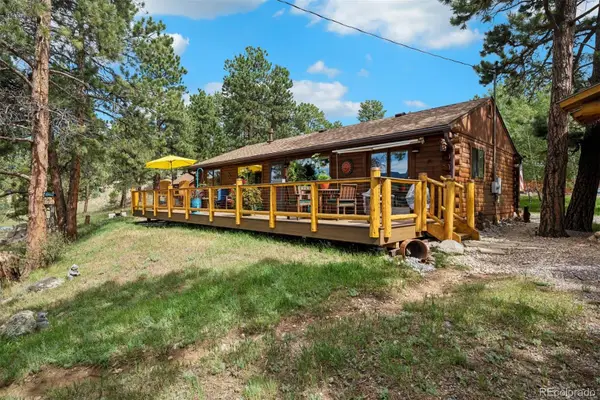 $550,000Active2 beds 2 baths1,012 sq. ft.
247 Bunny Road, Bailey, CO 80421
MLS# 2173441Listed by: LIV SOTHEBY'S INTERNATIONAL REALTY - New
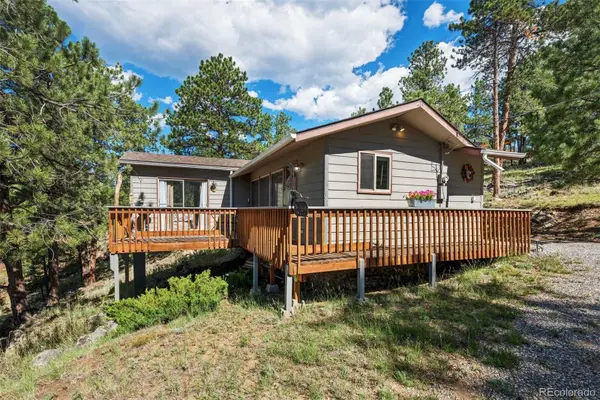 $350,000Active1 beds 1 baths700 sq. ft.
221 Juniper Lane, Bailey, CO 80421
MLS# 4579785Listed by: LIV SOTHEBY'S INTERNATIONAL REALTY - Open Sat, 11am to 2pmNew
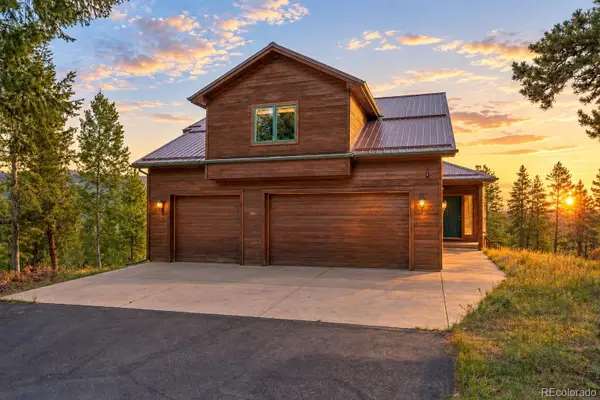 $940,000Active4 beds 4 baths3,020 sq. ft.
1363 Royal Ridge Drive, Bailey, CO 80421
MLS# 6149837Listed by: RE/MAX ALLIANCE - New
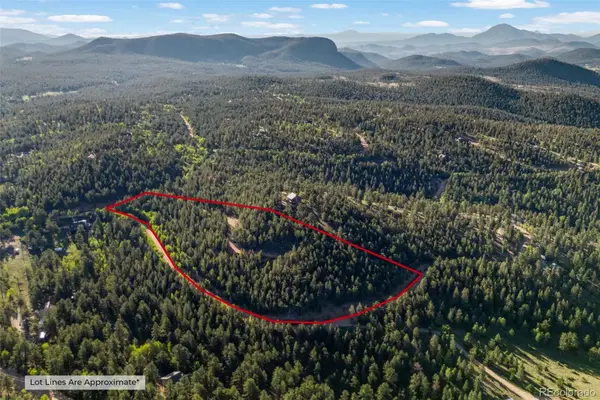 $250,000Active6.13 Acres
157 Saddle Horn Lane, Bailey, CO 80421
MLS# 7780509Listed by: KELLER WILLIAMS FOOTHILLS REALTY - New
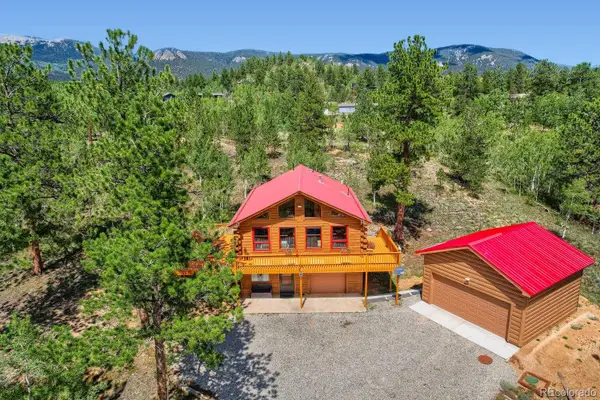 $549,500Active3 beds 2 baths1,768 sq. ft.
16 Mesa Court, Bailey, CO 80421
MLS# 4718800Listed by: MB X-SELL PROPERTIES


Protect your home and budget from life's surprises with an Assurant Home Warranty, backed by a partner that supports you through every step of homeownership. Explore Plans.
© 2023 - 2026 ERA Franchise Systems LLC. All rights reserved. ERA Franchise Systems LLC fully supports the principles of the Fair Housing Act and the Equal Opportunity Act. ERA, ERA Real Estate powered, and their respective logos are registered service marks of ERA Franchise Systems LLC. Each office is independently owned and operated.