
256 Houston Street, Bailey, CO 80421
Local realty services provided by:ERA Shields Real Estate
256 Houston Street,Bailey, CO 80421
$575,000
- 2 Beds
- 2 Baths
- 896 sq. ft.
- Single family
- Active
Listed by: dean puleio, the alpenglow team
Office: redfin corporation
MLS#:6641305
Source:ML
Price summary
- Price:$575,000
- Price per sq. ft.:$641.74
About this home
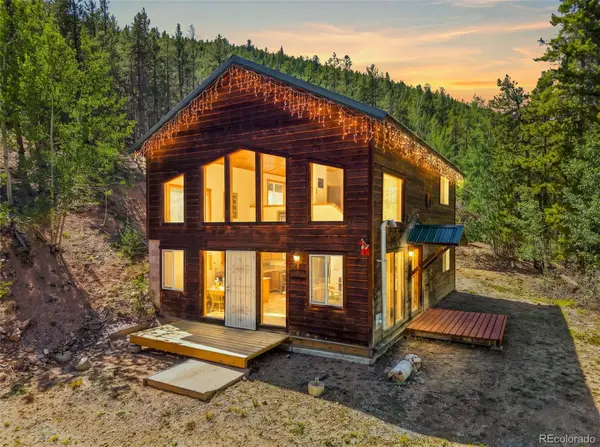
Incredible opportunity and a must see in person! The owners spent years acquiring surrounding lots to create a truly unique retreat with endless room for work and play. Highlights include a garage/workshop with tall ceilings, heated floors, multiple 220 volt outlets, four indoor garage bays, and a covered carport for an RV or extra vehicles. Outside, a stunning new Fiberon deck features custom fabricated steel railings with a mountain inspired design and expansive space for entertaining. Inside, the bright single level floor plan flows seamlessly from a cozy gas fireplace in the living area into an updated kitchen boasting live edge concrete countertops, a stone sink, tin tile backsplash, and custom hickory cabinets. The primary suite serves as a peaceful retreat with direct access to a private deck. Major upgrades offer total peace of mind, including a new HVAC system (2025), tankless water heater, durable metal roof, and a new 1,250 gallon septic system (2025). Outdoor enthusiasts will love the proximity to National Forest access, private fishing lakes, and a welcoming community with fun neighborhood events....
Contact an agent
Home facts
- Year built:1979
- Subdivision & Development:Harris Park Estates
- Listing ID #:6641305
Rooms and interior
- Bedrooms:2
- Total bathrooms:2
- Full bathrooms:1
- Flooring:Laminate, Tile
- Kitchen Description:Dishwasher, Disposal, Double Oven, Freezer, Microwave, Range Hood, Refrigerator, Self Cleaning Oven
- Basement:Yes
- Basement Description:Crawl Space
- Living area:896 sq. ft.
Heating and cooling
- Heating:Forced Air, Propane
Structure and exterior
- Roof:Metal
- Year built:1979
- Building area:896 sq. ft.
- Lot area:1.55 Acres
- Lot Features:Fire Mitigation, Foothills, Landscaped, Many Trees, Mountainous, Sloped
- Construction Materials:Frame, Metal Siding, Stone
- Exterior Features:Deck, Private Yard, Rain Gutters
- Levels:1 Story
Schools
- High school:Platte Canyon
- Middle school:Platte Canyon
- Elementary school:Fitzsimmons
Utilities
- Water:Well
- Sewer:Septic Tank
Finances and disclosures
- Price:$575,000
- Price per sq. ft.:$641.74
- Tax amount:$2,686 (2025)
Features and amenities
- Amenities:Carbon Monoxide Detector(s), Double Pane Windows, Smoke Detector(s), Tankless Water Heater
Parking
- Total parking spaces:7
- Parking description:2 Carport Space(s), 220 Volts, Guest Parking, Heated Garage, Insulated Garage, Oversized, Oversized Door, RV Garage
- Garage:Yes
- Garage spaces:4
- Carport spaces:2
 Based on information submitted to the MLS GRID as of September 15, 2026 02:30 PM. All data is obtained from various sources and may not have been verified by broker or MLS GRID. Supplied Open House information is subject to change without notice. All information should be independently reviewed and verified for accuracy. Properties may or may not be listed by the office/agent presenting the information.
New listings near 256 Houston Street
- Coming Soon
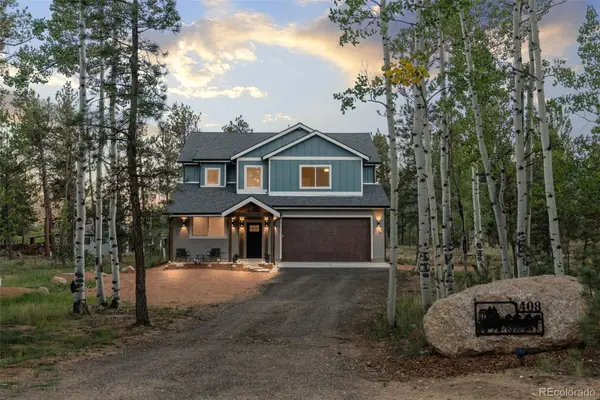 $869,000Coming Soon3 beds 3 baths2,697 sq. ft.
408 Stage Coach Lane, Bailey, CO 80421
MLS# 9828230Listed by: MADISON & COMPANY PROPERTIES - New
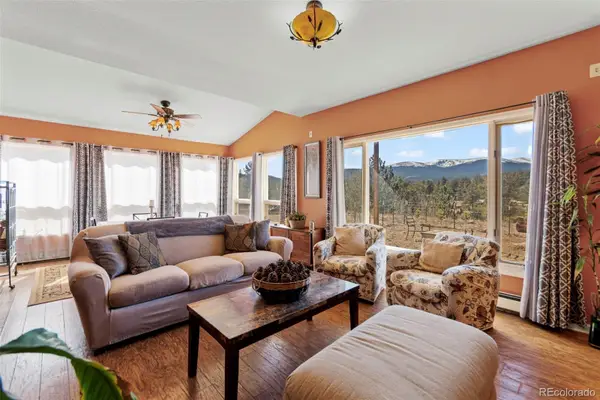 $495,000Active4 beds 3 baths2,720 sq. ft.
211 Appleby Street, Bailey, CO 80421
MLS# 7132651Listed by: RE/MAX ALLIANCE - New
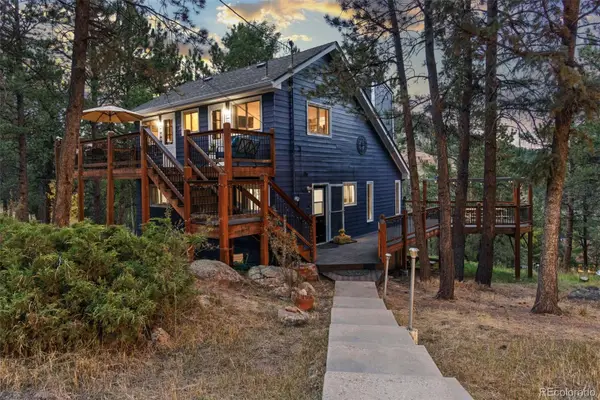 $599,000Active3 beds 3 baths2,072 sq. ft.
1933 Roland Drive, Bailey, CO 80421
MLS# 2043416Listed by: MADISON & COMPANY PROPERTIES - New
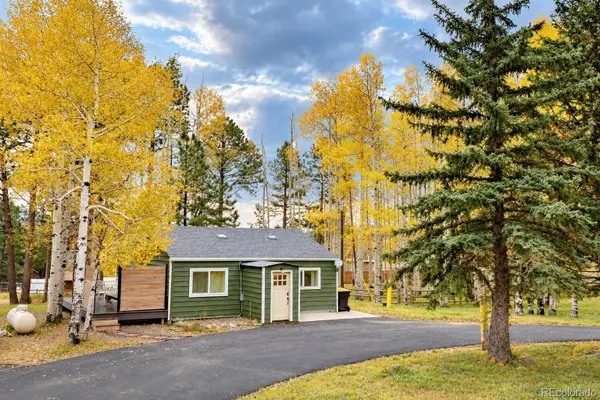 $400,000Active2 beds 1 baths1,470 sq. ft.
220 Burland Drive, Bailey, CO 80421
MLS# 4412263Listed by: COLDWELL BANKER REALTY 28 - New
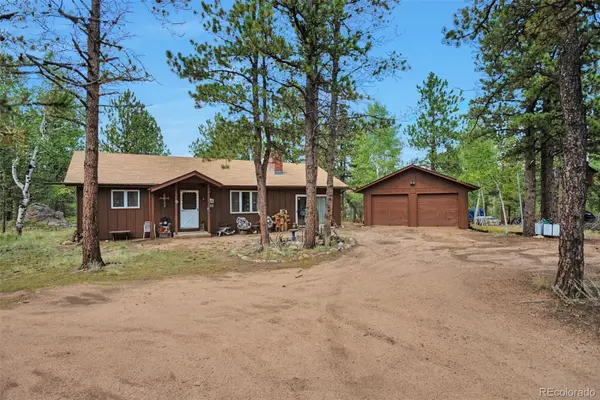 $560,000Active3 beds 1 baths1,635 sq. ft.
1525 Vigilante Avenue, Bailey, CO 80421
MLS# 3723322Listed by: RENTIT COLORADO LLC - New
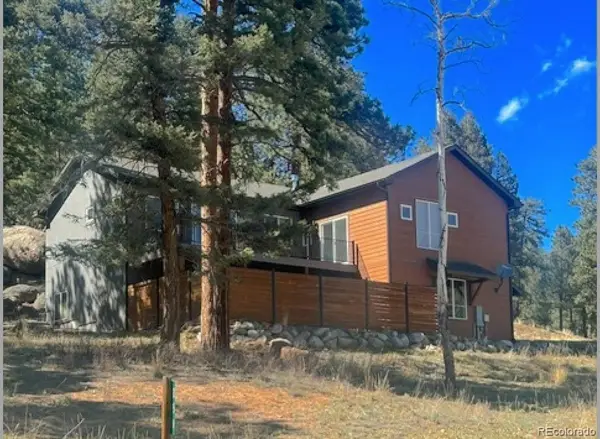 $875,000Active3 beds 3 baths2,432 sq. ft.
191 Diamond Drive, Pine, CO 80470
MLS# 1678650Listed by: KELLER WILLIAMS FOOTHILLS REALTY - New
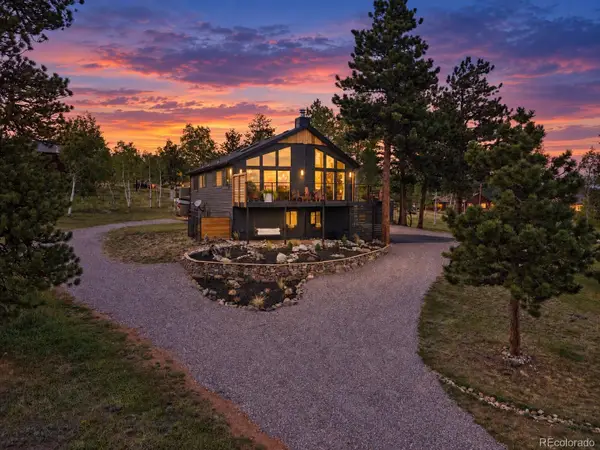 $624,500Active4 beds 3 baths1,946 sq. ft.
38 Pinon Road, Bailey, CO 80421
MLS# 5083268Listed by: SYMBIO DENVER CORP. - New
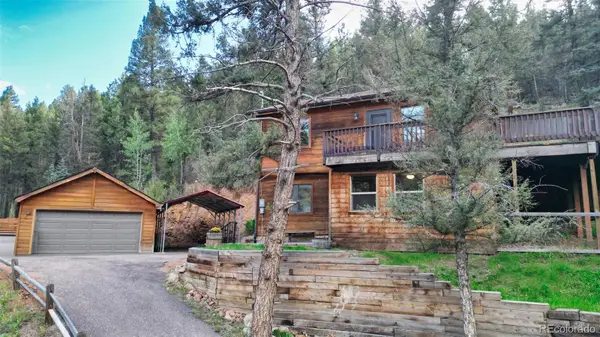 $549,000Active3 beds 2 baths1,755 sq. ft.
961 Roland Drive, Bailey, CO 80421
MLS# 6461723Listed by: KELLER WILLIAMS DTC - New
 $615,000Active3 beds 2 baths1,818 sq. ft.
203 Gold Flake Terrace, Bailey, CO 80421
MLS# 2692090Listed by: KELLER WILLIAMS FOOTHILLS REALTY - New
 $585,000Active3 beds 2 baths1,296 sq. ft.
7101 County Road 43, Bailey, CO 80421
MLS# 3359941Listed by: LPT REALTY


Protect your home and budget from life's surprises with an Assurant Home Warranty, backed by a partner that supports you through every step of homeownership. Explore Plans.
© 2023 - 2026 ERA Franchise Systems LLC. All rights reserved. ERA Franchise Systems LLC fully supports the principles of the Fair Housing Act and the Equal Opportunity Act. ERA, ERA Real Estate powered, and their respective logos are registered service marks of ERA Franchise Systems LLC. Each office is independently owned and operated.