
41 Yew Lane, Bailey, CO 80421
Local realty services provided by:ERA Shields Real Estate
41 Yew Lane,Bailey, CO 80421
$575,000
- 5 Beds
- 2 Baths
- 2,816 sq. ft.
- Single family
- Active
Listed by: the awaka group, daniel mcclure
Office: real broker, llc. dba real
MLS#:8561891
Source:ML
Price summary
- Price:$575,000
- Price per sq. ft.:$204.19
About this home
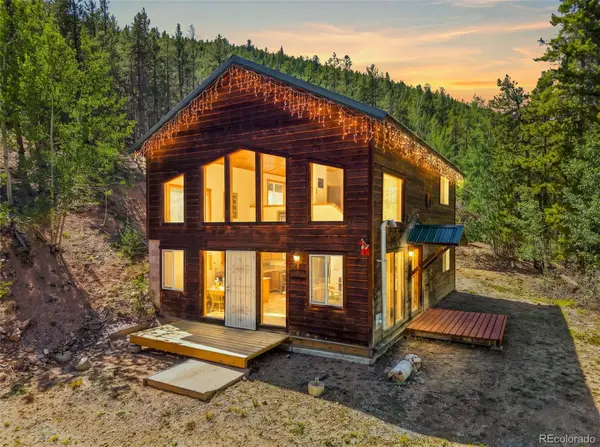
Escape to the Colorado mountains and experience the perfect balance of modern updates, outdoor adventure, and everyday comfort. Nestled on a peaceful, wooded property this updated home offers the privacy and serenity you've been searching for while keeping some of the area's most sought-after recreation right at your doorstep. Inside, you'll immediately appreciate the extensive renovations, highlighted by a stunning brand-new kitchen featuring new cabinetry, new countertops, updated flooring, and select new appliances. New flooring continues throughout the home, including both bathrooms, while the upstairs bathroom has been refreshed with a new vanity and toilet. Freshly painted ceilings complete the move-in-ready feel. Natural light fills the spacious living areas, while the sunroom provides a peaceful retreat to enjoy your morning coffee or simply take in the surrounding scenery throughout the seasons. Multiple bedrooms and flexible living spaces provide room for guests, remote work, or hobbies, making the home as functional as it is welcoming. The oversized garage is complete with a dedicated storage room and separate gym area, offering exceptional flexibility for equipment, projects, and year-round storage. Additional updates include a new garage door, newer hot water heater (3 yrs), and newer septic system (3 yrs) which was serviced last year. Outside, the property continues to impress with a charming chicken coop and a fully fenced yard, and ample space to embrace the mountain lifestyle. One of the home's greatest advantages is its incredible location near Wellington Lake, one of Colorado's hidden gems for fishing, kayaking, paddleboarding, hiking, camping, and countless outdoor adventures. This is more than a home. It's a lifestyle defined by fresh mountain air, endless recreation, and the peace that only Colorado's high country can provide. Solar panels are fully paid for. Residents also have the option to join the voluntary HOA for just $25 per year....
Contact an agent
Home facts
- Year built:1972
- Subdivision & Development:Burland Ranchettes
- Listing ID #:8561891
Rooms and interior
- Bedrooms:5
- Total bathrooms:2
- Full bathrooms:1
- Flooring:Laminate, Tile
- Kitchen Description:Cooktop, Disposal, Eat-in Kitchen, Microwave, Oven, Refrigerator
- Basement:Yes
- Basement Description:Bath/Stubbed, Daylight, Finished, Walk-Out Access
- Living area:2,816 sq. ft.
Heating and cooling
- Heating:Electric, Forced Air, Natural Gas, Wood
Structure and exterior
- Roof:Composition
- Year built:1972
- Building area:2,816 sq. ft.
- Lot area:1.05 Acres
- Lot Features:Level, Meadow
- Construction Materials:Frame, Wood Siding
- Exterior Features:Covered, Deck, Front Porch, Private Yard
- Levels:1 Story
Schools
- High school:Platte Canyon
- Middle school:Platte Canyon
- Elementary school:Fitzsimmons
Utilities
- Water:Well
- Sewer:Septic Tank
Finances and disclosures
- Price:$575,000
- Price per sq. ft.:$204.19
- Tax amount:$2,585 (2025)
Features and amenities
- Laundry features:Dryer, Washer
Parking
- Total parking spaces:2
- Parking description:Oversized
- Garage:Yes
- Garage spaces:2
 Based on information submitted to the MLS GRID as of September 15, 2026 02:30 PM. All data is obtained from various sources and may not have been verified by broker or MLS GRID. Supplied Open House information is subject to change without notice. All information should be independently reviewed and verified for accuracy. Properties may or may not be listed by the office/agent presenting the information.
New listings near 41 Yew Lane
- Coming Soon
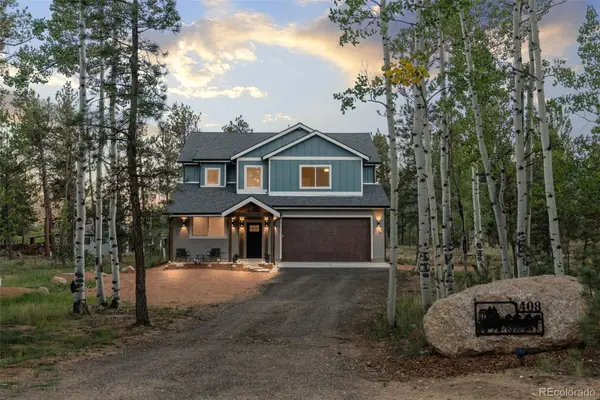 $869,000Coming Soon3 beds 3 baths2,697 sq. ft.
408 Stage Coach Lane, Bailey, CO 80421
MLS# 9828230Listed by: MADISON & COMPANY PROPERTIES - New
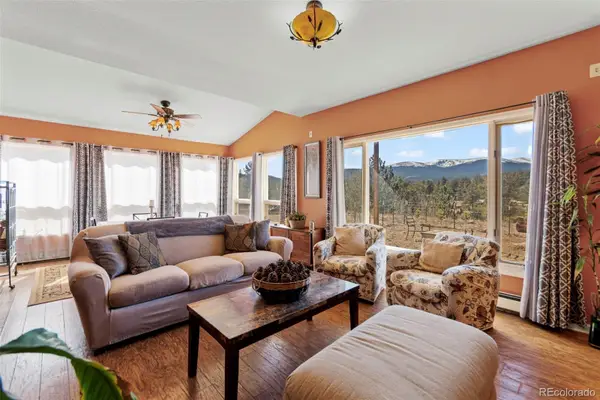 $495,000Active4 beds 3 baths2,720 sq. ft.
211 Appleby Street, Bailey, CO 80421
MLS# 7132651Listed by: RE/MAX ALLIANCE - New
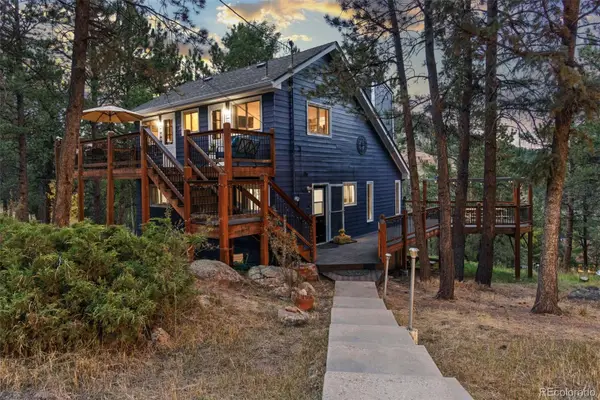 $599,000Active3 beds 3 baths2,072 sq. ft.
1933 Roland Drive, Bailey, CO 80421
MLS# 2043416Listed by: MADISON & COMPANY PROPERTIES - New
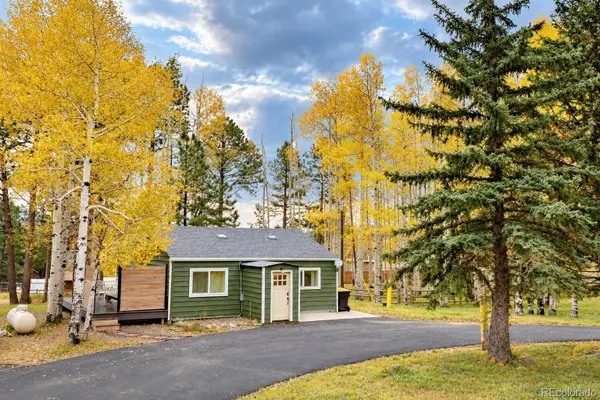 $400,000Active2 beds 1 baths1,470 sq. ft.
220 Burland Drive, Bailey, CO 80421
MLS# 4412263Listed by: COLDWELL BANKER REALTY 28 - New
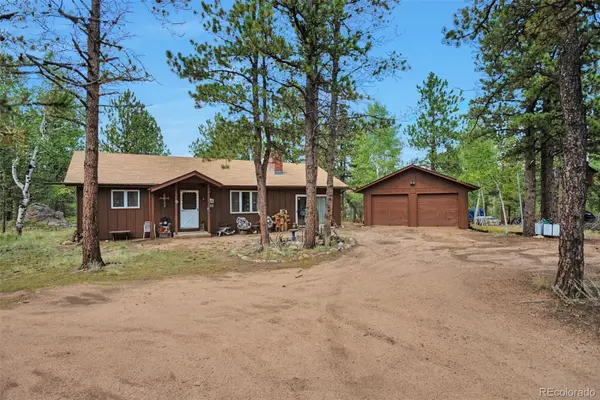 $560,000Active3 beds 1 baths1,635 sq. ft.
1525 Vigilante Avenue, Bailey, CO 80421
MLS# 3723322Listed by: RENTIT COLORADO LLC - New
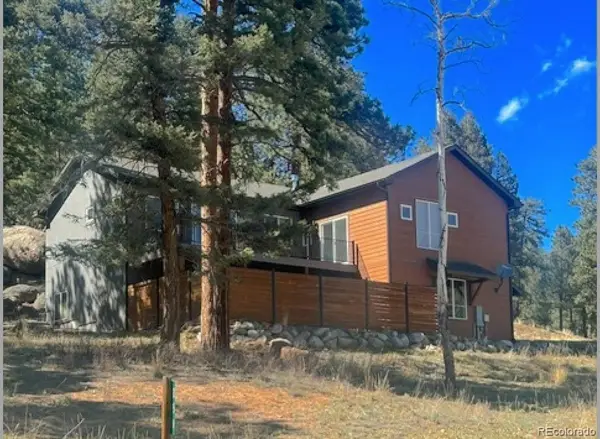 $875,000Active3 beds 3 baths2,432 sq. ft.
191 Diamond Drive, Pine, CO 80470
MLS# 1678650Listed by: KELLER WILLIAMS FOOTHILLS REALTY - New
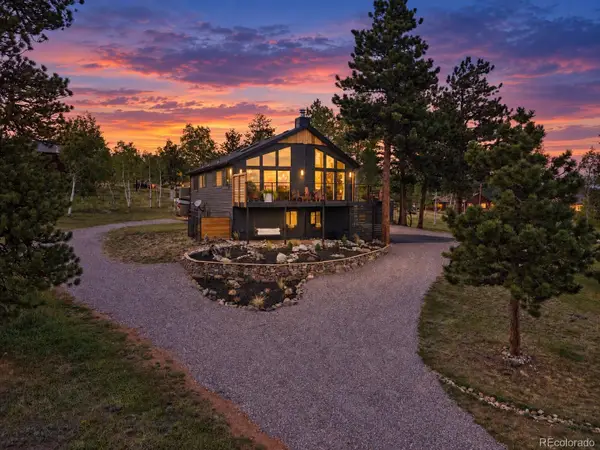 $624,500Active4 beds 3 baths1,946 sq. ft.
38 Pinon Road, Bailey, CO 80421
MLS# 5083268Listed by: SYMBIO DENVER CORP. - New
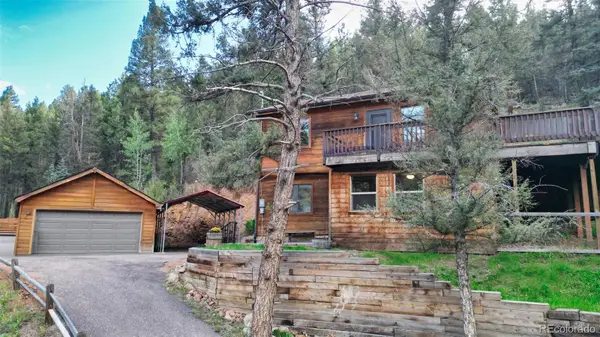 $549,000Active3 beds 2 baths1,755 sq. ft.
961 Roland Drive, Bailey, CO 80421
MLS# 6461723Listed by: KELLER WILLIAMS DTC - New
 $615,000Active3 beds 2 baths1,818 sq. ft.
203 Gold Flake Terrace, Bailey, CO 80421
MLS# 2692090Listed by: KELLER WILLIAMS FOOTHILLS REALTY - New
 $585,000Active3 beds 2 baths1,296 sq. ft.
7101 County Road 43, Bailey, CO 80421
MLS# 3359941Listed by: LPT REALTY


Protect your home and budget from life's surprises with an Assurant Home Warranty, backed by a partner that supports you through every step of homeownership. Explore Plans.
© 2023 - 2026 ERA Franchise Systems LLC. All rights reserved. ERA Franchise Systems LLC fully supports the principles of the Fair Housing Act and the Equal Opportunity Act. ERA, ERA Real Estate powered, and their respective logos are registered service marks of ERA Franchise Systems LLC. Each office is independently owned and operated.