
89 Prospectors Way, Bailey, CO 80421
Local realty services provided by:ERA Shields Real Estate
89 Prospectors Way,Bailey, CO 80421
$475,000
- 3 Beds
- 2 Baths
- 1,516 sq. ft.
- Single family
- Active
Listed by: tricia wales
Office: berkshire hathaway homeservices elevated living re
MLS#:3186570
Source:ML
Price summary
- Price:$475,000
- Price per sq. ft.:$313.32
- Monthly HOA dues:$8.33
About this home
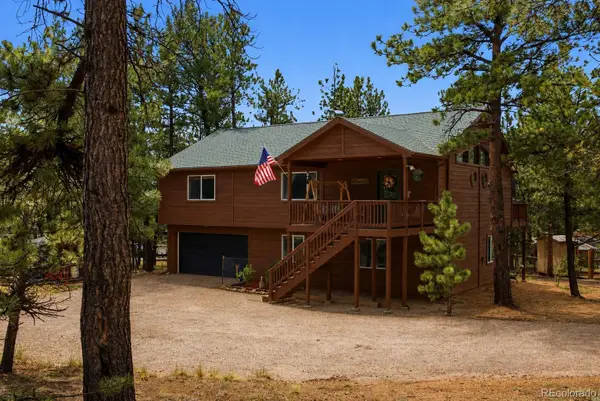
Brand-new roof with Class 4 impact-resistant, Class A fire-rated, high-wind composition shingles, a new septic tank, new gutters, a new skylight with a remote-controlled shade, and fresh interior paint make this mountain retreat truly move-in ready and prepared for years of worry-free living. Endless potential awaits this rare Rocky Mountain retreat, nestled on more than one private acre surrounded by breathtaking natural beauty and frequent wildlife sightings, including moose, deer, and elk. The fenced yard is perfect for pets and features a convenient doggy door for easy outdoor access.
A detached garage with a dedicated workshop, plus an additional storage shed, provides abundant space for vehicles, hobbies, tools, and all your mountain gear. Inside, expansive windows fill the home with natural light, while the versatile upstairs loft offers the perfect space for a home office, art studio, or hobby room.
The generous lot offers endless opportunities to expand, create outdoor living areas, build gardens, or simply relax and enjoy the peaceful mountain setting. The voluntary HOA enhances the lifestyle with horse boarding, fishing ponds. and community gathering center. With hiking, biking, fishing, and countless outdoor adventures just minutes away, this is your opportunity to experience the very best of Colorado mountain living....
Contact an agent
Home facts
- Year built:1981
- Subdivision & Development:Elk Creek Highlands Filing 5
- Listing ID #:3186570
Rooms and interior
- Bedrooms:3
- Total bathrooms:2
- Full bathrooms:2
- Flooring:Carpet, Wood
- Kitchen Description:Dishwasher, Eat-in Kitchen, Pantry, Range, Refrigerator
- Living area:1,516 sq. ft.
Heating and cooling
- Heating:Baseboard
Structure and exterior
- Roof:Composition
- Year built:1981
- Building area:1,516 sq. ft.
- Lot area:1.3 Acres
- Lot Features:Foothills, Many Trees
- Architectural Style:Mountain Contemporary
- Construction Materials:Wood Siding
- Exterior Features:Covered, Deck, Front Porch, Patio, Private Yard
- Levels:2 Story
Schools
- High school:Platte Canyon
- Middle school:Platte Canyon
- Elementary school:Fitzsimmons
Utilities
- Water:Well
- Sewer:Septic Tank
Finances and disclosures
- Price:$475,000
- Price per sq. ft.:$313.32
- Tax amount:$2,043 (2025)
Features and amenities
- Laundry features:Dryer, Washer
Parking
- Total parking spaces:2
- Garage:Yes
- Garage spaces:2
 Based on information submitted to the MLS GRID as of August 22, 2026 02:26 PM. All data is obtained from various sources and may not have been verified by broker or MLS GRID. Supplied Open House information is subject to change without notice. All information should be independently reviewed and verified for accuracy. Properties may or may not be listed by the office/agent presenting the information.
New listings near 89 Prospectors Way
- New
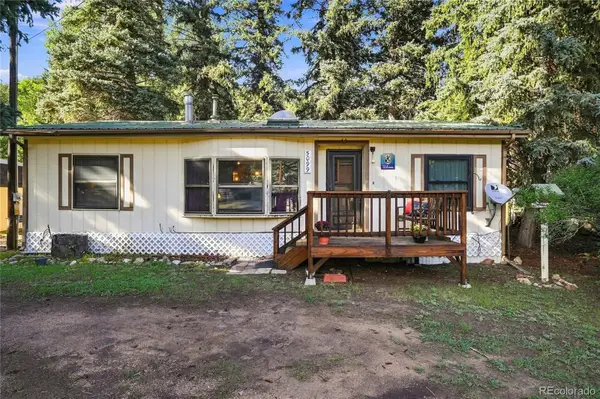 $415,000Active3 beds 1 baths1,021 sq. ft.
5099 County Road 64, Bailey, CO 80421
MLS# 4903676Listed by: RE/MAX ALLIANCE - New
 $672,000Active5 beds 3 baths2,232 sq. ft.
175 Blackbird Drive, Bailey, CO 80421
MLS# 4301250Listed by: EQUITY COLORADO REAL ESTATE PREMIER - Open Sat, 11am to 1pmNew
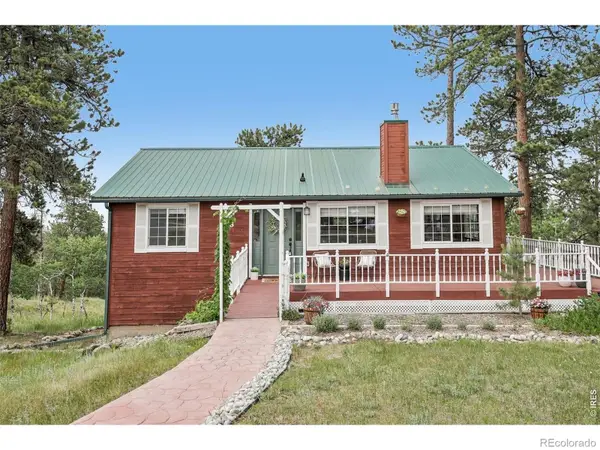 $700,000Active4 beds 2 baths2,475 sq. ft.
278 Overlook Drive, Bailey, CO 80421
MLS# IR1066853Listed by: COMPASS-DENVER - New
 $1,275,000Active2 beds 2 baths2,072 sq. ft.
150 Summit Drive, Bailey, CO 80421
MLS# 3939994Listed by: EQUITY COLORADO REAL ESTATE - New
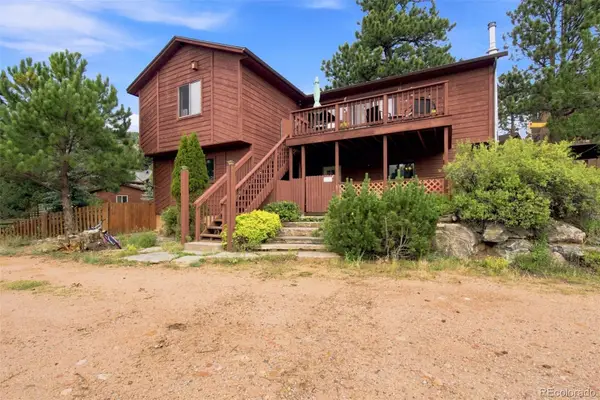 $525,000Active3 beds 2 baths1,916 sq. ft.
173 Wisp Creek Drive, Bailey, CO 80421
MLS# 8558696Listed by: RE/MAX PROFESSIONALS - New
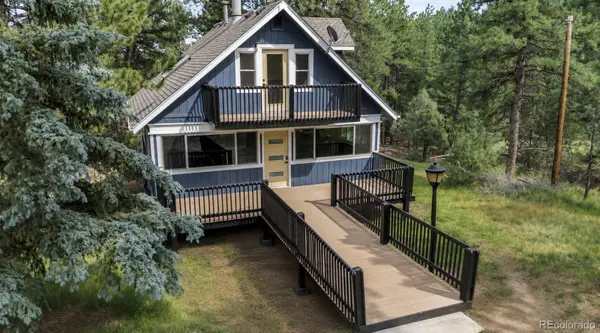 $659,900Active4 beds 3 baths1,992 sq. ft.
198 Blueberry Trail, Bailey, CO 80421
MLS# 9663503Listed by: MEGASTAR REALTY - New
 $655,000Active3 beds 3 baths2,150 sq. ft.
622 Gunsmoke Drive, Bailey, CO 80421
MLS# 9764313Listed by: REAL BROKER, LLC DBA REAL - New
 $350,000Active2 beds 1 baths875 sq. ft.
63 Fitzsimmons Road, Bailey, CO 80421
MLS# 4769140Listed by: DEER CREEK REALTY - New
 $675,000Active4 beds 3 baths2,624 sq. ft.
594 Hi Meadow Drive, Bailey, CO 80421
MLS# 7213209Listed by: KELLER WILLIAMS FOOTHILLS REALTY


Protect your home and budget from life's surprises with an Assurant Home Warranty, backed by a partner that supports you through every step of homeownership. Explore Plans.
© 2023 - 2026 ERA Franchise Systems LLC. All rights reserved. ERA Franchise Systems LLC fully supports the principles of the Fair Housing Act and the Equal Opportunity Act. ERA, ERA Real Estate powered, and their respective logos are registered service marks of ERA Franchise Systems LLC. Each office is independently owned and operated.