
100 Lakeside Drive, Basalt, CO 81621
Local realty services provided by:RONIN Real Estate Professionals ERA Powered
100 Lakeside Drive,Basalt, CO 81621
$1,175,000
- 3 Beds
- 3 Baths
- 1,427 sq. ft.
- Single family
- Active
Upcoming open houses
- Wed, Aug 2609:00 am - 11:30 am
Listed by: becky dombrowski
Office: aspen snowmass sotheby's international realty-snowmass village970-923-2006
MLS#:194236
Source:CO_AGSMLS
Price summary
- Price:$1,175,000
- Price per sq. ft.:$823.41
About this home
Beautifully maintained 3-bedroom, 3-bath townhome featuring air conditioning and a convenient one-car garage. Prime corner location, with lots of windows filled with sunshine, this home boasts stunning lake views and lush green landscapes.
Perfectly situated in the coveted Willits area, you'll enjoy easy access to all that the mid-valley has to offer, including shopping, dining, and recreational activities.
Don't miss out on the best-priced 3-bedroom home currently available in Basalt or Willits!
Contact an agent
Home facts
- Year built:2000
- Subdivision & Development:Lakeside Townhouses at Willits
- Listing ID #:194236
- Added:4 day(s) ago
- Updated:August 23, 2026 at 02:21 PM
Rooms and interior
- Bedrooms:3
- Total bathrooms:3
- Full bathrooms:3
- Living area:1,427 sq. ft.
Heating and cooling
- Cooling:A/C
- Heating:Baseboard, Forced Air
Structure and exterior
- Year built:2000
- Building area:1,427 sq. ft.
Finances and disclosures
- Price:$1,175,000
- Price per sq. ft.:$823.41
- Tax amount:$5,245 (2025)
Parking
- Garage:Yes
New listings near 100 Lakeside Drive
- New
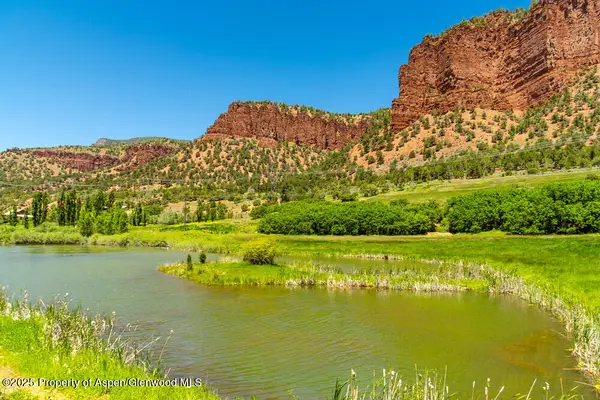 $6,144,000Active22.06 Acres
5045 Frying Pan Road, Basalt, CO 81621
MLS# 194291Listed by: COMPASS ASPEN - New
 $1,125,000Active2 beds 2 baths1,410 sq. ft.
82 Silverado Drive, Basalt, CO 81621
MLS# 194290Listed by: ENGEL & VOLKERS ROARING FORK - New
 $1,100,000Active2 beds 3 baths1,433 sq. ft.
265 Southside Drive, Basalt, CO 81621
MLS# 194280Listed by: ENGEL & VOLKERS ROARING FORK - New
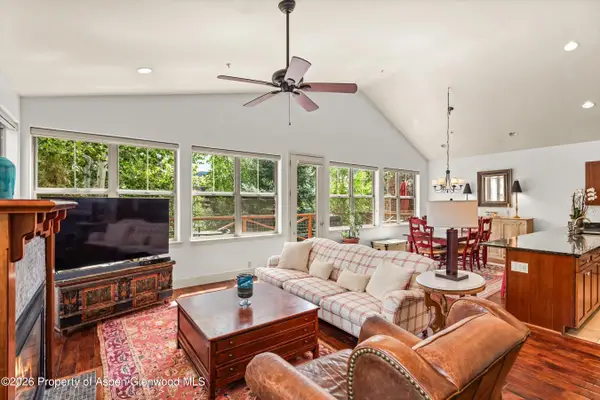 $1,750,000Active3 beds 4 baths2,032 sq. ft.
440 Jody Road, Basalt, CO 81621
MLS# 194263Listed by: SETTERFIELD & BRIGHT - New
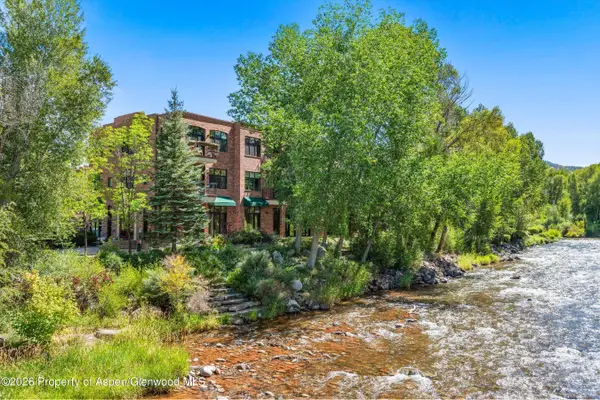 $1,795,000Active2 beds 2 baths963 sq. ft.
455 Gold Rivers Court #525, Basalt, CO 81621
MLS# 194255Listed by: ENGEL & VOLKERS - New
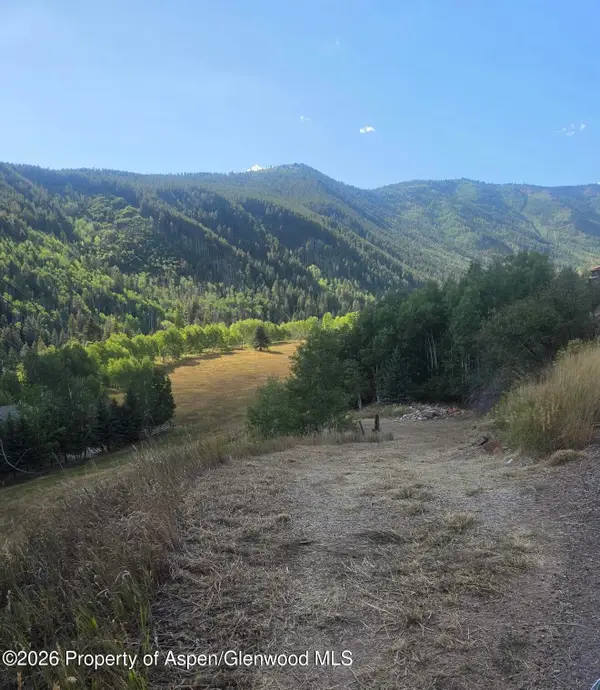 $555,000Active1.3 Acres
449 Mclaughlin Lane, Basalt, CO 81621
MLS# 194231Listed by: KELLER WILLIAMS COLORADO WEST - New
 $5,250,000Active4 beds 3 baths5,560 sq. ft.
339 Big Hat Road, Basalt, CO 81621
MLS# 194218Listed by: ASPEN SNOWMASS SOTHEBY'S INTERNATIONAL REALTY-BASALT - New
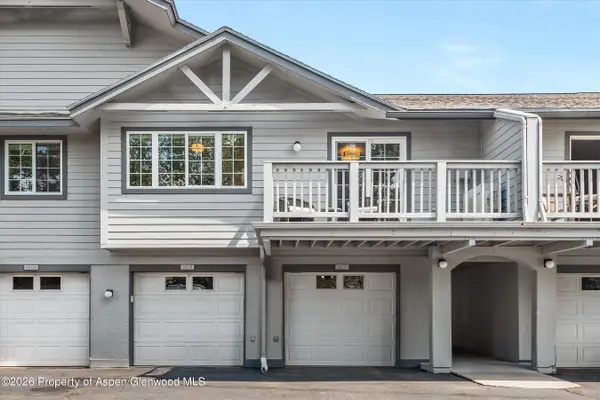 $1,250,000Active2 beds 2 baths982 sq. ft.
3207 Elk Lane, Basalt, CO 81621
MLS# 194172Listed by: COLDWELL BANKER MASON MORSE-WILLITS - New
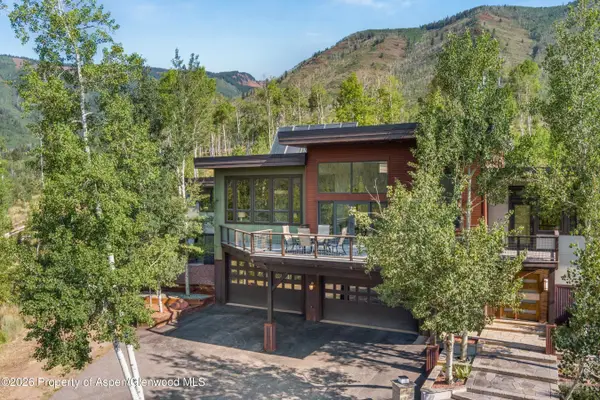 $1,650,000Active5 beds 6 baths5,710 sq. ft.
170 Regatta Drive, Basalt, CO 81621
MLS# 194164Listed by: THE AGENCY ASPEN


Protect your home and budget from life's surprises with an Assurant Home Warranty, backed by a partner that supports you through every step of homeownership. Explore Plans.
© 2023 - 2026 ERA Franchise Systems LLC. All rights reserved. ERA Franchise Systems LLC fully supports the principles of the Fair Housing Act and the Equal Opportunity Act. ERA, ERA Real Estate powered, and their respective logos are registered service marks of ERA Franchise Systems LLC. Each office is independently owned and operated.