
265 Southside Drive, Basalt, CO 81621
Local realty services provided by:RONIN Real Estate Professionals ERA Powered
265 Southside Drive,Basalt, CO 81621
$1,025,000
- 2 Beds
- 3 Baths
- 1,433 sq. ft.
- Single family
- Active
Listed by: scott wirkler, joanie haggerty
Office: engel & volkers roaring fork970-925-8400
MLS#:194280
Source:CO_AGSMLS
Price summary
- Price:$1,025,000
- Price per sq. ft.:$715.28
About this home
VACANT!!!! and CLEAN!!! SHOW ANYTIME!!!!! Great location. Only 1 block to the bus, 2 blocks to the high school and walking distance to downtown Basalt. Beautiful 3 story home with 2 bedrooms plus large private office/bedroom on the 3rd floor and 2 1/2 bath. Large closets and extra storage. Great garage with extra storage. Beautiful gas fireplace. Fenced in private yard for your dog with mature landscaping and great views.
No rental restrictions. Wonderful community in one of the best mid-valley locations !
Contact an agent
Home facts
- Year built:1998
- Subdivision & Development:Southside
- Listing ID #:194280
- Added:39 day(s) ago
- Updated:September 30, 2026 at 02:32 PM
Rooms and interior
- Bedrooms:2
- Total bathrooms:3
- Full bathrooms:2
- Half bathrooms:1
- Living area:1,433 sq. ft.
Heating and cooling
- Heating:Baseboard, Hot Water, Radiant
Structure and exterior
- Year built:1998
- Building area:1,433 sq. ft.
- Lot area:0.02 Acres
- Foundation Description:Slab
Finances and disclosures
- Price:$1,025,000
- Price per sq. ft.:$715.28
- Tax amount:$5,448 (2025)
Parking
- Garage:Yes
New listings near 265 Southside Drive
- New
 $2,749,000Active2 beds 2 baths1,102 sq. ft.
455 Gold Rivers Court #531, Basalt, CO 81621
MLS# 194702Listed by: ENGEL & VOLKERS ROARING FORK - New
 $2,249,000Active2 beds 2 baths958 sq. ft.
455 Gold Rivers Court #532, Basalt, CO 81621
MLS# 194703Listed by: ENGEL & VOLKERS ROARING FORK - New
 $2,700,000Active3 beds 3 baths3,506 sq. ft.
609 Hillcrest Drive, Basalt, CO 81621
MLS# 194690Listed by: CHRISTIE'S INTERNATIONAL REAL ESTATE ASPEN SNOWMASS - New
 $1,695,000Active4 beds 3 baths4,104 sq. ft.
372 Hawk Lane, Basalt, CO 81621
MLS# 194674Listed by: THE AGENCY ASPEN  $95,000Pending2 beds 1 baths840 sq. ft.
210 Homestead Drive #13, Basalt, CO 81621
MLS# 194671Listed by: JANET MITCHELL & CO $1,975,000Active4 beds 3 baths1,958 sq. ft.
360 W Sopris Creek Road, Basalt, CO 81621
MLS# 194082Listed by: ASPEN SNOWMASS SOTHEBY'S INTERNATIONAL REALTY - HYMAN MALL $95,000Active2 beds 1 baths784 sq. ft.
1900 Willits Lane #23 A, Basalt, CO 81621
MLS# 194586Listed by: JANET MITCHELL & CO $1,538,000Active3 beds 4 baths1,766 sq. ft.
610 Evans Court, Basalt, CO 81621
MLS# 194566Listed by: ENGEL & VOLKERS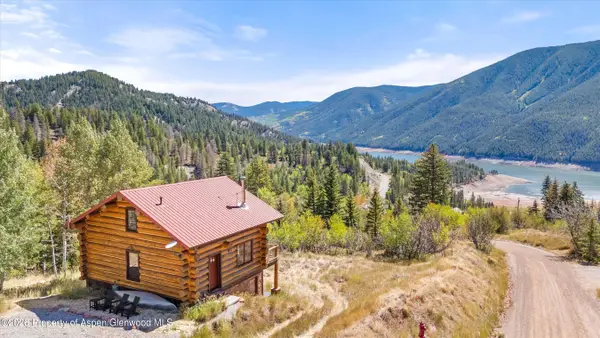 $1,095,000Active2 beds 2 baths1,471 sq. ft.
1301 Mclaughlin Lane, Basalt, CO 81621
MLS# 194537Listed by: SLIFER SMITH & FRAMPTON RFV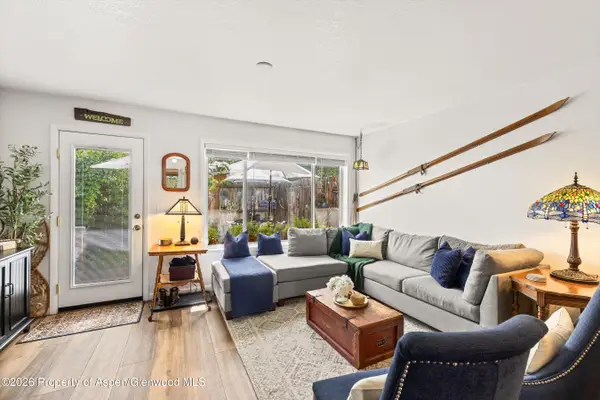 $765,000Active2 beds 3 baths1,104 sq. ft.
405 Park Avenue #B2, Basalt, CO 81621
MLS# 194520Listed by: ENGEL & VOLKERS ROARING FORK


Protect your home and budget from life's surprises with an Assurant Home Warranty, backed by a partner that supports you through every step of homeownership. Explore Plans.
© 2023 - 2026 ERA Franchise Systems LLC. All rights reserved. ERA Franchise Systems LLC fully supports the principles of the Fair Housing Act and the Equal Opportunity Act. ERA, ERA Real Estate powered, and their respective logos are registered service marks of ERA Franchise Systems LLC. Each office is independently owned and operated.