
1207 Hooks Spur Road, Basalt, CO 81621
Local realty services provided by:RONIN Real Estate Professionals ERA Powered
1207 Hooks Spur Road,Basalt, CO 81621
$13,300,000
- 4 Beds
- 5 Baths
- 4,399 sq. ft.
- Single family
- Active
Listed by: engel lansburgh team, jennifer engel
Office: compass aspen970-925-6063
MLS#:194324
Source:CO_AGSMLS
Price summary
- Price:$13,300,000
- Price per sq. ft.:$3,023.41
About this home
June Bug Ranch is a 35-acre private riverfront sanctuary with ¼-mile of Roaring Fork River frontage and an extraordinary opportunity to own a legacy estate. Enjoy all-day sun, panoramic 360° views, exceptional fly-fishing, abundant wildlife, and a setting ideal for horses and outdoor recreation. The property features extensive water rights, a stocked pond with sandy beach, streams throughout, multiple outbuildings, a yurt, fenced pastures, and easy access to the Rio Grande Trail and Glassier Open Space trails. Just minutes from Basalt and 30 minutes to Aspen/Snowmass. A rare opportunity to own an exceptional riverfront property with unparalleled privacy, flexibility, and natural beauty. With newly adopted FEMA 2026 floodplain boundaries, the existing riverfront residence may be expanded, or a custom estate of virtually unlimited size plus a guest house may be built. Ultimate Compound Opportunity: Also available with the adjoining 17-acre parcel, creating a remarkable 52-acre private compound with the potential for multiple residences. Offered together for $17.75 million, See MLS #191673....
Contact an agent
Home facts
- Year built:2002
- Subdivision & Development:Emma
- Listing ID #:194324
- Added:1 day(s) ago
- Updated:August 26, 2026 at 04:47 PM
Rooms and interior
- Bedrooms:4
- Total bathrooms:5
- Full bathrooms:4
- Half bathrooms:1
- Living area:4,399 sq. ft.
Heating and cooling
- Cooling:A/C
- Heating:Electric, Forced Air, Radiant
- Central air:Yes
Structure and exterior
- Year built:2002
- Building area:4,399 sq. ft.
- Lot area:35 Acres
- Architectural Style:Cabin, Contemporary
Finances and disclosures
- Price:$13,300,000
- Price per sq. ft.:$3,023.41
- Tax amount:$46,388 (2025)
Parking
- Garage:Yes
New listings near 1207 Hooks Spur Road
- New
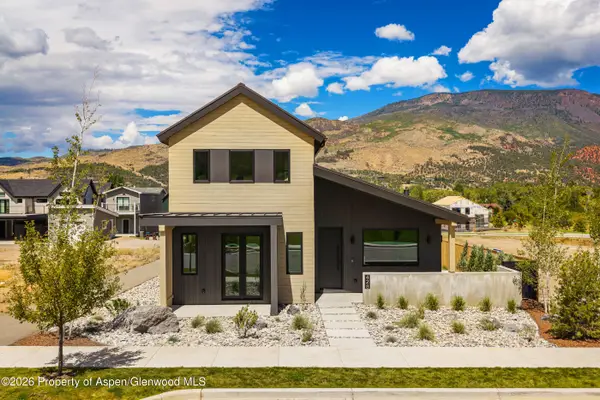 $3,295,000Active4 beds 5 baths2,713 sq. ft.
428 Amesbury Drive, Basalt, CO 81621
MLS# 194323Listed by: JESSE HOFFMAN - New
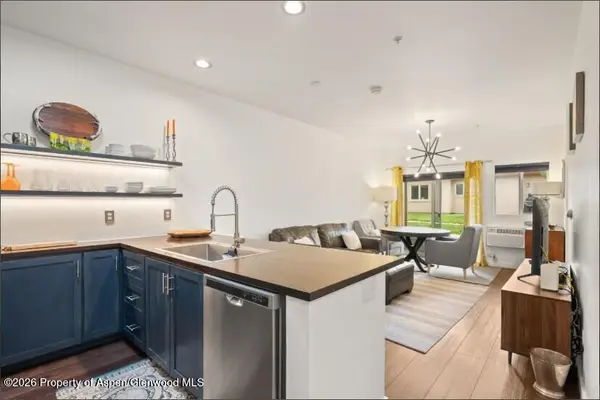 $650,000Active1 beds 1 baths721 sq. ft.
1400 E Valley Road #110, Basalt, CO 81621
MLS# 194307Listed by: COMPASS ASPEN - New
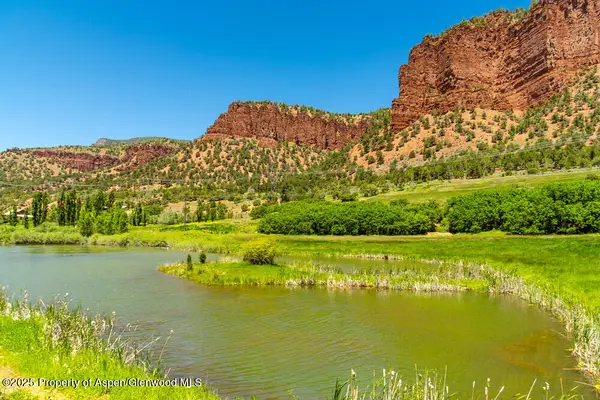 $6,144,000Active22.06 Acres
5045 Frying Pan Road, Basalt, CO 81621
MLS# 194291Listed by: COMPASS ASPEN - New
 $1,125,000Active2 beds 2 baths1,410 sq. ft.
82 Silverado Drive, Basalt, CO 81621
MLS# 194290Listed by: ENGEL & VOLKERS ROARING FORK - Open Wed, 9 to 11:30amNew
 $1,100,000Active2 beds 3 baths1,433 sq. ft.
265 Southside Drive, Basalt, CO 81621
MLS# 194280Listed by: ENGEL & VOLKERS ROARING FORK - New
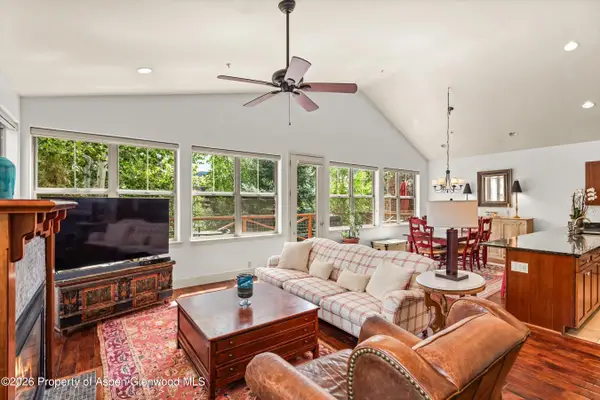 $1,750,000Active3 beds 4 baths2,032 sq. ft.
440 Jody Road, Basalt, CO 81621
MLS# 194263Listed by: SETTERFIELD & BRIGHT - New
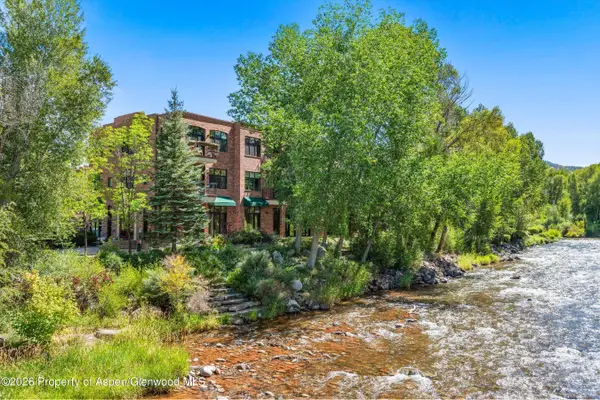 $1,795,000Active2 beds 2 baths963 sq. ft.
455 Gold Rivers Court #525, Basalt, CO 81621
MLS# 194255Listed by: ENGEL & VOLKERS - New
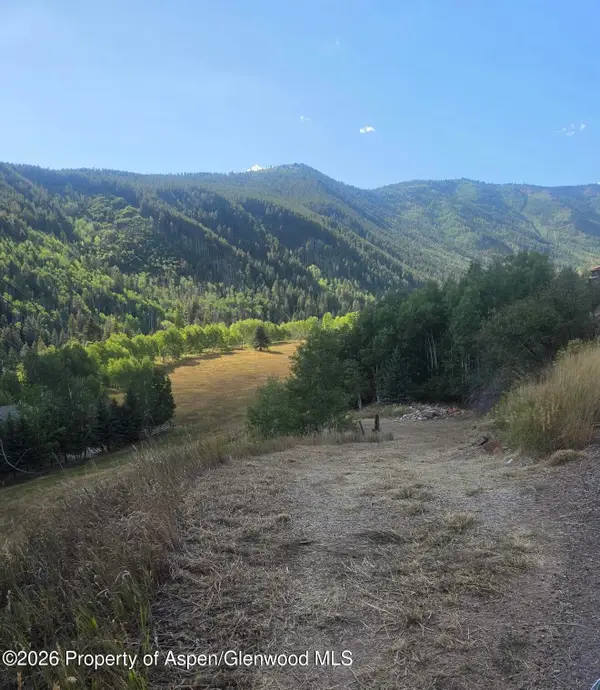 $555,000Active1.3 Acres
449 Mclaughlin Lane, Basalt, CO 81621
MLS# 194231Listed by: KELLER WILLIAMS COLORADO WEST - Open Wed, 9 to 11:30amNew
 $1,175,000Active3 beds 3 baths1,427 sq. ft.
100 Lakeside Drive, Basalt, CO 81621
MLS# 194236Listed by: ASPEN SNOWMASS SOTHEBY'S INTERNATIONAL REALTY-SNOWMASS VILLAGE


Protect your home and budget from life's surprises with an Assurant Home Warranty, backed by a partner that supports you through every step of homeownership. Explore Plans.
© 2023 - 2026 ERA Franchise Systems LLC. All rights reserved. ERA Franchise Systems LLC fully supports the principles of the Fair Housing Act and the Equal Opportunity Act. ERA, ERA Real Estate powered, and their respective logos are registered service marks of ERA Franchise Systems LLC. Each office is independently owned and operated.