
129 W Sopris Drive, Basalt, CO 81621
Local realty services provided by:ERA New Age
129 W Sopris Drive,Basalt, CO 81621
$7,300,000
- 4 Beds
- 6 Baths
- 3,743 sq. ft.
- Single family
- Active
Listed by: mandy welgos
Office: aspen snowmass sotheby's international realty - hyman mall970-925-6060
MLS#:193668
Source:CO_AGSMLS
Price summary
- Price:$7,300,000
- Price per sq. ft.:$1,950.31
About this home
Perched on the hillside just above Old Town Basalt, this home is a first of its kind in the mid-valley--bringing Aspen-caliber design and craftsmanship to one of the Roaring Fork Valley's most coveted settings. Fully electric and built to exacting efficiency standards, the home pairs high-performance products with materials chosen for their warmth and character, proving that sustainability and beauty are not competing goals.
At its heart, the home is built for connection. Life centers on the kitchen, where cooking and conversation flow naturally into the living spaces and out to the patios beyond. A wood-burning fireplace anchors the gathering rooms with a sense of permanence and ritual, a deliberate nod to tradition in a thoroughly modern house. Expansive glass walls, generous outdoor terraces, and carefully composed sightlines dissolve the line between inside and out, drawing the surrounding valley into everyday life.
The experience culminates on the rooftop. Accessed directly off the primary suite, a private roof deck opens to sweeping, unobstructed views--Mt. Sopris commanding the horizon by day, an extraordinary canopy of stars overhead by night. It is the kind of vantage point that defines a home, and one that few in the valley can claim.
Innovation and tradition don't compete - they elevate one another, creating a residence as forward-thinking as it is deeply rooted in place....
Contact an agent
Home facts
- Year built:2025
- Subdivision & Development:Townsite of Basalt
- Listing ID #:193668
- Added:49 day(s) ago
- Updated:August 25, 2026 at 02:35 PM
Rooms and interior
- Bedrooms:4
- Total bathrooms:6
- Full bathrooms:4
- Half bathrooms:2
- Living area:3,743 sq. ft.
Heating and cooling
- Heating:Radiant
- Central air:Yes
Structure and exterior
- Year built:2025
- Building area:3,743 sq. ft.
- Lot area:0.24 Acres
- Foundation Description:Slab
Finances and disclosures
- Price:$7,300,000
- Price per sq. ft.:$1,950.31
- Tax amount:$13,331 (2025)
Parking
- Garage:Yes
New listings near 129 W Sopris Drive
- New
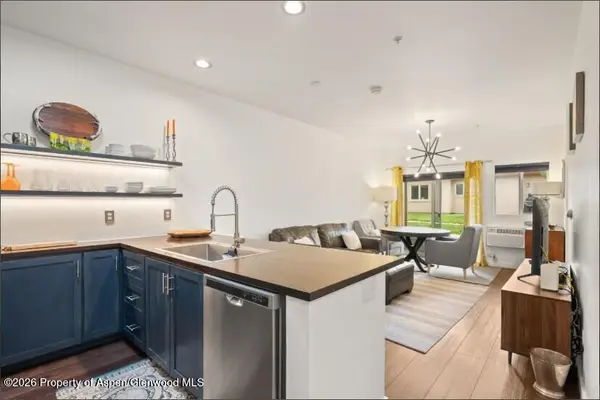 $650,000Active1 beds 1 baths721 sq. ft.
1400 E Valley Road #110, Basalt, CO 81621
MLS# 194307Listed by: COMPASS ASPEN - New
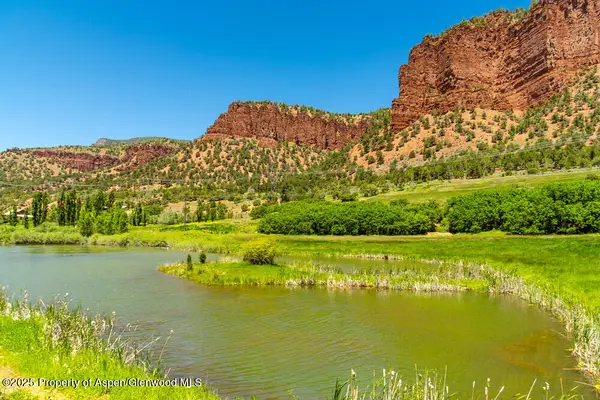 $6,144,000Active22.06 Acres
5045 Frying Pan Road, Basalt, CO 81621
MLS# 194291Listed by: COMPASS ASPEN - New
 $1,125,000Active2 beds 2 baths1,410 sq. ft.
82 Silverado Drive, Basalt, CO 81621
MLS# 194290Listed by: ENGEL & VOLKERS ROARING FORK - Open Wed, 9 to 11:30amNew
 $1,100,000Active2 beds 3 baths1,433 sq. ft.
265 Southside Drive, Basalt, CO 81621
MLS# 194280Listed by: ENGEL & VOLKERS ROARING FORK - New
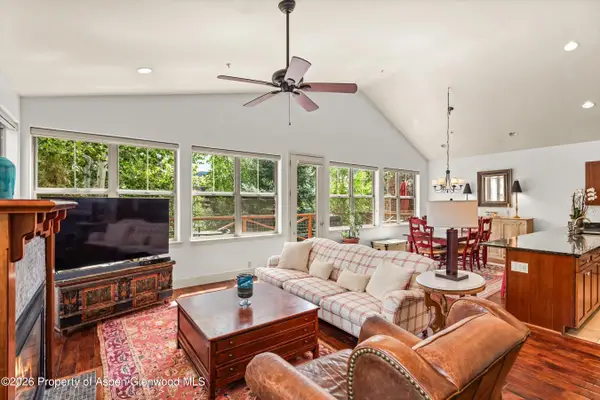 $1,750,000Active3 beds 4 baths2,032 sq. ft.
440 Jody Road, Basalt, CO 81621
MLS# 194263Listed by: SETTERFIELD & BRIGHT - New
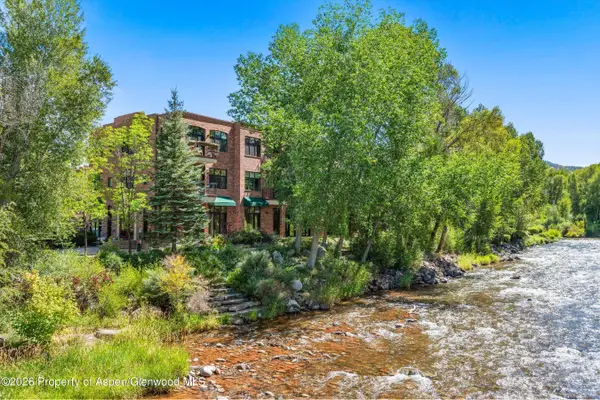 $1,795,000Active2 beds 2 baths963 sq. ft.
455 Gold Rivers Court #525, Basalt, CO 81621
MLS# 194255Listed by: ENGEL & VOLKERS - New
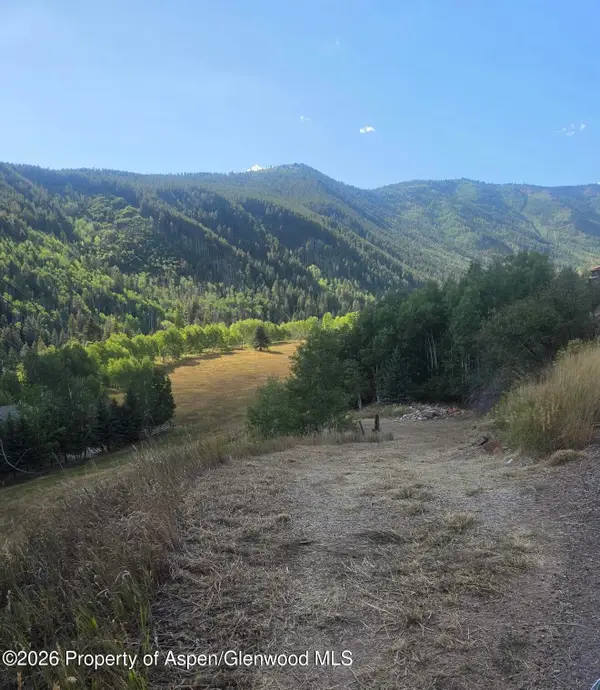 $555,000Active1.3 Acres
449 Mclaughlin Lane, Basalt, CO 81621
MLS# 194231Listed by: KELLER WILLIAMS COLORADO WEST - Open Wed, 9 to 11:30amNew
 $1,175,000Active3 beds 3 baths1,427 sq. ft.
100 Lakeside Drive, Basalt, CO 81621
MLS# 194236Listed by: ASPEN SNOWMASS SOTHEBY'S INTERNATIONAL REALTY-SNOWMASS VILLAGE - New
 $5,250,000Active4 beds 3 baths3,242 sq. ft.
339 Big Hat Road, Basalt, CO 81621
MLS# 194218Listed by: ASPEN SNOWMASS SOTHEBY'S INTERNATIONAL REALTY-BASALT - New
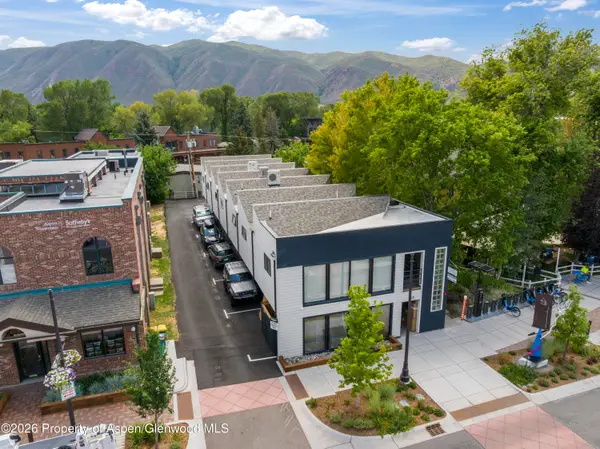 $799,000Active-- beds 1 baths690 sq. ft.
175 Midland Avenue #6, Basalt, CO 81621
MLS# 194193Listed by: EXP REALTY LLC


Protect your home and budget from life's surprises with an Assurant Home Warranty, backed by a partner that supports you through every step of homeownership. Explore Plans.
© 2023 - 2026 ERA Franchise Systems LLC. All rights reserved. ERA Franchise Systems LLC fully supports the principles of the Fair Housing Act and the Equal Opportunity Act. ERA, ERA Real Estate powered, and their respective logos are registered service marks of ERA Franchise Systems LLC. Each office is independently owned and operated.