
1315 Ruedi Creek Road Road, Basalt, CO 81621
Local realty services provided by:RONIN Real Estate Professionals ERA Powered
1315 Ruedi Creek Road Road,Basalt, CO 81621
$1,650,000
- 3 Beds
- 3 Baths
- 2,546 sq. ft.
- Single family
- Active
Listed by: joe reed
Office: reed real estate group970-270-7505
MLS#:195082
Source:CO_AGSMLS
Price summary
- Price:$1,650,000
- Price per sq. ft.:$648.08
About this home
Real timber. Real history. Real Colorado. Set on 9.77 acres bordering White River National Forest, this Basalt-area retreat brings together a home with a story, Ruedi Creek, three ponds, and a substantial heated shop. The character is not an accent. It is the architecture.
Built from reclaimed Civil War-era barn wood using traditional mortise-and-tenon construction, the 3-bedroom, 3-bath home offers 2,546 square feet of unmistakable personality. Exposed posts and beams, richly textured wood, and distinctive joinery give the interiors a presence that decorative finishes alone cannot provide. This is a home for someone who appreciates the materials, the workmanship, and the story behind them. From the first beam to the last stretch of deck, the appeal is personal, textured, and rooted in place.
A south-facing orientation and broad windows bring daylight and the surrounding trees into view. The kitchen, dining, and gathering spaces keep that timber character in focus, while the decks extend daily life outdoors. Picture coffee among the aspens, dinner framed by the trees, and an evening that does not need a reservation.
Beyond the house, the land makes its own impression. Ruedi Creek and three ponds add another dimension to the setting, with forest along the property boundary. Domestic water is supplied by a spring-fed cistern and pumped to the home. This is a mountain property with its own systems and a setting worth getting to know in person.
Then there is the 2,618-square-foot detached shop/garage: propane heat, concrete floors, and substantial room for equipment, storage, projects, and recreational gear. The shop deserves a place on the tour, not a passing mention at the end of it.
Near Ruedi Reservoir and the Fryingpan River, this property places fishing, boating, and mountain recreation within the broader Basalt-area lifestyle. It offers a distinctly different way to approach a Colorado purchase: put the emphasis on acreage, water, useful outbuilding space, and authentic craftsmanship rather than another package of predictable finishes.
Come for the reclaimed timber. Walk the land. Step into the shop. Experience how the home and setting work together. This is Colorado with a story of its own....
Contact an agent
Home facts
- Year built:1984
- Subdivision & Development:Frying Pan River
- Listing ID #:195082
- Added:9 day(s) ago
- Updated:November 13, 2026 at 02:14 PM
Rooms and interior
- Bedrooms:3
- Total bathrooms:3
- Rooms Total:9
- Living area:2,546 sq. ft.
Heating and cooling
- Heating:Baseboard, Electric, Wood Stove
Structure and exterior
- Year built:1984
- Building area:2,546 sq. ft.
- Lot area:9.77 Acres
- Architectural Style:Cabin, Split Level
Finances and disclosures
- Price:$1,650,000
- Price per sq. ft.:$648.08
- Tax amount:$11,806 (2025)
Parking
- Garage:Yes
New listings near 1315 Ruedi Creek Road Road
- New
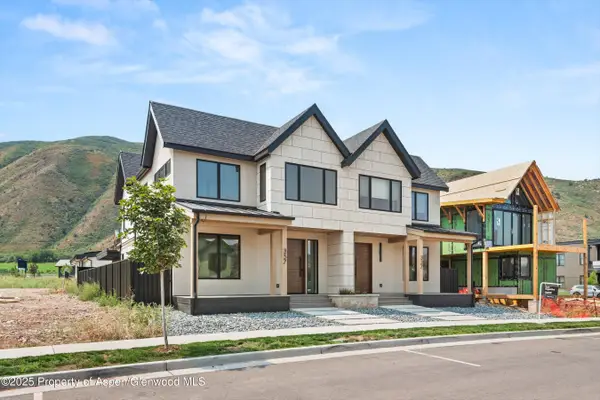 $2,475,000Active4 beds 3 baths1,876 sq. ft.
357 Stotts Mill Road, Basalt, CO 81621
MLS# 195159Listed by: COMPASS ASPEN - New
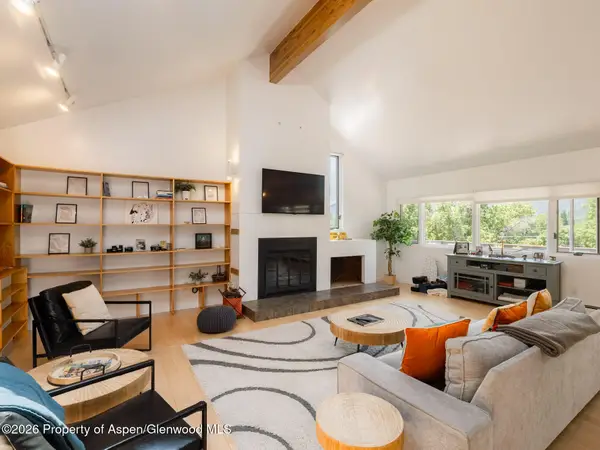 $2,600,000Active4 beds 2 baths2,324 sq. ft.
216 E Homestead Drive, Basalt, CO 81621
MLS# 195154Listed by: AG ASPEN - New
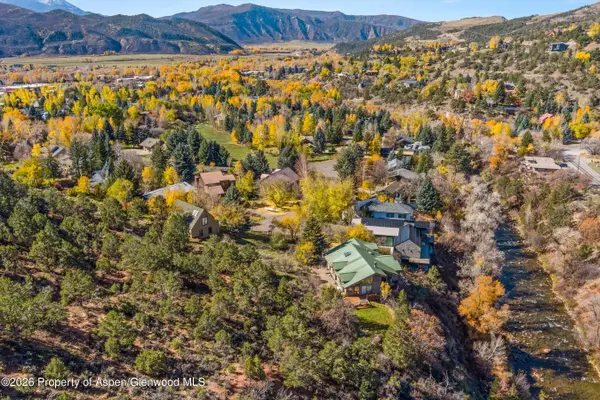 $1,350,000Active0.33 Acres
430 Meadow Lane, Basalt, CO 81621
MLS# 195101Listed by: ASPEN SNOWMASS SOTHEBY'S INTERNATIONAL REALTY - HYMAN MALL 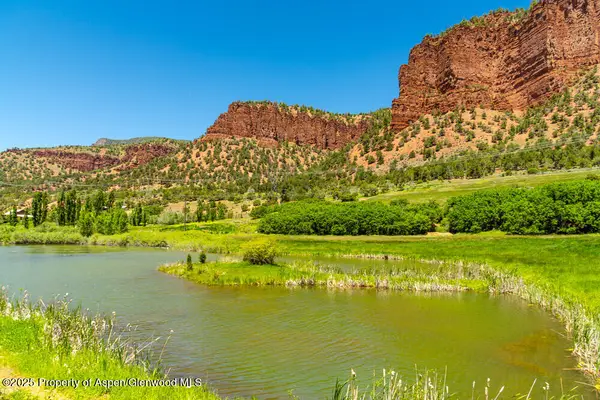 $5,500,000Active22.06 Acres
5044 Frying Pan Road, Basalt, CO 81621
MLS# 194291Listed by: COMPASS ASPEN- New
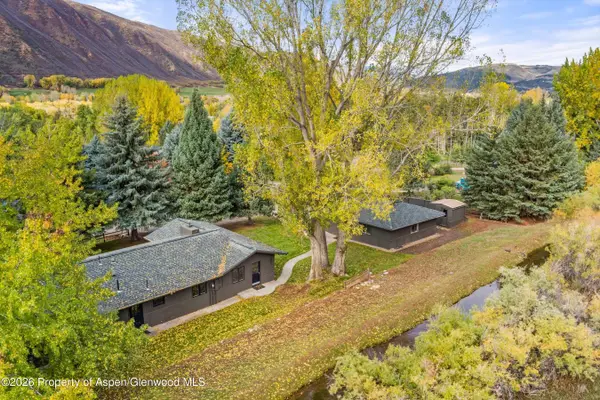 $2,495,000Active3 beds 2 baths1,844 sq. ft.
417 Holland Hills Road, Basalt, CO 81621
MLS# 195083Listed by: CHRISTIE'S INTERNATIONAL REAL ESTATE ASPEN SNOWMASS - New
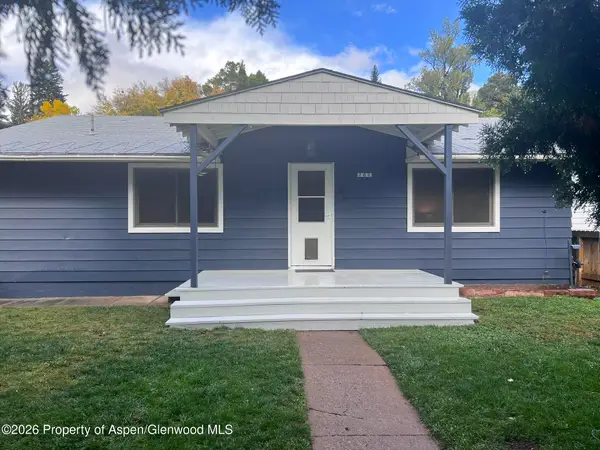 $1,685,000Active3 beds 2 baths2,178 sq. ft.
262 Midland Avenue, Basalt, CO 81621
MLS# 195071Listed by: SCOTT SCHERESCHEWSKY DBA - New
 $4,200,000Active4 beds 5 baths3,812 sq. ft.
2227 Emma Road, Basalt, CO 81621
MLS# 195075Listed by: ASPEN SNOWMASS SOTHEBY'S INTERNATIONAL REALTY - HYMAN MALL 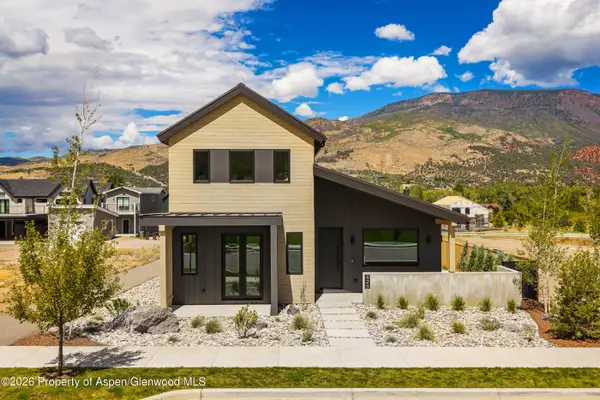 $3,295,000Active4 beds 5 baths2,713 sq. ft.
428 Amesbury Drive, Basalt, CO 81621
MLS# 195028Listed by: DOUGLAS ELLIMAN REAL ESTATE-HYMAN AVE $2,900,000Active4 beds 3 baths2,448 sq. ft.
1881 Emma Road, Basalt, CO 81621
MLS# 195016Listed by: ASPEN SNOWMASS INTERNATIONAL R


Protect your home and budget from life's surprises with an Assurant Home Warranty, backed by a partner that supports you through every step of homeownership. Explore Plans.
© 2023 - 2026 ERA Franchise Systems LLC. All rights reserved. ERA Franchise Systems LLC fully supports the principles of the Fair Housing Act and the Equal Opportunity Act. ERA, ERA Real Estate powered, and their respective logos are registered service marks of ERA Franchise Systems LLC. Each office is independently owned and operated.