
294 Ruedi Creek Road, Basalt, CO 81621
Local realty services provided by:RONIN Real Estate Professionals ERA Powered
294 Ruedi Creek Road,Basalt, CO 81621
$3,695,000
- 5 Beds
- 4 Baths
- 4,726 sq. ft.
- Single family
- Active
Listed by: patton hughes group nancy patton & lance hughes
Office: aspen luxury sales970-309-4759
MLS#:192893
Source:CO_AGSMLS
Price summary
- Price:$3,695,000
- Price per sq. ft.:$781.85
About this home
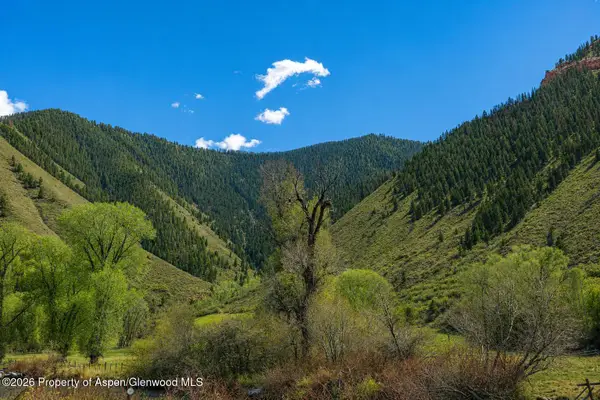
Perched above the shimmering waters of Ruedi Reservoir, this extraordinary mountain retreat offers the perfect blend of privacy, comfort, and Colorado beauty. Set on 4.5 pristine acres, the 4,726-square-foot residence captures sweeping reservoir and mountain views from nearly every room, creating a true year-round escape just moments from outdoor recreation.
Thoughtfully remodeled in 2017, the five-bedroom, four-bathroom home combines timeless mountain architecture with modern finishes and turnkey convenience. Expansive windows flood the interiors with natural light while framing the stunning alpine scenery. The open-concept living spaces are designed for entertaining and relaxation alike, featuring warm wood accents, inviting gathering areas, and seamless indoor-outdoor flow.
The spacious kitchen is equipped for hosting family and friends after a day on the water, hiking nearby trails, or skiing the Rockies. Multiple guest rooms and flexible living areas provide comfort and privacy for owners and visitors alike, making this property ideal as a full-time residence or your vacation getaway.
Offered fully furnished and move-in ready, this exceptional home allows you to immediately enjoy the Colorado lifestyle without the hassle of furnishing or renovating. Whether sipping coffee on the deck at sunrise or watching the evening light dance across the reservoir, every moment here feels elevated.
A rare opportunity to own a beautifully updated mountain sanctuary overlooking Ruedi Reservoir, where adventure, tranquility, and breathtaking scenery come together in one unforgettable property....
Contact an agent
Home facts
- Year built:2000
- Listing ID #:192893
- Added:52 day(s) ago
- Updated:July 10, 2026 at 02:32 PM
Rooms and interior
- Bedrooms:5
- Total bathrooms:4
- Full bathrooms:1
- Living area:4,726 sq. ft.
Heating and cooling
- Heating:Baseboard, Hot Water
Structure and exterior
- Year built:2000
- Building area:4,726 sq. ft.
- Lot area:4.45 Acres
- Architectural Style:Split Level
Utilities
- Water:Well - Irrigation
Finances and disclosures
- Price:$3,695,000
- Price per sq. ft.:$781.85
- Tax amount:$8,802 (2025)
Parking
- Garage:Yes
New listings near 294 Ruedi Creek Road
- New
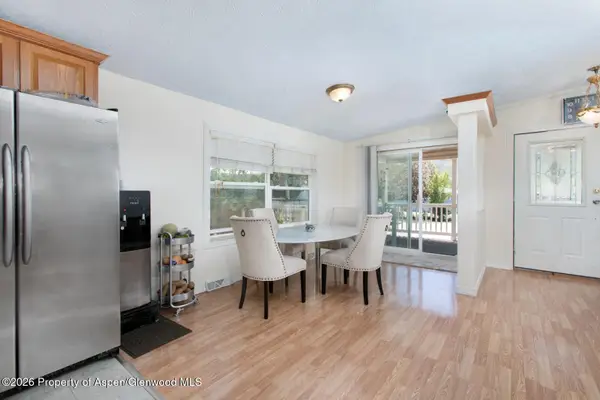 $425,000Active4 beds 2 baths1,752 sq. ft.
1900 Willits Lane #21, Basalt, CO 81621
MLS# 193738Listed by: RIMKUS REAL ESTATE GROUP - New
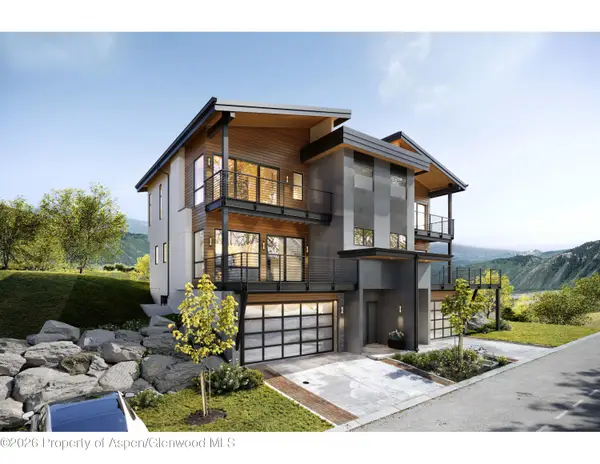 $2,995,000Active4 beds 5 baths2,642 sq. ft.
273 Overlook Ridge, Basalt, CO 81621
MLS# 193729Listed by: COMPASS ASPEN - New
 $1,350,000Active1 beds 1 baths820 sq. ft.
101 Willow Road #202, Basalt, CO 81621
MLS# 193707Listed by: COMPASS ASPEN - New
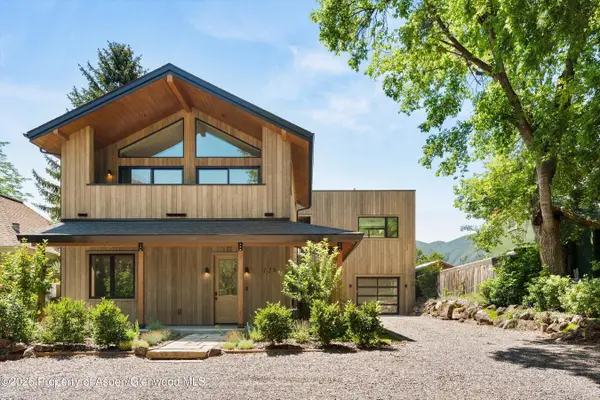 $8,500,000Active4 beds 6 baths3,743 sq. ft.
129 W Sopris Drive, Basalt, CO 81621
MLS# 193668Listed by: ASPEN SNOWMASS SOTHEBY'S INTERNATIONAL REALTY - HYMAN MALL - New
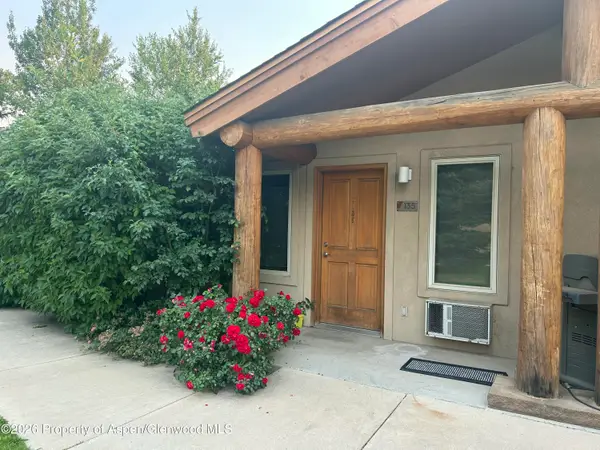 $196,213Active1 beds 1 baths620 sq. ft.
1400 E Valley Road #2, Basalt, CO 81621
MLS# 193672Listed by: JACKIE DALY REALTY LLC - New
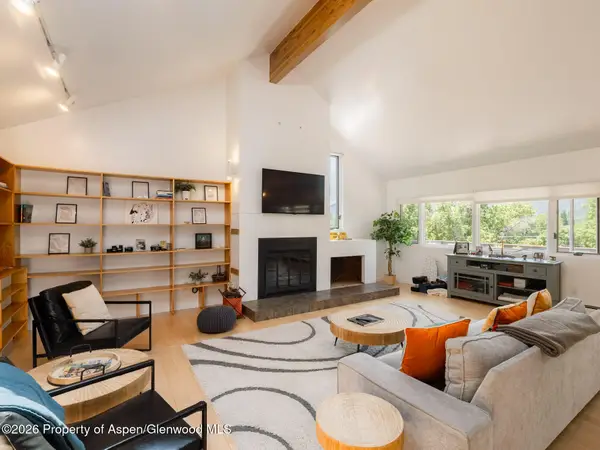 $3,200,000Active4 beds 3 baths2,324 sq. ft.
216 E Homestead Drive, Basalt, CO 81621
MLS# 193651Listed by: AG ASPEN - New
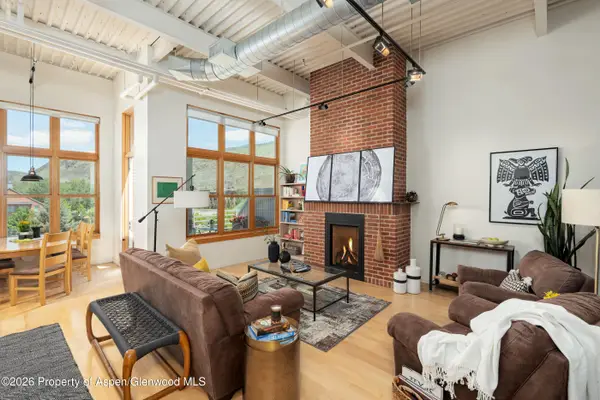 $1,125,000Active2 beds 2 baths1,079 sq. ft.
231 Robinson Street #320, Basalt, CO 81621
MLS# 193648Listed by: ASPEN SNOWMASS SOTHEBY'S INTERNATIONAL REALTY-SNOWMASS VILLAGE - New
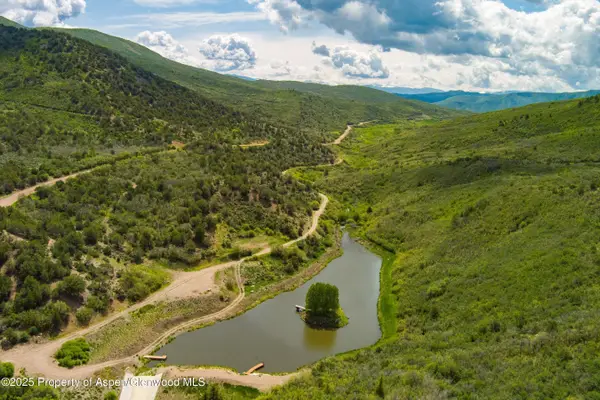 $2,550,000Active38.51 Acres
3691 E Sopris Creek Road, Basalt, CO 81621
MLS# 193624Listed by: THE AGENCY ASPEN - New
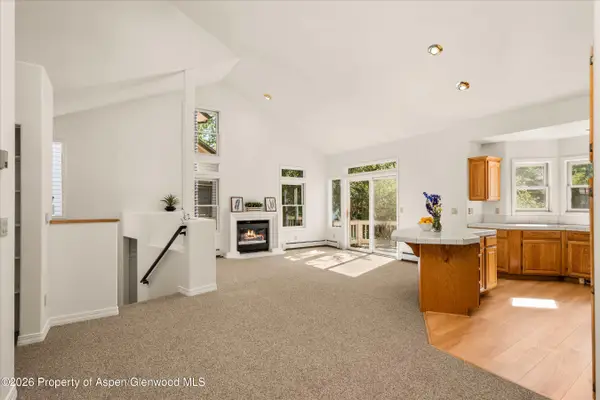 $1,195,000Active3 beds 2 baths1,702 sq. ft.
1524 Mockingbird Lane, Basalt, CO 81621
MLS# 193627Listed by: ASPEN SNOWMASS SOTHEBY'S INTERNATIONAL REALTY-SNOWMASS VILLAGE - New
 $300,000Active1.08 Acres
123 Wapiti Way, Basalt, CO 81621
MLS# 193619Listed by: ASPEN SNOWMASS SOTHEBY'S INTERNATIONAL REALTY - HYMAN MALL


Protect your home and budget from life's surprises with an Assurant Home Warranty, backed by a partner that supports you through every step of homeownership. Explore Plans.
© 2023 - 2026 ERA Franchise Systems LLC. All rights reserved. ERA Franchise Systems LLC fully supports the principles of the Fair Housing Act and the Equal Opportunity Act. ERA, ERA Real Estate powered, and their respective logos are registered service marks of ERA Franchise Systems LLC. Each office is independently owned and operated.