
216 E Homestead Drive, Basalt, CO 81621
Local realty services provided by:ERA New Age
216 E Homestead Drive,Basalt, CO 81621
$3,100,000
- 4 Beds
- 3 Baths
- 2,324 sq. ft.
- Single family
- Active
Listed by: alexandra george
Office: ag aspen304-561-8760
MLS#:193651
Source:CO_AGSMLS
Price summary
- Price:$3,100,000
- Price per sq. ft.:$1,333.91
About this home
Opportunities like this rarely come along in Old Town Basalt. Set on approximately one-third of an acre just one block from downtown, 216 E. Homestead sits on one of the larger residential parcels in the town core, offering a combination of land, walkability, and future potential that is increasingly difficult to find. The existing four-bedroom, two-bath home is surrounded by mature gardens, fruit trees, a year-round heated greenhouse, and a detached radiant-heated studio, creating a property that is both immediately livable and rich with possibility.
What truly sets this offering apart is the upside. Conceptual plans have already been prepared for a significant expansion, including enhanced living spaces, a lock-off apartment, and a new detached garage with a one-bedroom residence above. Whether a buyer chooses to enjoy the property as it exists today or unlock its full potential over time, this is a chance to secure a substantial piece of Old Town Basalt in a location where opportunities to create additional value are increasingly rare....
Contact an agent
Home facts
- Year built:1978
- Subdivision & Development:Townsite of Basalt
- Listing ID #:193651
- Added:89 day(s) ago
- Updated:September 30, 2026 at 02:32 PM
Rooms and interior
- Bedrooms:4
- Total bathrooms:3
- Full bathrooms:2
- Half bathrooms:1
- Living area:2,324 sq. ft.
Heating and cooling
- Heating:Baseboard, Radiant
Structure and exterior
- Year built:1978
- Building area:2,324 sq. ft.
- Lot area:0.3 Acres
- Architectural Style:Split Level
Finances and disclosures
- Price:$3,100,000
- Price per sq. ft.:$1,333.91
- Tax amount:$9,240 (2026)
Parking
- Garage:Yes
New listings near 216 E Homestead Drive
- New
 $2,749,000Active2 beds 2 baths1,102 sq. ft.
455 Gold Rivers Court #531, Basalt, CO 81621
MLS# 194702Listed by: ENGEL & VOLKERS ROARING FORK - New
 $2,249,000Active2 beds 2 baths958 sq. ft.
455 Gold Rivers Court #532, Basalt, CO 81621
MLS# 194703Listed by: ENGEL & VOLKERS ROARING FORK - New
 $2,700,000Active3 beds 3 baths3,506 sq. ft.
609 Hillcrest Drive, Basalt, CO 81621
MLS# 194690Listed by: CHRISTIE'S INTERNATIONAL REAL ESTATE ASPEN SNOWMASS - New
 $1,695,000Active4 beds 3 baths4,104 sq. ft.
372 Hawk Lane, Basalt, CO 81621
MLS# 194674Listed by: THE AGENCY ASPEN  $95,000Pending2 beds 1 baths840 sq. ft.
210 Homestead Drive #13, Basalt, CO 81621
MLS# 194671Listed by: JANET MITCHELL & CO $1,975,000Active4 beds 3 baths1,958 sq. ft.
360 W Sopris Creek Road, Basalt, CO 81621
MLS# 194082Listed by: ASPEN SNOWMASS SOTHEBY'S INTERNATIONAL REALTY - HYMAN MALL $95,000Active2 beds 1 baths784 sq. ft.
1900 Willits Lane #23 A, Basalt, CO 81621
MLS# 194586Listed by: JANET MITCHELL & CO $1,538,000Active3 beds 4 baths1,766 sq. ft.
610 Evans Court, Basalt, CO 81621
MLS# 194566Listed by: ENGEL & VOLKERS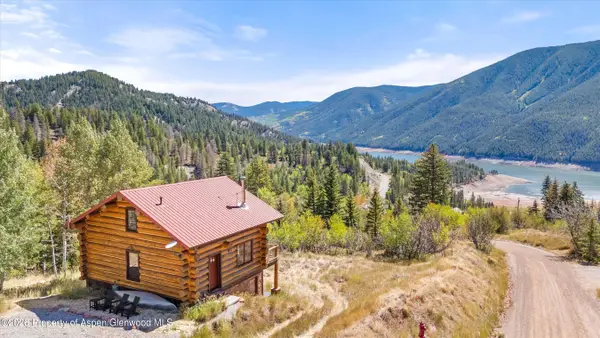 $1,095,000Active2 beds 2 baths1,471 sq. ft.
1301 Mclaughlin Lane, Basalt, CO 81621
MLS# 194537Listed by: SLIFER SMITH & FRAMPTON RFV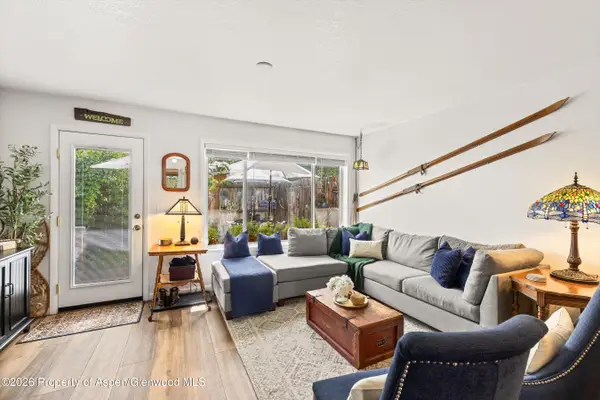 $765,000Active2 beds 3 baths1,104 sq. ft.
405 Park Avenue #B2, Basalt, CO 81621
MLS# 194520Listed by: ENGEL & VOLKERS ROARING FORK


Protect your home and budget from life's surprises with an Assurant Home Warranty, backed by a partner that supports you through every step of homeownership. Explore Plans.
© 2023 - 2026 ERA Franchise Systems LLC. All rights reserved. ERA Franchise Systems LLC fully supports the principles of the Fair Housing Act and the Equal Opportunity Act. ERA, ERA Real Estate powered, and their respective logos are registered service marks of ERA Franchise Systems LLC. Each office is independently owned and operated.