
47 Locust Way, Battlement Mesa, CO 81635
Local realty services provided by:RONIN Real Estate Professionals ERA Powered
47 Locust Way,Battlement Mesa, CO 81635
$665,000
- 3 Beds
- 3 Baths
- 2,924 sq. ft.
- Single family
- Active
Listed by: whitney ward - the brunswick team
Office: re/max 4000, inc
MLS#:20263753
Source:CO_GJARA
Price summary
- Price:$665,000
- Price per sq. ft.:$227.43
- Monthly HOA dues:$43.42
About this home
Welcome home. Perched on a quiet cul-de-sac in one of Battlement Mesa's premier subdivisions, this exceptional property blends elegant interior living with a private, park-like outdoor sanctuary. Surrounded by mature, lush landscaping, the home is designed to capture breathtaking, unobstructed views of the Colorado River and local wildlife from almost every angle. Step inside the main level to find an inviting open floor plan showcased by rich cherry hardwood floors and granite countertops. Whether you're cooking in the kitchen or relaxing by the fireplace, the layout offers seamless comfort and flow. Take in the panoramic scenery through the floor-to-ceiling windows of the sunroom or step out onto the upper deck for effortless indoor-outdoor entertaining. The fully finished walk-out basement doubles your living space, anchored by a massive family room and a cozy second natural gas fireplace. Storage is abundant throughout, with numerous extra closets and an extra-deep attached garage perfect for gear or workshop space. And the location is just as compelling as the home itself — minutes from Battlement Mesa Golf Course, a scenic 18-hole course carved along the river valley, with easy I-70 access to Grand Junction and Glenwood Springs....
Contact an agent
Home facts
- Year built:2000
- Subdivision & Development:Stone Ridge Subdivision
- Listing ID #:20263753
- Added:1 day(s) ago
- Updated:July 31, 2026 at 08:46 PM
Rooms and interior
- Bedrooms:3
- Total bathrooms:3
- Full bathrooms:3
- Flooring:Carpet, Hardwood, Tile
- Dining Description:Kitchen/Dining Combo
- Bathrooms Description:Jetted Tub, Walk-In Shower
- Kitchen Description:Microwave
- Bedroom Description:Main Level Primary
- Basement:Yes
- Basement Description:Finished, Walk-Out Access
- Living area:2,924 sq. ft.
Heating and cooling
- Cooling:Evaporative Cooling
- Heating:Baseboard, Fireplaces, Radiant Floor
Structure and exterior
- Roof:Asphalt, Composition
- Year built:2000
- Building area:2,924 sq. ft.
- Lot area:0.25 Acres
- Lot Features:Cul De Sac, Landscaped, Sprinkler System
- Construction Materials:Stucco, Wood Frame
- Exterior Features:Sprinkler Irrigation
- Levels:2 Story
Schools
- High school:Grand Valley
- Middle school:Grand Valley
- Elementary school:Bea Underwood/ LW St John
Utilities
- Water:Public
- Sewer:Connected
Finances and disclosures
- Price:$665,000
- Price per sq. ft.:$227.43
Features and amenities
- Appliances:Microwave
- Laundry features:Dryer Hookup, Laundry Room, Washer Hookup
- Amenities:Ceiling Fans, Pantry, Security System, Walk-In Closets
Parking
- Parking description:Attached, Garage
- Garage:Yes
- Garage spaces:2
New listings near 47 Locust Way
- New
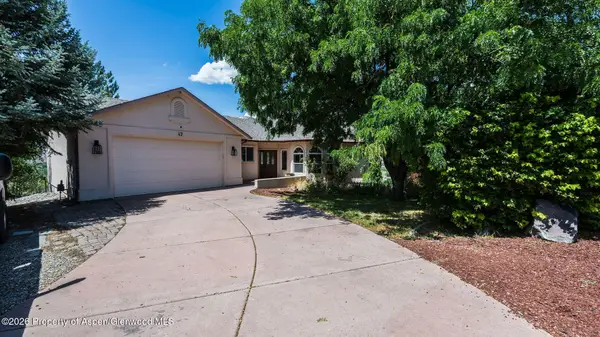 $665,000Active3 beds 3 baths2,924 sq. ft.
47 Locust Way, Parachute, CO 81635
MLS# 194009Listed by: RE/MAX 4000 INC - New
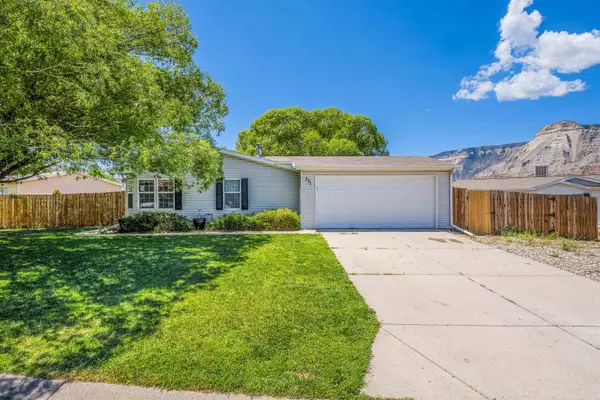 $349,900Active3 beds 2 baths1,454 sq. ft.
331 Mineral Springs Circle, Parachute, CO 81635
MLS# 20263740Listed by: JAG HOME REALTY GROUP, LLC - New
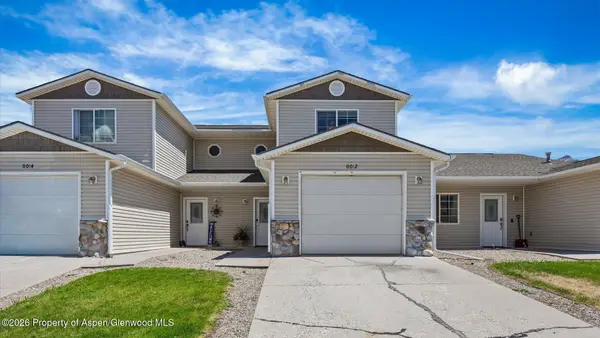 $335,000Active3 beds 3 baths1,467 sq. ft.
12 Jessica Lane, Parachute, CO 81635
MLS# 193898Listed by: REALTY ONE GROUP WESTERN SLOPE - New
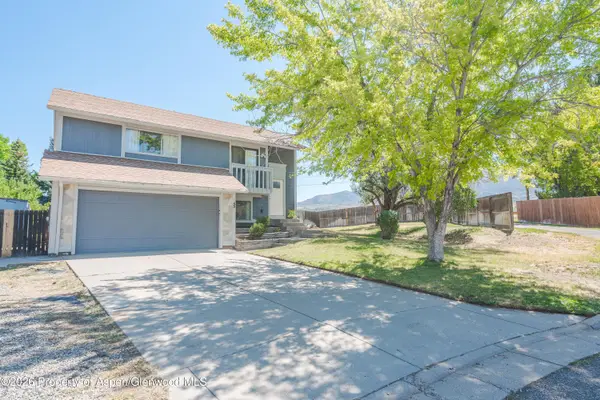 $429,000Active3 beds 2 baths1,546 sq. ft.
53 Aspen Way, Parachute, CO 81635
MLS# 193897Listed by: RE/MAX COUNTRY GWS 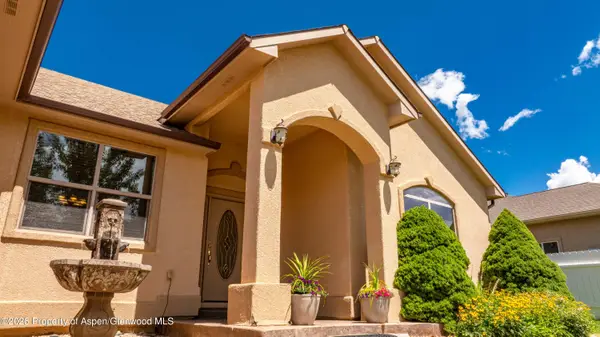 $575,000Active3 beds 3 baths2,059 sq. ft.
411 Lodgepole Circle, Parachute, CO 81635
MLS# 193859Listed by: FREEHOLD MOUNTAIN REAL ESTATE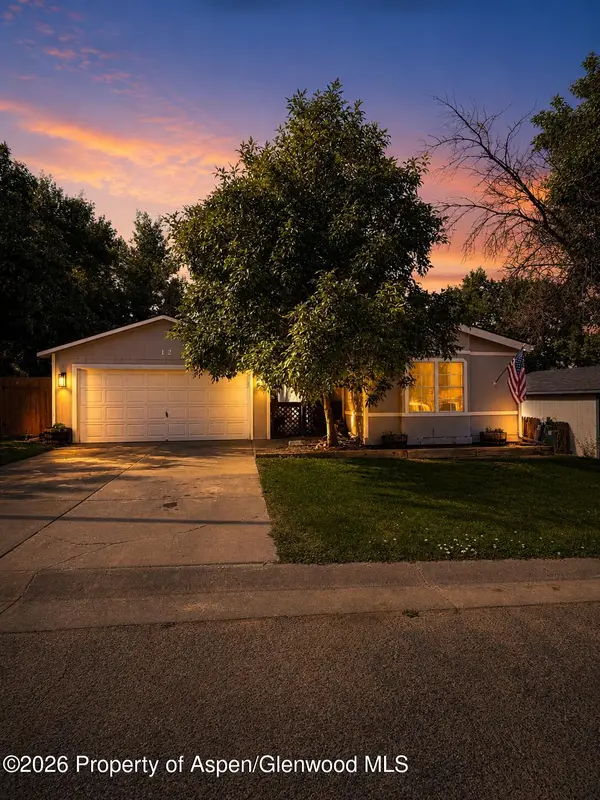 $385,000Active3 beds 2 baths1,223 sq. ft.
12 W Bonanza Place, Parachute, CO 81635
MLS# 193792Listed by: RE/MAX COUNTRY NEW CASTLE $645,000Active4 beds 2 baths1,817 sq. ft.
40 Eagle Ridge Drive, Parachute, CO 81635
MLS# 193748Listed by: PROPERTY PROFESSIONALS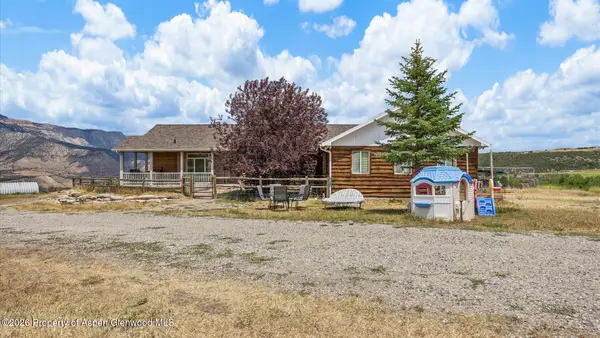 $775,000Active3 beds 3 baths3,940 sq. ft.
700 County Road 355, Parachute, CO 81635
MLS# 193740Listed by: HUMMEL REAL ESTATE $649,000Active3 beds 1 baths913 sq. ft.
245 County Road 338, Parachute, CO 81635
MLS# 193645Listed by: LEVERICH AND CARR REAL ESTATE


Protect your home and budget from life's surprises with an Assurant Home Warranty, backed by a partner that supports you through every step of homeownership. Explore Plans.
© 2023 - 2026 ERA Franchise Systems LLC. All rights reserved. ERA Franchise Systems LLC fully supports the principles of the Fair Housing Act and the Equal Opportunity Act. ERA, ERA Real Estate powered, and their respective logos are registered service marks of ERA Franchise Systems LLC. Each office is independently owned and operated.