
1149 Clara View Drive, Berthoud, CO 80513
Local realty services provided by:RONIN Real Estate Professionals ERA Powered
1149 Clara View Drive,Berthoud, CO 80513
$720,000
- 4 Beds
- 4 Baths
- 4,762 sq. ft.
- Single family
- Active
Upcoming open houses
- Sun, Aug 1612:00 pm - 02:00 pm
Listed by: kelly huelsing
Office: c3 real estate solutions, llc.
MLS#:IR1066263
Source:ML
Price summary
- Price:$720,000
- Price per sq. ft.:$151.2
About this home
Wake up to sweeping, unobstructed views of the mountains, rolling foothills, and the reservoir - with no homes directly behind you, on one of the few walkout-basement lots in Vantage! This 2023-built home offers main level living - primary bedroom, laundry, and a French-door flex room (office, playroom, or whatever suits your needs!) all on the first floor. Plus, upstairs offers three oversized bedrooms - one with an ensuite bath - each have an oversized walk-in closet, plus a large loft that soaks up some of the best views in the house. The kitchen is finished in quartz with double ovens, the mudroom has built-in storage, and two-zone HVAC lets each level hold its own temperature. The walkout basement is already roughed in and ready to finish on your timeline. Add a 3-car garage with a 240-volt EV outlet and a tankless water heater - the systems are as dialed in as the views. Everything a new build makes you wait for is already here: landscaping in, window coverings hung, finishing details done, and one of the best views in the community already yours - no construction timeline and no punch list. A new community park is planned directly across the street. Walk to Berthoud Recreation Center, Waggener Farm Park, and Berthoud Elementary, with Fort Collins and Boulder both an easy drive and Denver International Airport about 50 minutes away. Plus, Vantage offers some of the best amenities around! Residents enjoy the community pool, splash pad, dog parks, and playgrounds, plus exclusive access to TPC Colorado's resort-style pool with swim-up bar, fitness center, non-motorized access to Lonetree Reservoir, and discounts at TPC restaurants. Preferred lender offering a rate buy-down and/or funds toward closing costs!...
Contact an agent
Home facts
- Year built:2023
- Subdivision & Development:Vantage Sub 2nd Filing
- Listing ID #:IR1066263
Rooms and interior
- Bedrooms:4
- Total bathrooms:4
- Full bathrooms:3
- Half bathrooms:1
- Flooring:Tile
- Kitchen Description:Dishwasher, Disposal, Double Oven, Eat-in Kitchen, Kitchen Island, Microwave, Oven, Pantry
- Basement:Yes
- Basement Description:Bath/Stubbed, Full, Unfinished
- Living area:4,762 sq. ft.
Heating and cooling
- Cooling:Ceiling Fan(s), Central Air
- Heating:Forced Air
- Central air:Yes
Structure and exterior
- Roof:Composition
- Year built:2023
- Building area:4,762 sq. ft.
- Lot area:0.17 Acres
- Lot Features:Sprinklers In Front
- Construction Materials:Frame
- Exterior Features:Deck, Patio
- Levels:2 Story
Schools
- High school:Berthoud
- Middle school:Turner
- Elementary school:Berthoud
Utilities
- Water:Public
- Sewer:Public Sewer
Finances and disclosures
- Price:$720,000
- Price per sq. ft.:$151.2
- Tax amount:$7,361 (2025)
Features and amenities
- Amenities:Double Pane Windows, Smoke Detector(s), Window Coverings
Parking
- Total parking spaces:3
- Garage:Yes
- Garage spaces:3
 Based on information submitted to the MLS GRID as of August 13, 2026 02:33 PM. All data is obtained from various sources and may not have been verified by broker or MLS GRID. Supplied Open House information is subject to change without notice. All information should be independently reviewed and verified for accuracy. Properties may or may not be listed by the office/agent presenting the information.
New listings near 1149 Clara View Drive
- New
 $580,000Active3 beds 2 baths2,878 sq. ft.
225 Dorothy Drive, Berthoud, CO 80513
MLS# IR1066362Listed by: EXP REALTY LLC - Open Sat, 3 to 4:30pmNew
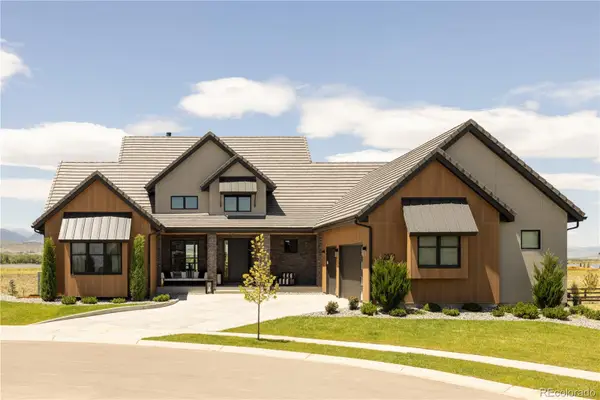 $2,750,000Active5 beds 8 baths6,048 sq. ft.
2531 Southwind Road, Berthoud, CO 80513
MLS# 7350550Listed by: SERHANT COLORADO LLC - New
 $499,990Active3 beds 2 baths1,700 sq. ft.
179 Buckwheat Lane, Berthoud, CO 80513
MLS# IR1066289Listed by: DFH COLORADO REALTY LLC - New
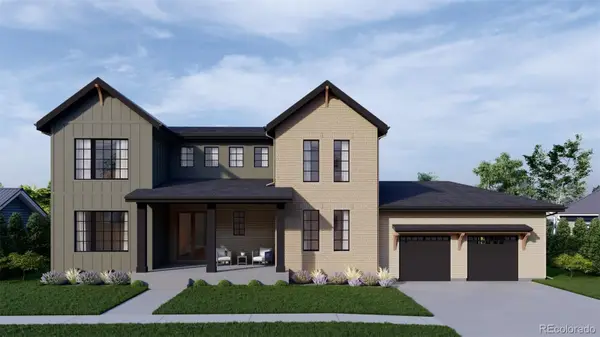 $1,300,000Active6 beds 5 baths4,013 sq. ft.
1392 Swan Peter Drive, Berthoud, CO 80513
MLS# 6600690Listed by: REDT LLC - Open Sat, 10am to 12pmNew
 $465,000Active3 beds 3 baths2,024 sq. ft.
1044 Buck Valley Drive, Berthoud, CO 80513
MLS# IR1066253Listed by: COLDWELL BANKER REALTY-NOCO - New
 $640,900Active5 beds 3 baths2,168 sq. ft.
193 Equine Road, Berthoud, CO 80513
MLS# 5290127Listed by: LGI REALTY - COLORADO, LLC - New
 $565,900Active3 beds 2 baths1,542 sq. ft.
151 Equine Road, Berthoud, CO 80513
MLS# 3923465Listed by: LGI REALTY - COLORADO, LLC - New
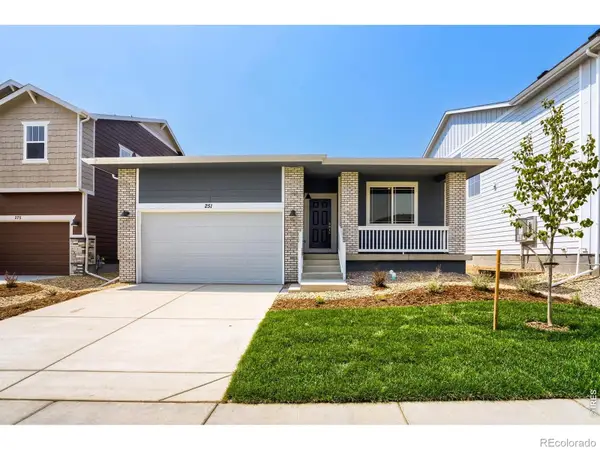 $549,990Active3 beds 2 baths1,700 sq. ft.
251 Sugar Beet Lane, Berthoud, CO 80513
MLS# IR1066189Listed by: DFH COLORADO REALTY LLC - Open Sat, 11am to 2pmNew
 $500,000Active4 beds 3 baths2,261 sq. ft.
2881 Tallgrass Lane, Berthoud, CO 80513
MLS# IR1066203Listed by: RE/MAX ALLIANCE-LONGMONT


Protect your home and budget from life's surprises with an Assurant Home Warranty, backed by a partner that supports you through every step of homeownership. Explore Plans.
© 2023 - 2026 ERA Franchise Systems LLC. All rights reserved. ERA Franchise Systems LLC fully supports the principles of the Fair Housing Act and the Equal Opportunity Act. ERA, ERA Real Estate powered, and their respective logos are registered service marks of ERA Franchise Systems LLC. Each office is independently owned and operated.