
193 Equine, Berthoud, CO 80513
Local realty services provided by:RONIN Real Estate Professionals ERA Powered
193 Equine,Berthoud, CO 80513
$642,900
- 5 Beds
- 3 Baths
- 2,168 sq. ft.
- Single family
- Active
Upcoming open houses
- Sat, Oct 3111:00 am - 06:00 pm
- Sun, Nov 0111:00 am - 06:00 pm
- Sat, Nov 0711:00 am - 06:00 pm
- Sun, Nov 0811:00 am - 06:00 pm
Listed by: kevin wolf
Office: lgi realty - colorado, llc.
MLS#:5290127
Source:ML
Price summary
- Price:$642,900
- Price per sq. ft.:$296.54
- Monthly HOA dues:$81
About this home
Big enough to grow into, flexible enough to grow with you and all of your belongings! The main level brings the kitchen, dining, and family areas together in an open, connected layout. Plus, a full bedroom and bathroom that adapts easily to guests, a home office, or multigenerational living. Upstairs, the master suite is a private escape with a generous living area, walk-in closet, and a conveniently located laundry room. Additional bedrooms give everyone their own space, and a covered front porch makes a lasting first impression. No need to pay for a storage unit; the three-car garage gives you room for your cars, toys, or holiday decorations
Contact an agent
Home facts
- Year built:2026
- Subdivision & Development:Farmstead
- Listing ID #:5290127
Rooms and interior
- Bedrooms:5
- Total bathrooms:3
- Full bathrooms:3
- Kitchen Description:Dishwasher, Disposal, Microwave, Oven, Pantry, Range, Refrigerator, Self Cleaning Oven
- Basement Description:Crawl Space, Sump Pump
- Living area:2,168 sq. ft.
Heating and cooling
- Cooling:Central Air
- Heating:Forced Air, Natural Gas
Structure and exterior
- Roof:Composition
- Year built:2026
- Building area:2,168 sq. ft.
- Lot Features:Landscaped, Sprinklers In Front
- Architectural Style:Traditional
- Construction Materials:Concrete, Frame, Stone, Structural Steel, Wood Siding
- Exterior Features:Covered, Private Yard, Rain Gutters
- Foundation Description:Concrete Perimeter
- Levels:2 Story
Schools
- High school:Berthoud
- Middle school:Turner
- Elementary school:Ivy Stockwell
Utilities
- Sewer:Public Sewer
Finances and disclosures
- Price:$642,900
- Price per sq. ft.:$296.54
- Tax amount:$655
Features and amenities
- Amenities:Double Pane Windows, Electric Water Heater, Sump Pump, Triple Pane Windows
Parking
- Garage spaces:2
 Based on information submitted to the MLS GRID as of October 27, 2026 06:02 PM. All data is obtained from various sources and may not have been verified by broker or MLS GRID. Supplied Open House information is subject to change without notice. All information should be independently reviewed and verified for accuracy. Properties may or may not be listed by the office/agent presenting the information.
New listings near 193 Equine
- New
 $674,900Active3 beds 2 baths2,103 sq. ft.
1842 Chaffee Crest, Berthoud, CO 80513
MLS# IR1071227Listed by: STONEBROOK REALTY - New
 $1,224,000Active2 beds 2 baths2,157 sq. ft.
2862 Newfound Lake, Berthoud, CO 80513
MLS# 4070988Listed by: COLDWELL BANKER REALTY 24 - New
 $315,000Active0 Acres
1061 Berthoud Peak, Berthoud, CO 80513
MLS# IR1071204Listed by: LIV SOTHEBY'S INTL REALTY - New
 $1,275,000Active3 beds 3 baths2,687 sq. ft.
2878 Newfound Lake, Berthoud, CO 80513
MLS# IR1071210Listed by: JPAR MODERN REAL ESTATE - New
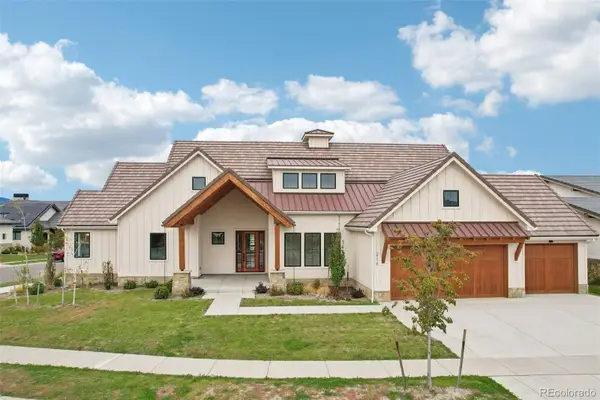 $1,625,000Active5 beds 5 baths4,259 sq. ft.
2116 Scotts Dale, Berthoud, CO 80513
MLS# 6795580Listed by: CHRISTIE'S INTERNATIONAL REAL ESTATE COLORADO- SUMMIT COLORADO - New
 $465,000Active3 beds 3 baths1,681 sq. ft.
235 E 4th, Berthoud, CO 80513
MLS# IR1071169Listed by: GROUP CENTERRA - New
 $849,990Active3 beds 3 baths4,059 sq. ft.
154 Buckwheat, Berthoud, CO 80513
MLS# IR1071186Listed by: DFH COLORADO REALTY LLC - New
 $595,000Active4 beds 3 baths2,867 sq. ft.
868 Prairiestar, Berthoud, CO 80513
MLS# IR1071157Listed by: RESIDENT REALTY - New
 $104,500Active3 beds 2 baths1,232 sq. ft.
230 N 2nd, Berthoud, CO 80513
MLS# 7447571Listed by: KECK REAL ESTATE - New
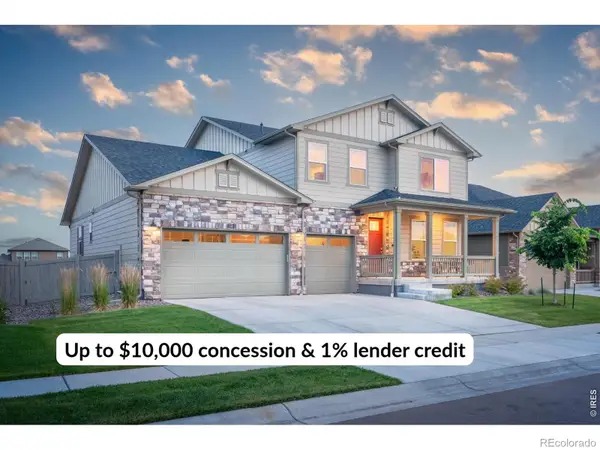 $715,000Active4 beds 4 baths3,134 sq. ft.
1149 Clara View, Berthoud, CO 80513
MLS# IR1071039Listed by: C3 REAL ESTATE SOLUTIONS, LLC


Protect your home and budget from life's surprises with an Assurant Home Warranty, backed by a partner that supports you through every step of homeownership. Explore Plans.
© 2023 - 2026 ERA Franchise Systems LLC. All rights reserved. ERA Franchise Systems LLC fully supports the principles of the Fair Housing Act and the Equal Opportunity Act. ERA, ERA Real Estate powered, and their respective logos are registered service marks of ERA Franchise Systems LLC. Each office is independently owned and operated.