
186 Equine Road, Berthoud, CO 80513
Local realty services provided by:ERA Shields Real Estate
186 Equine Road,Berthoud, CO 80513
$495,900
- 4 Beds
- 3 Baths
- 1,622 sq. ft.
- Single family
- Active
Upcoming open houses
- Fri, Aug 1411:00 am - 06:00 pm
- Sat, Aug 1511:00 am - 06:00 pm
- Sun, Aug 1611:00 am - 06:00 pm
- Mon, Aug 1711:00 am - 06:00 pm
- Tue, Aug 1811:00 am - 06:00 pm
- Wed, Aug 1911:00 am - 06:00 pm
- Thu, Aug 2011:00 am - 06:00 pm
- Fri, Aug 2111:00 am - 06:00 pm
- Sat, Aug 2211:00 am - 06:00 pm
- Sun, Aug 2311:00 am - 06:00 pm
Listed by: kevin wolf
Office: lgi realty - colorado, llc.
MLS#:8431399
Source:ML
Price summary
- Price:$495,900
- Price per sq. ft.:$305.73
- Monthly HOA dues:$81
About this home
Fresh design meets effortless everyday living here at 186 Equine Rd! This two-story alley-load home opens with a bright, welcoming first floor where living, dining, and shared spaces flow naturally together. Upstairs, comfortable bedrooms give everyone their own space to recharge. A covered front porch adds charm, while a thoughtful interior layout makes every day feel effortless. Nestled in Farmstead in Berthoud, you have the warmth of a charming western town just minutes away. Smart design, real community, and a home that fits your life from day one.
Contact an agent
Home facts
- Year built:2026
- Subdivision & Development:Farmstead
- Listing ID #:8431399
Rooms and interior
- Bedrooms:4
- Total bathrooms:3
- Full bathrooms:2
- Half bathrooms:1
- Kitchen Description:Dishwasher, Disposal, Microwave, Oven, Range, Refrigerator, Self Cleaning Oven
- Basement:Yes
- Basement Description:Crawl Space
- Living area:1,622 sq. ft.
Heating and cooling
- Cooling:Central Air
- Heating:Forced Air, Natural Gas
- Central air:Yes
Structure and exterior
- Roof:Composition
- Year built:2026
- Building area:1,622 sq. ft.
- Lot area:0.12 Acres
- Lot Features:Landscaped, Sprinklers In Front
- Architectural Style:Traditional
- Construction Materials:Concrete, Frame, Stone, Wood Siding
- Exterior Features:Covered, Lighting, Private Yard, Rain Gutters
- Foundation Description:Concrete Perimeter
- Levels:2 Story
Schools
- High school:Berthoud
- Middle school:Turner
- Elementary school:Ivy Stockwell
Utilities
- Water:Public
- Sewer:Public Sewer
Finances and disclosures
- Price:$495,900
- Price per sq. ft.:$305.73
- Tax amount:$655 (2025)
Features and amenities
- Amenities:Carbon Monoxide Detector(s), Double Pane Windows, Electric Water Heater, Smoke Detector(s), Sump Pump, Window Coverings
Parking
- Total parking spaces:2
- Parking description:Concrete Driveway
- Garage:Yes
- Garage spaces:2
 Based on information submitted to the MLS GRID as of August 14, 2026 12:48 AM. All data is obtained from various sources and may not have been verified by broker or MLS GRID. Supplied Open House information is subject to change without notice. All information should be independently reviewed and verified for accuracy. Properties may or may not be listed by the office/agent presenting the information.
New listings near 186 Equine Road
- New
 $525,000Active5 beds 3 baths2,698 sq. ft.
2973 Night Sky Drive, Berthoud, CO 80513
MLS# 6154938Listed by: EXP REALTY, LLC - New
 $400,000Active2 beds 2 baths992 sq. ft.
2652 Diamondback Drive, Berthoud, CO 80513
MLS# IR1066375Listed by: RE/MAX NORTHWEST - New
 $1,395,000Active5 beds 4 baths4,880 sq. ft.
3120 Heron Lakes Parkway, Berthoud, CO 80513
MLS# IR1066386Listed by: GROUP HARMONY - New
 $580,000Active3 beds 2 baths2,878 sq. ft.
225 Dorothy Drive, Berthoud, CO 80513
MLS# IR1066362Listed by: EXP REALTY LLC - Open Sat, 3 to 4:30pmNew
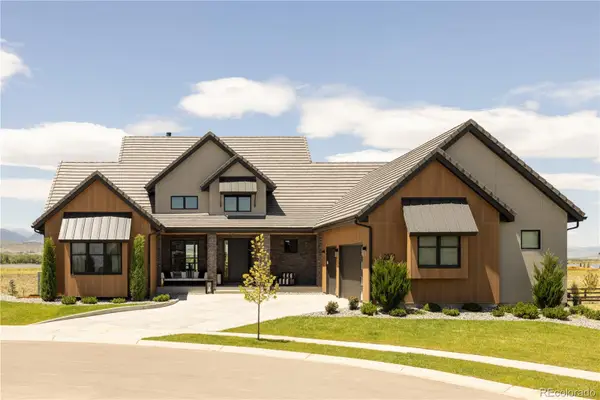 $2,750,000Active5 beds 8 baths6,048 sq. ft.
2531 Southwind Road, Berthoud, CO 80513
MLS# 7350550Listed by: SERHANT COLORADO LLC - New
 $499,990Active3 beds 2 baths1,700 sq. ft.
179 Buckwheat Lane, Berthoud, CO 80513
MLS# IR1066289Listed by: DFH COLORADO REALTY LLC - New
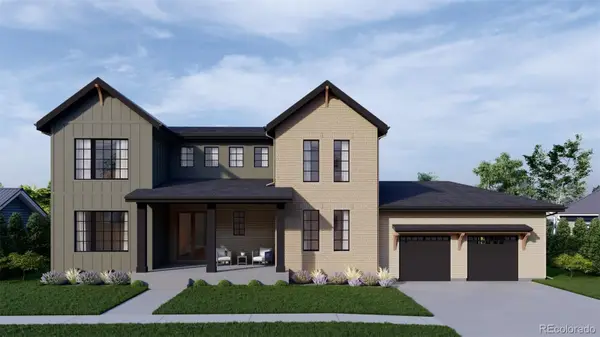 $1,300,000Active6 beds 5 baths4,013 sq. ft.
1392 Swan Peter Drive, Berthoud, CO 80513
MLS# 6600690Listed by: REDT LLC - Open Sat, 10am to 12pmNew
 $465,000Active3 beds 3 baths2,024 sq. ft.
1044 Buck Valley Drive, Berthoud, CO 80513
MLS# IR1066253Listed by: COLDWELL BANKER REALTY-NOCO - Open Sun, 12 to 2pmNew
 $720,000Active4 beds 4 baths4,762 sq. ft.
1149 Clara View Drive, Berthoud, CO 80513
MLS# IR1066263Listed by: C3 REAL ESTATE SOLUTIONS, LLC - Open Fri, 11am to 6pmNew
 $640,900Active5 beds 3 baths2,168 sq. ft.
193 Equine Road, Berthoud, CO 80513
MLS# 5290127Listed by: LGI REALTY - COLORADO, LLC


Protect your home and budget from life's surprises with an Assurant Home Warranty, backed by a partner that supports you through every step of homeownership. Explore Plans.
© 2023 - 2026 ERA Franchise Systems LLC. All rights reserved. ERA Franchise Systems LLC fully supports the principles of the Fair Housing Act and the Equal Opportunity Act. ERA, ERA Real Estate powered, and their respective logos are registered service marks of ERA Franchise Systems LLC. Each office is independently owned and operated.