
124 Deer Trail, Boulder, CO 80302
Local realty services provided by:LUX Real Estate Company ERA Powered
124 Deer Trail,Boulder, CO 80302
$1,000,000
- 3 Beds
- 3 Baths
- 3,784 sq. ft.
- Single family
- Active
Listed by: paige soltas
Office: milehimodern - boulder
MLS#:IR1071994
Source:ML
Price summary
- Price:$1,000,000
- Price per sq. ft.:$264.27
About this home
A mountain retreat with a Boulder connection. Tucked among the towering pines of coveted Boulder Heights, this custom-built mountain home invites you to experience the best of Colorado living. Surrounded by natural beauty, yet just a scenic drive from downtown Boulder, this is a setting where peaceful mountain living and everyday convenience come together beautifully. Lovingly cared for by the same owner since 1982, this special property offers timeless character, thoughtful spaces, and an incredible opportunity to make it your own. Discover soaring vaulted ceilings, exposed wood beams, a striking fireplace with windows and skylights that bring the beauty of the outdoors in. The main level offers two generous living areas, an inviting dining space, and a classic kitchen featuring granite countertops, crisp white cabinetry, and direct access to the expansive composite deck. The spacious primary suite is a true private escape, offering abundant storage, dual closets, a five-piece bath, and a sauna. A versatile adjoining space provides the perfect setting for a home office, nursery, or could easily become an iconic additional walk-in closet. Downstairs, the walkout lower level offers additional flexible space ready to become your home gym, creative studio, office, or whatever suits your lifestyle. Additional features include newer HVAC systems, fresh exterior paint, an attached garage, and a substantial storage shed. Enjoy access to some of Boulder County's most beloved cycling routes and running trails, along with exclusive neighborhood hiking trails just moments away. Spend summer evenings enjoying live music, make Sunday brunch at The Merc a weekend tradition, or settle in for cozy winter dinners and community events at the historic Gold Hill Inn. When it's time to hit the slopes, Eldora is only 50 minutes away, while the energy, dining, and amenities of downtown Boulder are just a 20-min drive. Wildfire Partners Certified in 2026....
Contact an agent
Home facts
- Year built:1978
- Subdivision & Development:Boulder Heights 8
- Listing ID #:IR1071994
Rooms and interior
- Bedrooms:3
- Total bathrooms:3
- Full bathrooms:2
- Half bathrooms:1
- Flooring:Tile, Wood
- Bathrooms Description:Five Piece Bath
- Kitchen Description:Dishwasher, Disposal, Kitchen Island, Microwave, Oven, Pantry, Refrigerator
- Basement Description:Partial, Unfinished, Walk-Out Access
- Living area:3,784 sq. ft.
Heating and cooling
- Cooling:Ceiling Fan(s)
- Heating:Baseboard, Forced Air
Structure and exterior
- Roof:Composition
- Year built:1978
- Building area:3,784 sq. ft.
- Construction Materials:Stone, Wood Frame
- Exterior Features:Deck, Patio
- Foundation Description:Slab
- Levels:2 Story
Schools
- High school:Boulder
- Middle school:Centennial
- Elementary school:Foothill
Utilities
- Water:Well
- Sewer:Septic Tank
Finances and disclosures
- Price:$1,000,000
- Price per sq. ft.:$264.27
- Tax amount:$5,220
Features and amenities
- Laundry features:Dryer, In Unit, Washer
- Amenities:Window Coverings
Parking
- Garage spaces:2
 Based on information submitted to the MLS GRID as of November 12, 2026 01:53 AM. All data is obtained from various sources and may not have been verified by broker or MLS GRID. Supplied Open House information is subject to change without notice. All information should be independently reviewed and verified for accuracy. Properties may or may not be listed by the office/agent presenting the information.
New listings near 124 Deer Trail
- Coming Soon
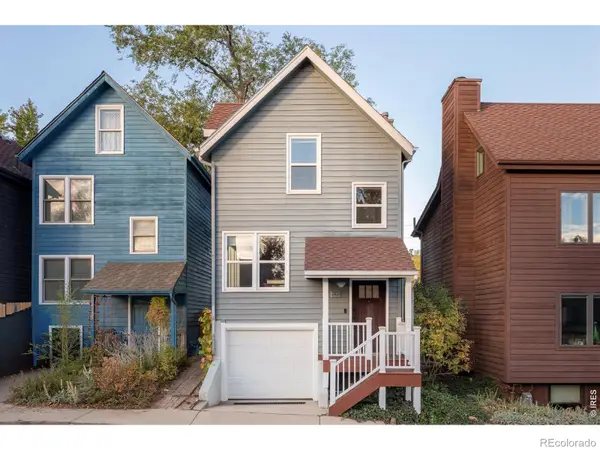 $799,000Coming Soon3 beds 2 baths1,122 sq. ft.
4145 Riverside, Boulder, CO 80304
MLS# IR1072016Listed by: COMPASS - BOULDER - Coming Soon
 $405,000Coming Soon2 beds 2 baths961 sq. ft.
4975 Twin Lakes #80, Boulder, CO 80301
MLS# IR1071950Listed by: LIVE WEST REALTY - Coming Soon
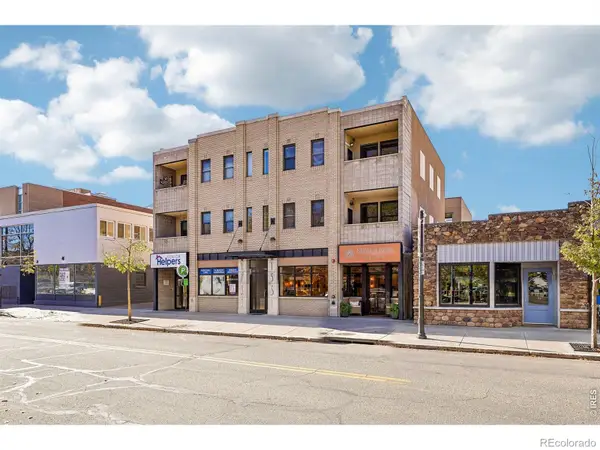 $829,000Coming Soon3 beds 2 baths1,050 sq. ft.
1715 15th #5, Boulder, CO 80302
MLS# IR1071967Listed by: COMPASS-DENVER - Coming Soon
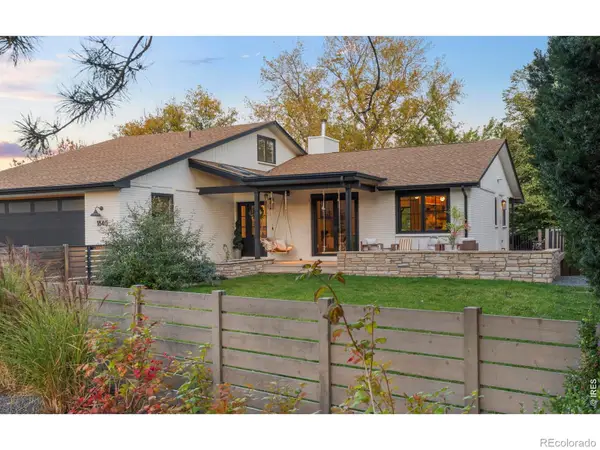 $1,995,000Coming Soon5 beds 5 baths4,223 sq. ft.
1840 Hawthorn, Boulder, CO 80304
MLS# IR1071969Listed by: MILEHIMODERN - BOULDER - New
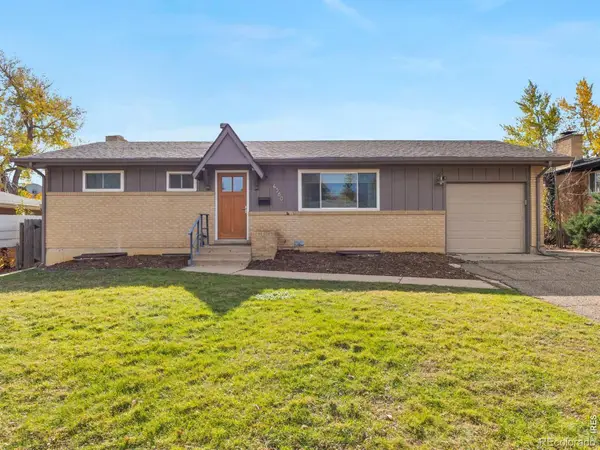 $850,000Active5 beds 2 baths2,052 sq. ft.
4360 Darley, Boulder, CO 80305
MLS# IR1071999Listed by: BERKSHIRE HATHAWAY HOMESERVICES ROCKY MOUNTAIN, REALTORS-BOULDER - Open Sat, 10am to 12pmNew
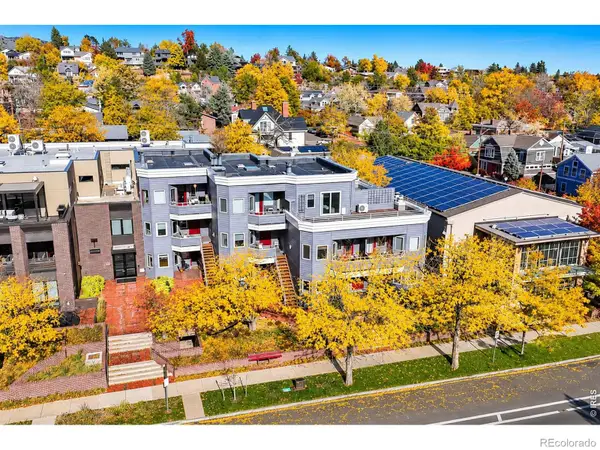 $592,700Active1 beds 1 baths828 sq. ft.
1529 Spruce #3, Boulder, CO 80302
MLS# IR1072009Listed by: COMPASS - BOULDER - Open Sun, 11am to 1pmNew
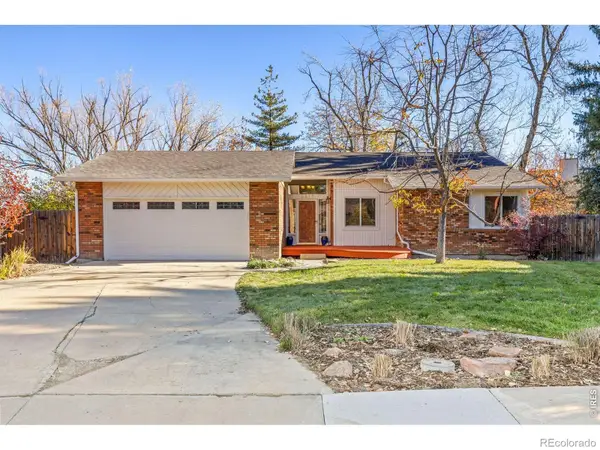 $850,000Active4 beds 3 baths3,107 sq. ft.
5528 Homestead, Boulder, CO 80301
MLS# IR1071947Listed by: LIV SOTHEBY'S INTL REALTY - New
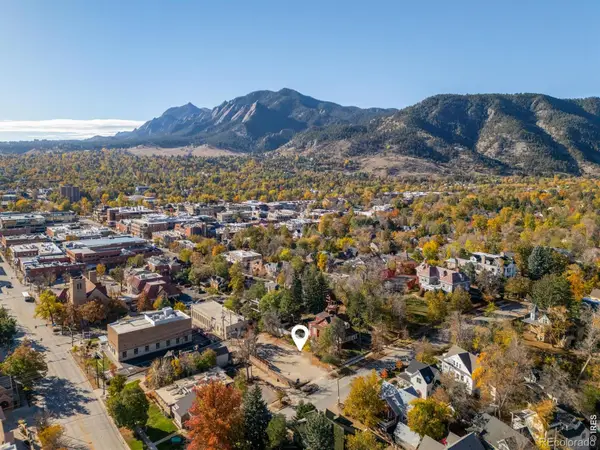 $530,000Active0 Acres
1144 Mapleton, Boulder, CO 80304
MLS# IR1071944Listed by: COMPASS - BOULDER - New
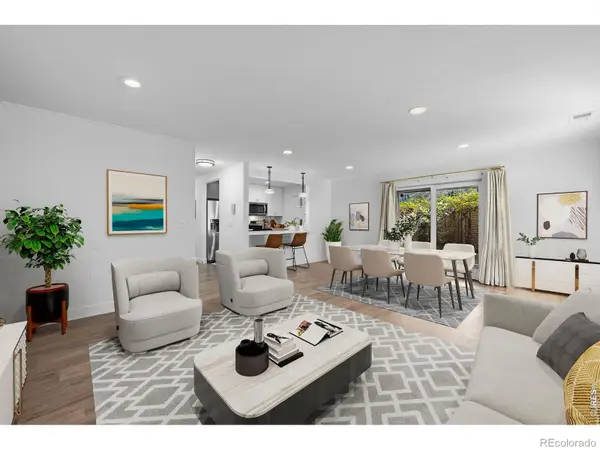 $460,000Active1 beds 1 baths1,117 sq. ft.
4475 Laguna #117, Boulder, CO 80303
MLS# IR1071920Listed by: WESTWATER REALTY


Protect your home and budget from life's surprises with an Assurant Home Warranty, backed by a partner that supports you through every step of homeownership. Explore Plans.
© 2023 - 2026 ERA Franchise Systems LLC. All rights reserved. ERA Franchise Systems LLC fully supports the principles of the Fair Housing Act and the Equal Opportunity Act. ERA, ERA Real Estate powered, and their respective logos are registered service marks of ERA Franchise Systems LLC. Each office is independently owned and operated.