
1425 Judson Drive, Boulder, CO 80305
Local realty services provided by:RONIN Real Estate Professionals ERA Powered
Upcoming open houses
- Sun, Sep 2001:00 pm - 03:00 pm
Listed by: jung lindas
Office: madison & company properties - boulder
MLS#:IR1068262
Source:ML
Price summary
- Price:$1,175,000
- Price per sq. ft.:$640.68
About this home
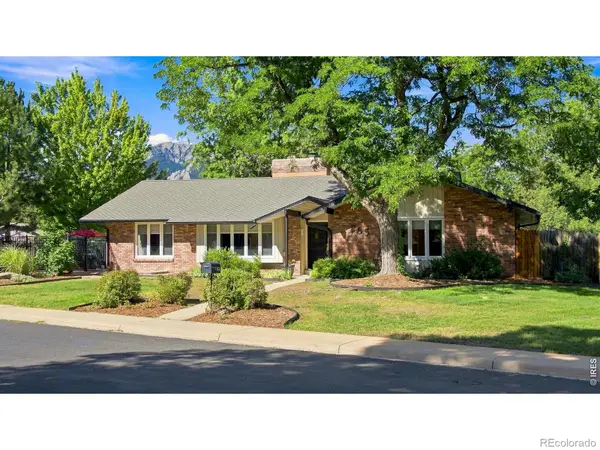
Tucked into South Boulder's iconic Table Mesa neighborhood, this classic Bi-level, 4 bedrooms, 3 bathrooms home combines timeless character, sustainable energy efficiency, and total move-in readiness. Offered on the market for the very first time, this deeply cherished home features brand-new plush carpet and fresh interior paint from floor to ceiling, creating a bright, pristine canvas for its next owner. Key Features: Move-In Ready: Crisp, fresh paint paired with brand-new carpeting across the entire home. Solar-Powered Efficiency: Equipped with solar panels to deliver substantial ongoing energy savings and Eco-friendly living. Versatile Bi-level Layout: Above-grade windows flood the lower level with natural sunlight-ideal for a flexible media room, quiet home office, or private guest suite. Prime South Boulder Location: Unbeatable access to Flatiron trailheads, South Boulder Recreation Center, neighborhood parks, top-rated Boulder Valley schools, and the Table Mesa Shopping Center. Whether you move right in or bring your own vision for future enhancements, this property is a rare opportunity to own a piece of Table Mesa history....
Contact an agent
Home facts
- Year built:1967
- Subdivision & Development:Table Mesa 2
- Listing ID #:IR1068262
Rooms and interior
- Bedrooms:4
- Total bathrooms:3
- Full bathrooms:1
- Kitchen Description:Dishwasher, Disposal, Microwave, Oven, Refrigerator
- Basement:Yes
- Basement Description:Daylight, Walk-Out Access
- Living area:1,834 sq. ft.
Heating and cooling
- Cooling:Central Air
- Heating:Forced Air, Radiant
- Central air:Yes
Structure and exterior
- Roof:Composition
- Year built:1967
- Building area:1,834 sq. ft.
- Lot area:0.17 Acres
- Lot Features:Corner, Sprinklers In Front
- Construction Materials:Brick
- Exterior Features:Deck
- Levels:Bi-Level
Schools
- High school:Fairview
- Middle school:Southern Hills
- Elementary school:Bear Creek
Utilities
- Water:Public
- Sewer:Public Sewer
Finances and disclosures
- Price:$1,175,000
- Price per sq. ft.:$640.68
- Tax amount:$5,734 (2025)
Features and amenities
- Laundry features:Dryer, In Unit, Washer
- Amenities:Fire Alarm, Smoke Detector(s)
Parking
- Total parking spaces:2
- Parking description:Oversized
- Garage:Yes
- Garage spaces:2
 Based on information submitted to the MLS GRID as of September 15, 2026 11:46 PM. All data is obtained from various sources and may not have been verified by broker or MLS GRID. Supplied Open House information is subject to change without notice. All information should be independently reviewed and verified for accuracy. Properties may or may not be listed by the office/agent presenting the information.
New listings near 1425 Judson Drive
- Coming Soon
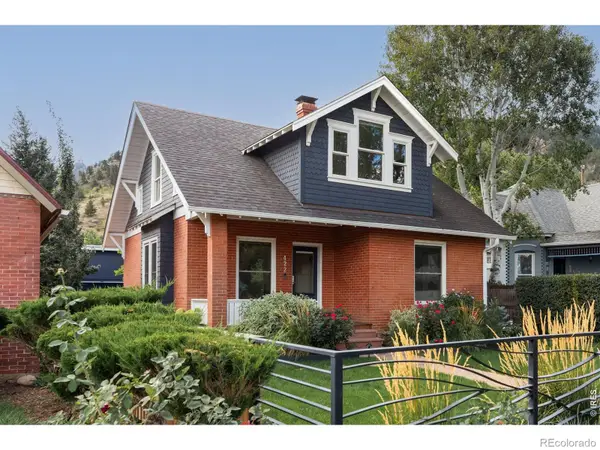 $2,750,000Coming Soon4 beds 3 baths2,643 sq. ft.
422 Arapahoe Avenue, Boulder, CO 80302
MLS# IR1068753Listed by: COMPASS - BOULDER - Coming Soon
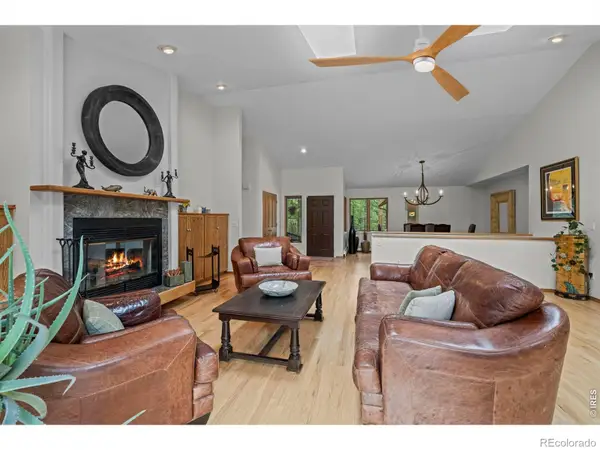 $1,615,000Coming Soon5 beds 4 baths4,208 sq. ft.
38411 Boulder Canyon Drive, Boulder, CO 80302
MLS# IR1068757Listed by: RE/MAX OF BOULDER, INC - Coming Soon
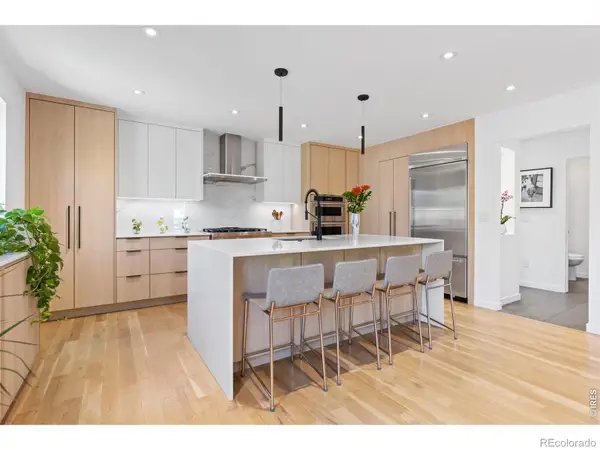 $2,695,000Coming Soon5 beds 4 baths3,513 sq. ft.
3560 16th Street, Boulder, CO 80304
MLS# IR1068714Listed by: 8Z REAL ESTATE - Coming Soon
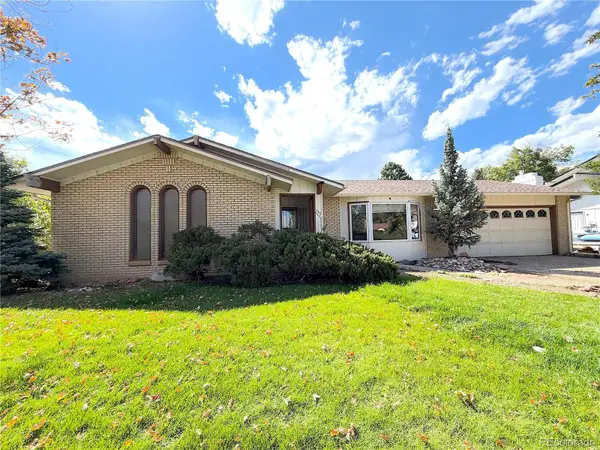 $800,000Coming Soon3 beds 2 baths2,404 sq. ft.
733 Cypress Drive, Boulder, CO 80303
MLS# 5453607Listed by: URBAN COMPANIES - Coming Soon
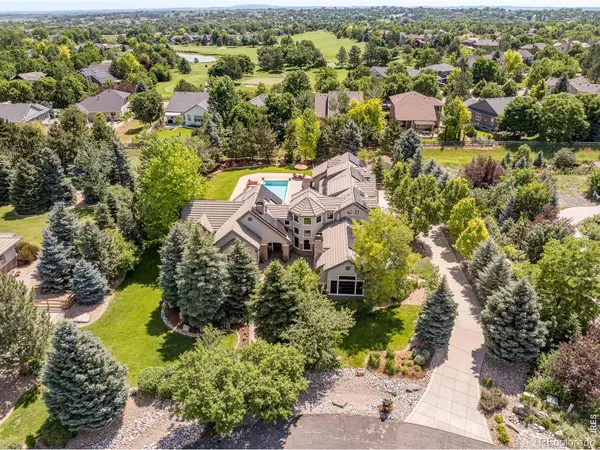 $3,599,000Coming Soon5 beds 6 baths6,180 sq. ft.
1036 White Hawk Ranch Drive, Boulder, CO 80303
MLS# IR1068671Listed by: MILEHIMODERN - BOULDER - Coming Soon
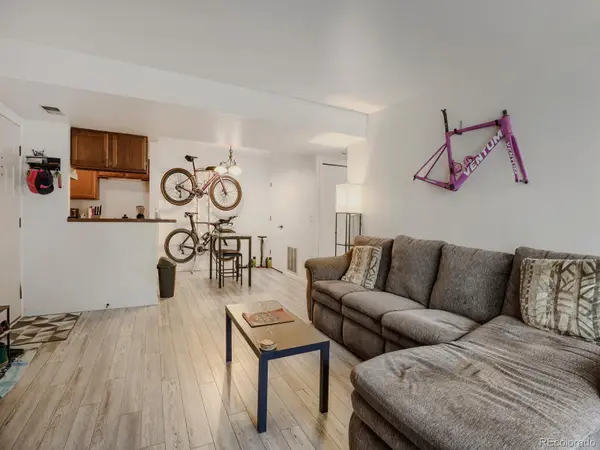 $270,000Coming Soon1 beds 1 baths669 sq. ft.
4652 White Rock Circle #3, Boulder, CO 80301
MLS# 7232261Listed by: 8Z REAL ESTATE - Coming Soon
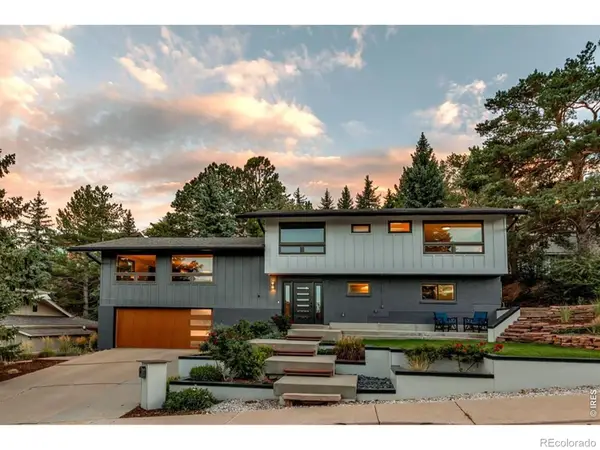 $1,750,000Coming Soon4 beds 3 baths2,769 sq. ft.
3130 Kittrell Court, Boulder, CO 80305
MLS# IR1068648Listed by: 8Z REAL ESTATE - Coming Soon
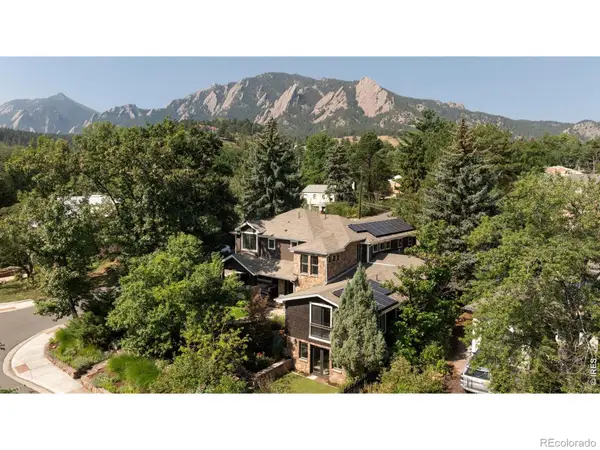 $4,395,000Coming Soon5 beds 7 baths5,280 sq. ft.
601 15th Street, Boulder, CO 80302
MLS# IR1068587Listed by: COMPASS - BOULDER - Coming Soon
 $1,775,000Coming Soon4 beds 4 baths4,467 sq. ft.
385 Fox Drive, Boulder, CO 80303
MLS# IR1068485Listed by: WK REAL ESTATE - New
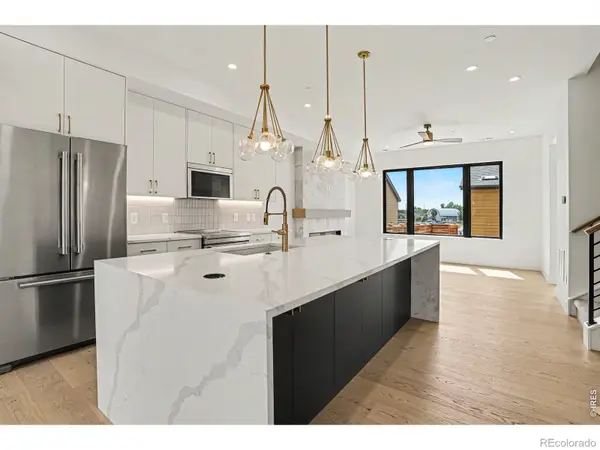 $1,741,337Active3 beds 4 baths1,999 sq. ft.
1150 Violet Avenue, Boulder, CO 80304
MLS# IR1068748Listed by: THE AGENCY - BOULDER


Protect your home and budget from life's surprises with an Assurant Home Warranty, backed by a partner that supports you through every step of homeownership. Explore Plans.
© 2023 - 2026 ERA Franchise Systems LLC. All rights reserved. ERA Franchise Systems LLC fully supports the principles of the Fair Housing Act and the Equal Opportunity Act. ERA, ERA Real Estate powered, and their respective logos are registered service marks of ERA Franchise Systems LLC. Each office is independently owned and operated.