
182 Ridge Road, Boulder, CO 80303
Local realty services provided by:RONIN Real Estate Professionals ERA Powered
182 Ridge Road,Boulder, CO 80303
$2,295,000
- 3 Beds
- 5 Baths
- 4,780 sq. ft.
- Single family
- Active
Listed by: michelle clifford, paula samaha
Office: exp realty llc.
MLS#:IR1065074
Source:ML
Price summary
- Price:$2,295,000
- Price per sq. ft.:$480.13
About this home
Private Boulder resort living, reimagined for the way buyers want to live now. Set on 1.25 secluded acres with mature trees, mountain views, and exceptional outdoor living, 182 Ridge Rd offers the rare combination of modern design, privacy, infrastructure, and lifestyle just minutes from Boulder. Reimagined in 2021, the home feels refined, intentional, and easy to live in - designed for quiet mornings, effortless entertaining, and year round enjoyment.The heart of the home is a structurally expanded chef's kitchen with SubZero XL refrigeration, Wolf red knob range, dual ovens, warming drawers, custom cabinetry, and generous gathering space. Open living and dining areas connect naturally to the outdoors, bringing in light, views, and a strong sense of calm throughout the main level.The outdoor experience is the differentiator. A geothermal heated pool, oversized hot tub, elevated pool house, outdoor kitchen, grill area, and wraparound deck seating create a private resort setting that is rarely available this close to Boulder. It is the kind of property that feels larger, more peaceful, and more usable once experienced in person.The main level includes a spa inspired primary suite, two additional bedrooms, and a private office wing with full bath, offering flexibility for guests, work, wellness, or creative use. The finished lower level adds a home theater, recreation space, and full bath, giving the home multiple zones for relaxing, hosting, and retreating.Beyond the design, the property has been built with substance: professionally designed landscaping, irrigation well, custom engineered drainage, and energy efficient geothermal mechanical systems that support the home and land for the long term.Private, polished, and deeply livable, 182 Ridge Rd delivers a Boulder lifestyle that is hard to duplicate: modern comfort, resort level outdoor living, mountain serenity, and everyday convenience in one compelling setting....
Contact an agent
Home facts
- Year built:1961
- Subdivision & Development:South Central
- Listing ID #:IR1065074
Rooms and interior
- Bedrooms:3
- Total bathrooms:5
- Full bathrooms:3
- Half bathrooms:1
- Bathrooms Description:Five Piece Bath
- Kitchen Description:Dishwasher, Disposal, Double Oven, Microwave, Refrigerator
- Basement:Yes
- Living area:4,780 sq. ft.
Heating and cooling
- Cooling:Air Conditioning-Room, Ceiling Fan(s)
- Heating:Baseboard
Structure and exterior
- Roof:Composition
- Year built:1961
- Building area:4,780 sq. ft.
- Lot area:1.25 Acres
- Lot Features:Rolling Slope, Sprinklers In Front
- Architectural Style:Contemporary
- Construction Materials:Frame
- Exterior Features:Deck, Gas Grill, Patio, Spa/Hot Tub
- Levels:1 Story
Schools
- High school:Fairview
- Middle school:Platt
- Elementary school:Douglass
Utilities
- Water:Public, Well
- Sewer:Septic Tank
Finances and disclosures
- Price:$2,295,000
- Price per sq. ft.:$480.13
- Tax amount:$14,686 (2025)
Features and amenities
- Laundry features:Dryer, Washer
- Amenities:Double Pane Windows, Window Coverings
Parking
- Total parking spaces:2
- Garage:Yes
- Garage spaces:2
 Based on information submitted to the MLS GRID as of September 16, 2026 02:39 PM. All data is obtained from various sources and may not have been verified by broker or MLS GRID. Supplied Open House information is subject to change without notice. All information should be independently reviewed and verified for accuracy. Properties may or may not be listed by the office/agent presenting the information.
New listings near 182 Ridge Road
- Coming Soon
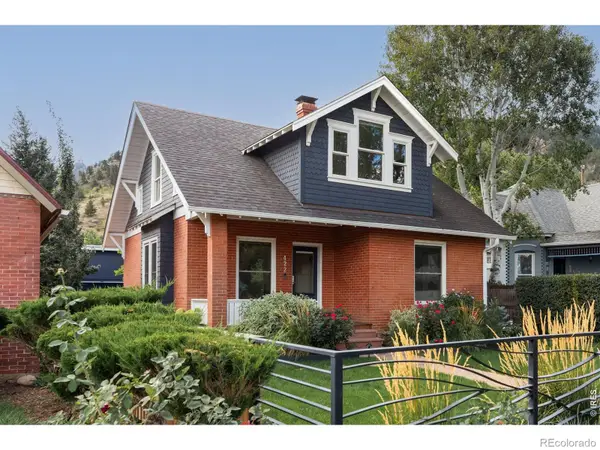 $2,750,000Coming Soon4 beds 3 baths2,643 sq. ft.
422 Arapahoe Avenue, Boulder, CO 80302
MLS# IR1068753Listed by: COMPASS - BOULDER - Coming Soon
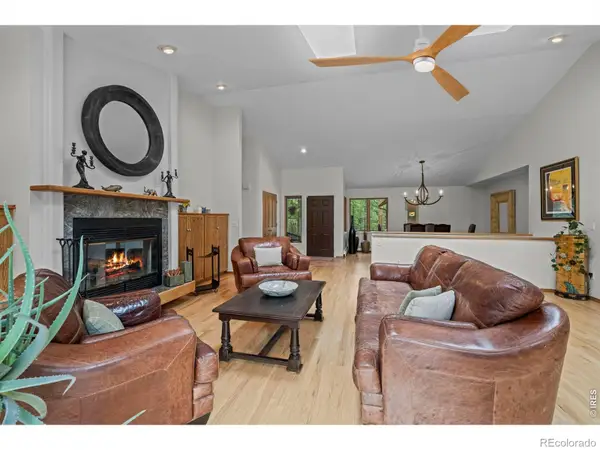 $1,615,000Coming Soon5 beds 4 baths4,208 sq. ft.
38411 Boulder Canyon Drive, Boulder, CO 80302
MLS# IR1068757Listed by: RE/MAX OF BOULDER, INC - Coming Soon
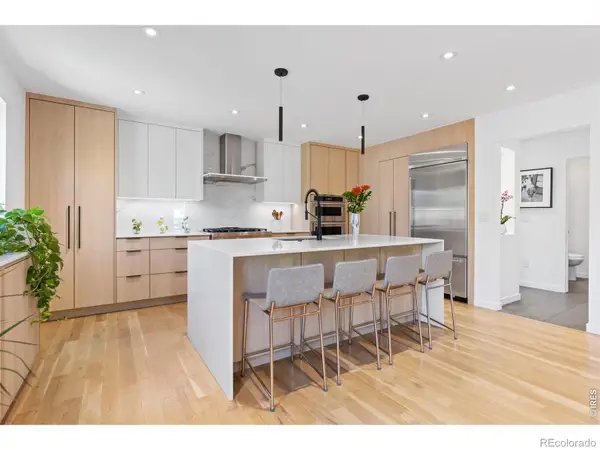 $2,695,000Coming Soon5 beds 4 baths3,513 sq. ft.
3560 16th Street, Boulder, CO 80304
MLS# IR1068714Listed by: 8Z REAL ESTATE - Coming Soon
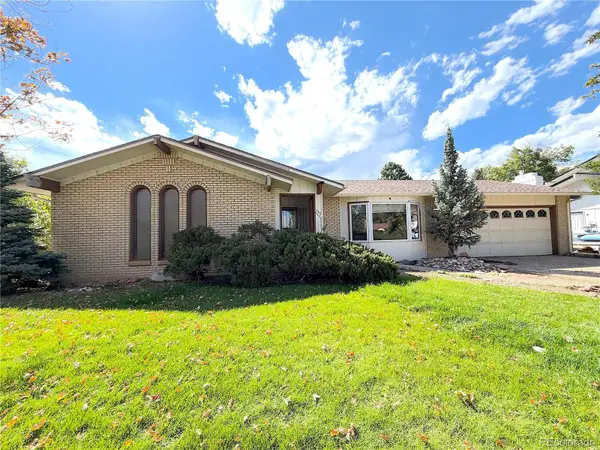 $800,000Coming Soon3 beds 2 baths2,404 sq. ft.
733 Cypress Drive, Boulder, CO 80303
MLS# 5453607Listed by: URBAN COMPANIES - Coming Soon
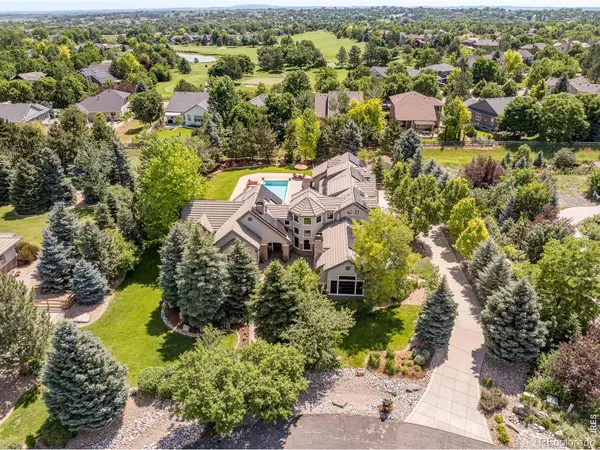 $3,599,000Coming Soon5 beds 6 baths6,180 sq. ft.
1036 White Hawk Ranch Drive, Boulder, CO 80303
MLS# IR1068671Listed by: MILEHIMODERN - BOULDER - Coming Soon
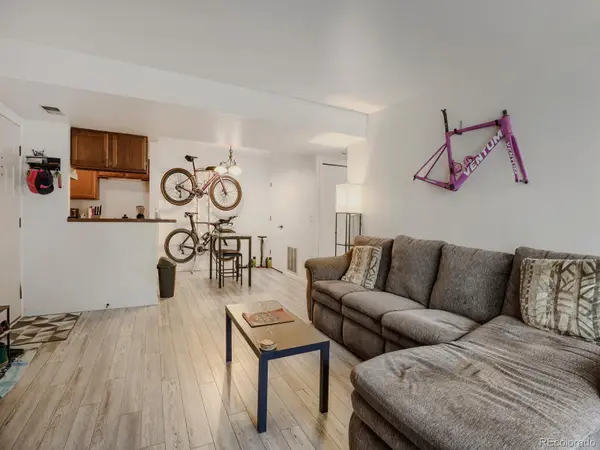 $270,000Coming Soon1 beds 1 baths669 sq. ft.
4652 White Rock Circle #3, Boulder, CO 80301
MLS# 7232261Listed by: 8Z REAL ESTATE - Coming Soon
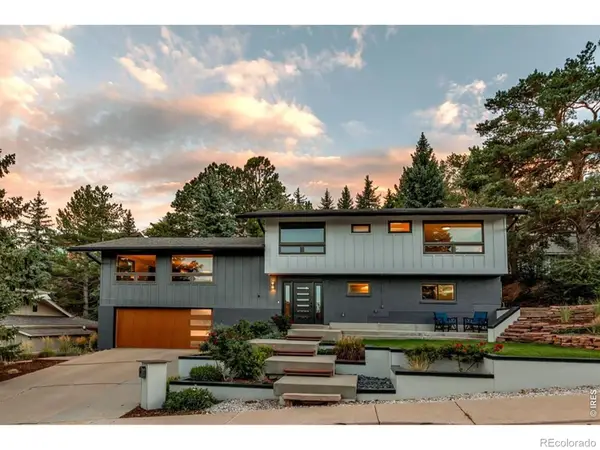 $1,750,000Coming Soon4 beds 3 baths2,769 sq. ft.
3130 Kittrell Court, Boulder, CO 80305
MLS# IR1068648Listed by: 8Z REAL ESTATE - Coming Soon
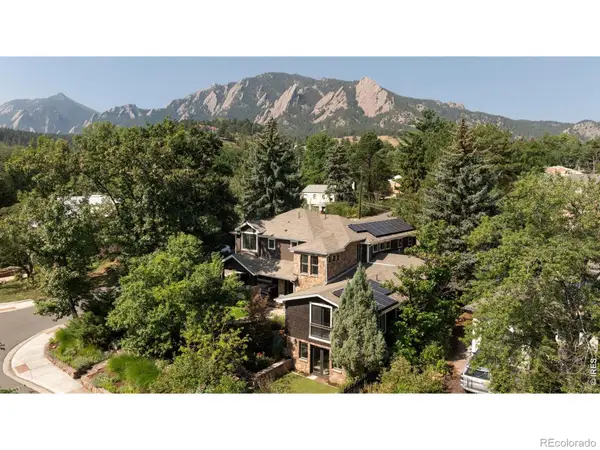 $4,395,000Coming Soon5 beds 7 baths5,280 sq. ft.
601 15th Street, Boulder, CO 80302
MLS# IR1068587Listed by: COMPASS - BOULDER - Coming Soon
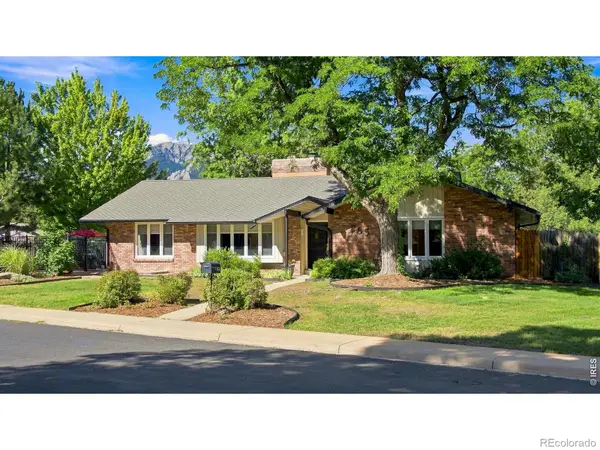 $1,775,000Coming Soon4 beds 4 baths4,467 sq. ft.
385 Fox Drive, Boulder, CO 80303
MLS# IR1068485Listed by: WK REAL ESTATE - New
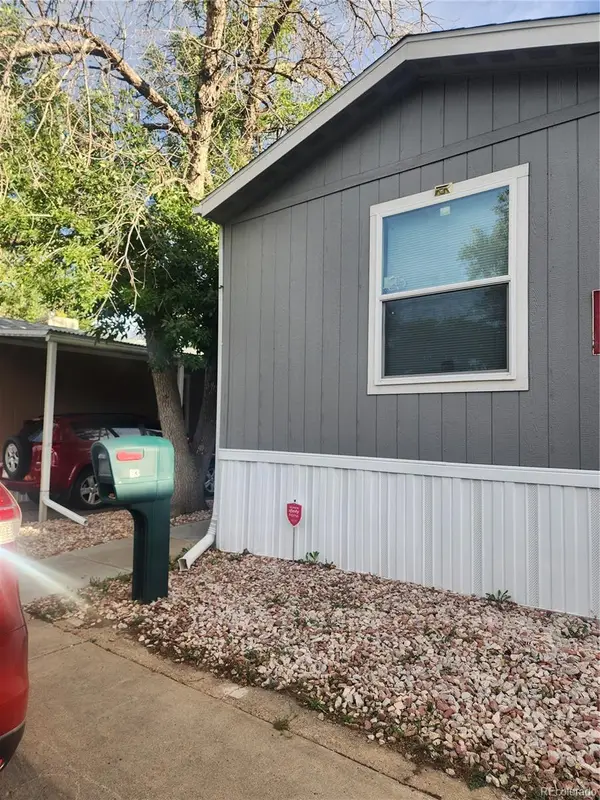 $155,000Active3 beds 2 baths992 sq. ft.
4500 19th Street, Boulder, CO 80304
MLS# 9032656Listed by: MARY ROSE GUTIERREZ-INDIVIDUAL PROPRIETOR


Protect your home and budget from life's surprises with an Assurant Home Warranty, backed by a partner that supports you through every step of homeownership. Explore Plans.
© 2023 - 2026 ERA Franchise Systems LLC. All rights reserved. ERA Franchise Systems LLC fully supports the principles of the Fair Housing Act and the Equal Opportunity Act. ERA, ERA Real Estate powered, and their respective logos are registered service marks of ERA Franchise Systems LLC. Each office is independently owned and operated.