
2212 Pine Street, Boulder, CO 80302
Local realty services provided by:RONIN Real Estate Professionals ERA Powered
2212 Pine Street,Boulder, CO 80302
$1,595,000
- 5 Beds
- 4 Baths
- 2,427 sq. ft.
- Single family
- Active
Listed by: kyle mcdaniel
Office: kyle mcdaniel
MLS#:IR1068600
Source:ML
Price summary
- Price:$1,595,000
- Price per sq. ft.:$657.19
About this home
TWO DETACHED HOUSES in Central Boulder! A rare opportunity offering flexibility for investors, multi-generational living, or an owner-occupant looking for additional rental income.The main house features 3 bedrooms and 2.5 baths, plus a spacious great room that offers potential for conversion to a 4th bedroom, home office, media room, or additional living space. The front house also presents exciting redevelopment potential for a buyer looking to renovate, reconfigure, or create something new in one of Boulder's most desirable central locations--see Documents for FAR analysis. The fully detached back house is a two-level, 2-bedroom, 1-bath residence with its own private fenced yard and convenient alley access-providing excellent separation and privacy between the two homes.Both residences are currently leased, with front house at $3871/mo., and back house at $2874/mo., generating a combined $6,745 per month in rental income. Leases expire in July 2027. All of this within easy walking distance of downtown Boulder, Pearl Street, restaurants, shopping, parks, and neighborhood amenities.An exceptional opportunity to own two separate homes on one property with strong income, flexibility, and long-term upside.Owner is a licensed Broker in State of Colorado....
Contact an agent
Home facts
- Year built:1940
- Subdivision & Development:Boulder O T East & West & North
- Listing ID #:IR1068600
Rooms and interior
- Bedrooms:5
- Total bathrooms:4
- Half bathrooms:1
- Kitchen Description:Dishwasher, Disposal, Eat-in Kitchen, Oven, Refrigerator
- Basement:Yes
- Living area:2,427 sq. ft.
Heating and cooling
- Cooling:Air Conditioning-Room
- Heating:Hot Water, Radiant
Structure and exterior
- Roof:Composition, Membrane
- Year built:1940
- Building area:2,427 sq. ft.
- Lot area:0.16 Acres
- Lot Features:Flood Zone
- Architectural Style:Cottage
- Construction Materials:Frame
- Exterior Features:Patio, Spa/Hot Tub
- Levels:1 Story, 2 Story
Schools
- High school:Boulder
- Middle school:Casey
- Elementary school:Foothill
Utilities
- Water:Public
- Sewer:Public Sewer
Finances and disclosures
- Price:$1,595,000
- Price per sq. ft.:$657.19
- Tax amount:$10,128 (2025)
Features and amenities
- Laundry features:Dryer, Washer
- Amenities:Smoke Detector(s)
Parking
- Total parking spaces:1
- Garage:Yes
- Garage spaces:1
 Based on information submitted to the MLS GRID as of September 16, 2026 04:46 AM. All data is obtained from various sources and may not have been verified by broker or MLS GRID. Supplied Open House information is subject to change without notice. All information should be independently reviewed and verified for accuracy. Properties may or may not be listed by the office/agent presenting the information.
New listings near 2212 Pine Street
- Coming Soon
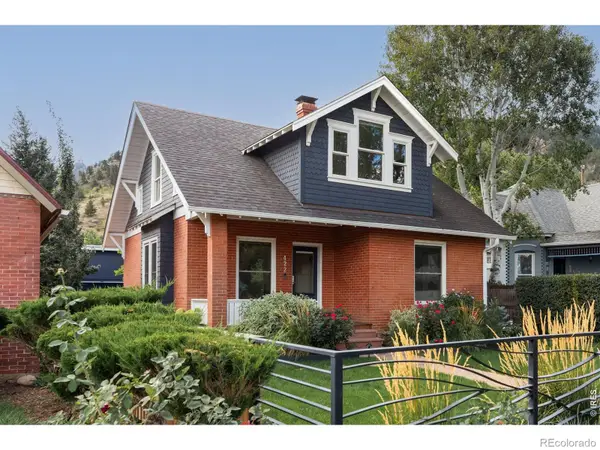 $2,750,000Coming Soon4 beds 3 baths2,643 sq. ft.
422 Arapahoe Avenue, Boulder, CO 80302
MLS# IR1068753Listed by: COMPASS - BOULDER - Coming Soon
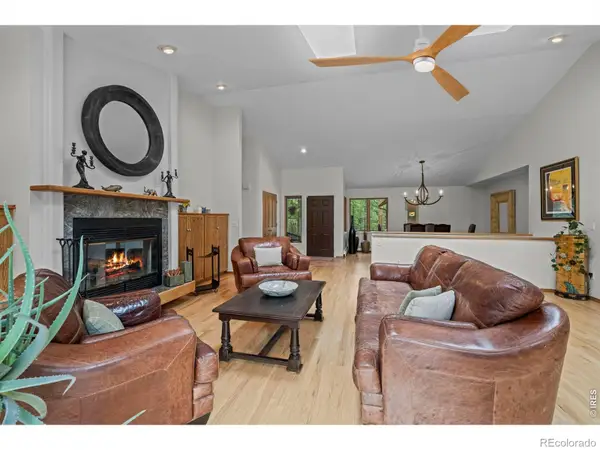 $1,615,000Coming Soon5 beds 4 baths4,208 sq. ft.
38411 Boulder Canyon Drive, Boulder, CO 80302
MLS# IR1068757Listed by: RE/MAX OF BOULDER, INC - Coming Soon
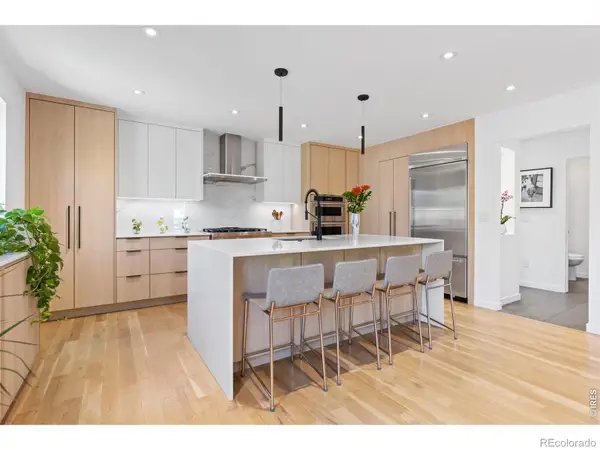 $2,695,000Coming Soon5 beds 4 baths3,513 sq. ft.
3560 16th Street, Boulder, CO 80304
MLS# IR1068714Listed by: 8Z REAL ESTATE - Coming Soon
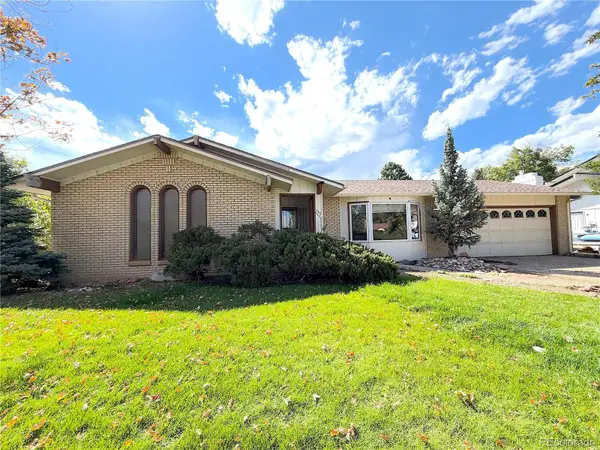 $800,000Coming Soon3 beds 2 baths2,404 sq. ft.
733 Cypress Drive, Boulder, CO 80303
MLS# 5453607Listed by: URBAN COMPANIES - Coming Soon
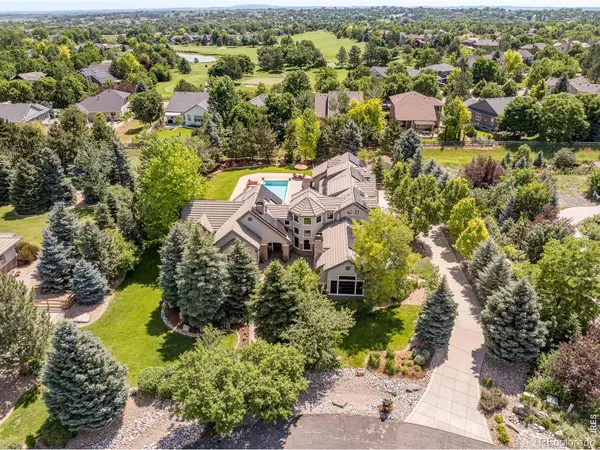 $3,599,000Coming Soon5 beds 6 baths6,180 sq. ft.
1036 White Hawk Ranch Drive, Boulder, CO 80303
MLS# IR1068671Listed by: MILEHIMODERN - BOULDER - Coming Soon
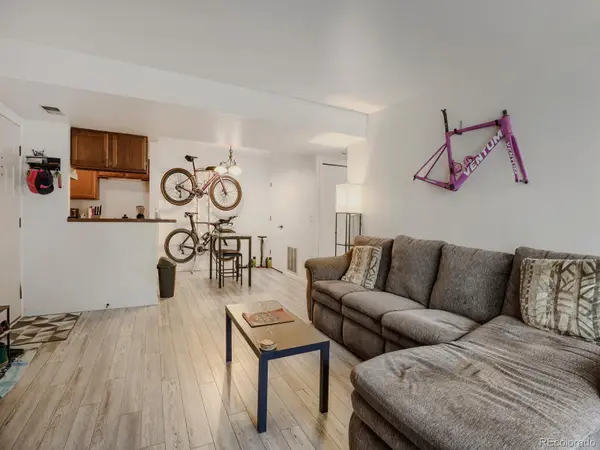 $270,000Coming Soon1 beds 1 baths669 sq. ft.
4652 White Rock Circle #3, Boulder, CO 80301
MLS# 7232261Listed by: 8Z REAL ESTATE - Coming Soon
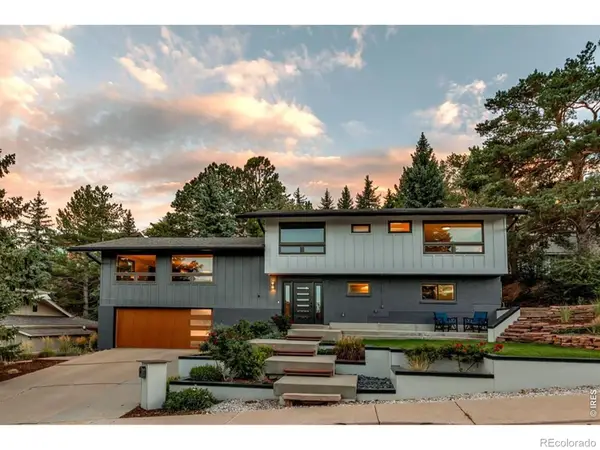 $1,750,000Coming Soon4 beds 3 baths2,769 sq. ft.
3130 Kittrell Court, Boulder, CO 80305
MLS# IR1068648Listed by: 8Z REAL ESTATE - Coming Soon
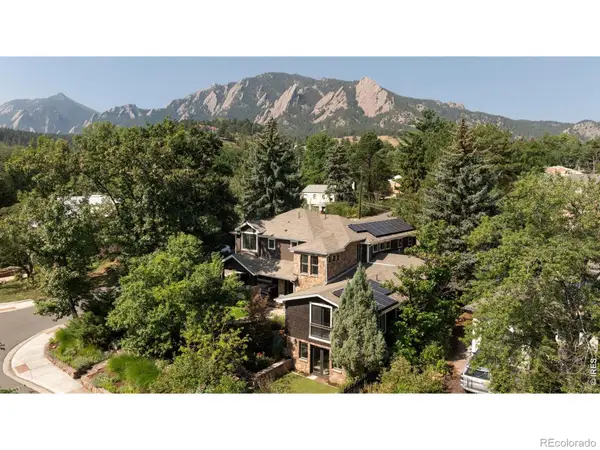 $4,395,000Coming Soon5 beds 7 baths5,280 sq. ft.
601 15th Street, Boulder, CO 80302
MLS# IR1068587Listed by: COMPASS - BOULDER - Coming Soon
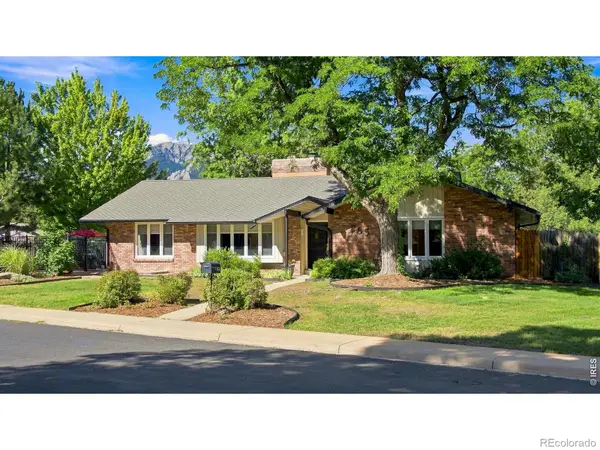 $1,775,000Coming Soon4 beds 4 baths4,467 sq. ft.
385 Fox Drive, Boulder, CO 80303
MLS# IR1068485Listed by: WK REAL ESTATE - New
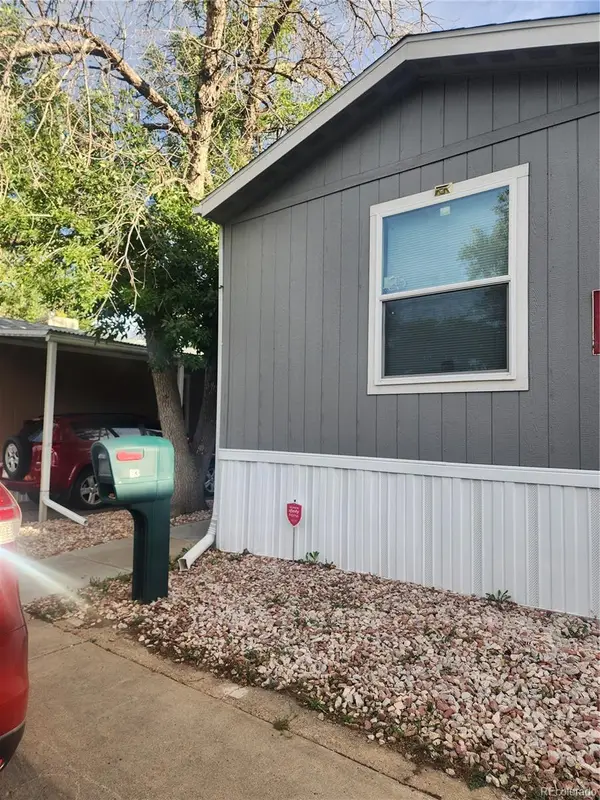 $155,000Active3 beds 2 baths992 sq. ft.
4500 19th Street, Boulder, CO 80304
MLS# 9032656Listed by: MARY ROSE GUTIERREZ-INDIVIDUAL PROPRIETOR


Protect your home and budget from life's surprises with an Assurant Home Warranty, backed by a partner that supports you through every step of homeownership. Explore Plans.
© 2023 - 2026 ERA Franchise Systems LLC. All rights reserved. ERA Franchise Systems LLC fully supports the principles of the Fair Housing Act and the Equal Opportunity Act. ERA, ERA Real Estate powered, and their respective logos are registered service marks of ERA Franchise Systems LLC. Each office is independently owned and operated.