
3301 Arapahoe Avenue #229, Boulder, CO 80303
Local realty services provided by:LUX Real Estate Company ERA Powered
Listed by: kim hullett
Office: exp realty llc.
MLS#:IR1066694
Source:ML
Price summary
- Price:$1,100,000
- Price per sq. ft.:$759.14
- Monthly HOA dues:$782
About this home
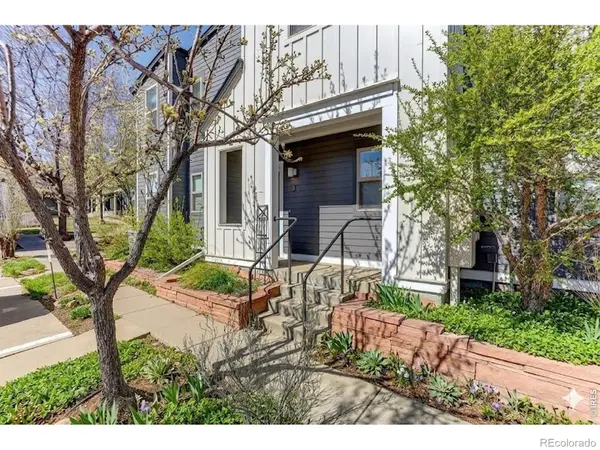
This is the one you've been waiting for. Step into a thoughtfully upgraded 2-bed layout-arguably one of the best floor plans the Peloton has to offer. A real entryway greets you, creating full privacy for your home and setting the tone for a space that feels considered from the moment you walk in. Modern flooring flows throughout, with no standard "Peloton carpet" in the bedrooms. The oversized living, dining, and kitchen area is made for entertaining or simply spreading out, with a layout that just flows. The gas fireplace anchors the living space, and it's big enough for a baby grand piano! The primary suite impresses with generous proportions, including a private bath with an oversized tub deck separate from the shower, a double vanity, lots of cabinetry, and a custom walk-in closet system that actually organizes your life. The second bath has been remodeled with a modern vanity, and the thoughtfully placed laundry room comes complete with washer/dryer included. Head out onto your patio for great views of the Flatirons, with west- and south-facing windows that fill the home with natural light throughout the day and make for spectacular sunsets. Utilize the community building with a full gym, rooftop pool and hot tub, restaurants and coffee shops. Every detail here has been elevated-this isn't a condo requiring compromise! Welcome home....
Contact an agent
Home facts
- Year built:2006
- Subdivision & Development:Peloton Condos Ph 3 Supplemental 7
- Listing ID #:IR1066694
Rooms and interior
- Bedrooms:2
- Total bathrooms:2
- Full bathrooms:2
- Flooring:Tile, Wood
- Kitchen Description:Dishwasher, Eat-in Kitchen, Kitchen Island, Microwave, Oven, Refrigerator
- Basement:Yes
- Living area:1,449 sq. ft.
Heating and cooling
- Cooling:Central Air
- Heating:Forced Air
- Central air:Yes
Structure and exterior
- Roof:Membrane
- Year built:2006
- Building area:1,449 sq. ft.
- Lot area:4.38 Acres
- Lot Features:Flood Zone
- Construction Materials:Block, Brick, Concrete, Stucco
- Exterior Features:Balcony
- Levels:1 Story
Schools
- High school:Boulder
- Middle school:Manhattan
- Elementary school:Creekside
Utilities
- Water:Public
- Sewer:Public Sewer
Finances and disclosures
- Price:$1,100,000
- Price per sq. ft.:$759.14
- Tax amount:$5,653 (2025)
Features and amenities
- Laundry features:Dryer, In Unit, Washer
- Amenities:Double Pane Windows, Fire Alarm, Fire Sprinkler System
Parking
- Total parking spaces:1
 Based on information submitted to the MLS GRID as of August 20, 2026 02:21 PM. All data is obtained from various sources and may not have been verified by broker or MLS GRID. Supplied Open House information is subject to change without notice. All information should be independently reviewed and verified for accuracy. Properties may or may not be listed by the office/agent presenting the information.
New listings near 3301 Arapahoe Avenue #229
- Coming Soon
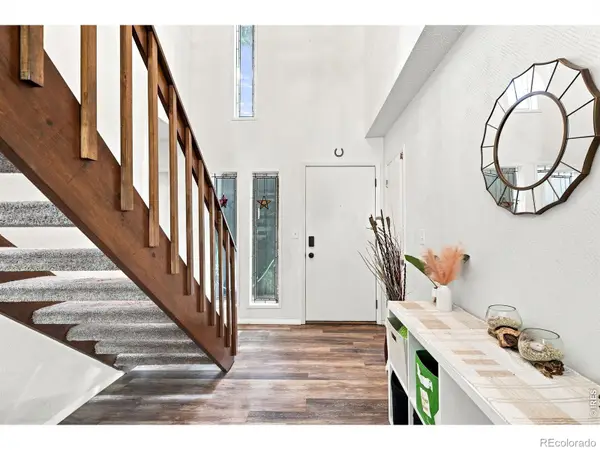 $625,000Coming Soon3 beds 2 baths1,982 sq. ft.
857 Roxwood Lane, Boulder, CO 80303
MLS# IR1066799Listed by: LIVE WEST REALTY - Coming Soon
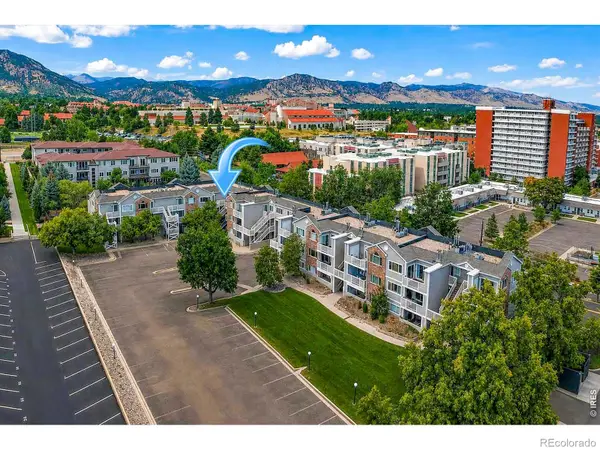 $275,000Coming Soon1 beds 1 baths443 sq. ft.
2850 Aurora Avenue #206, Boulder, CO 80303
MLS# IR1066729Listed by: MADISON & COMPANY PROPERTIES - BOULDER - Coming Soon
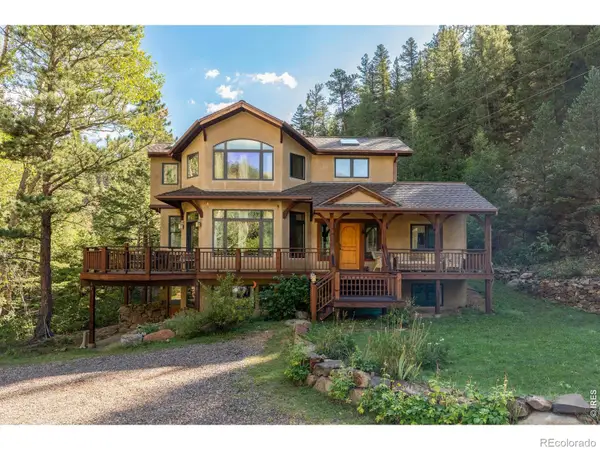 $995,000Coming Soon4 beds 4 baths3,271 sq. ft.
8200 Fourmile Canyon Drive, Boulder, CO 80302
MLS# IR1066676Listed by: COMPASS - BOULDER - New
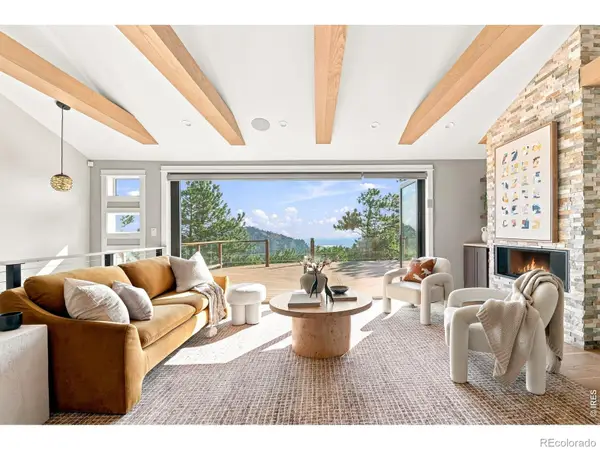 $2,295,000Active5 beds 4 baths3,053 sq. ft.
227 Balsam Lane, Boulder, CO 80304
MLS# IR1066824Listed by: MILEHIMODERN - BOULDER - New
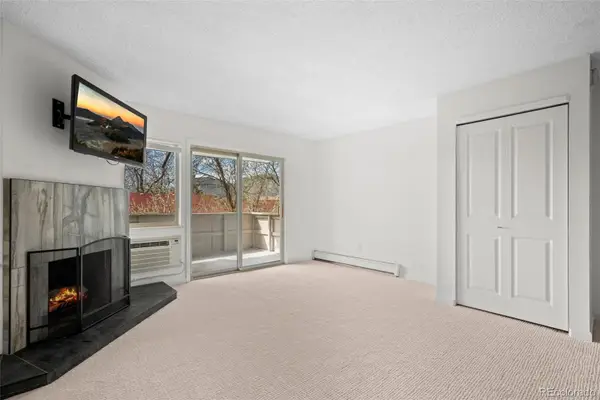 $239,000Active1 beds 1 baths624 sq. ft.
3120 Corona Trail #L206, Boulder, CO 80301
MLS# 9759533Listed by: HOUSING HELPERS OF COLORADO, LLC - New
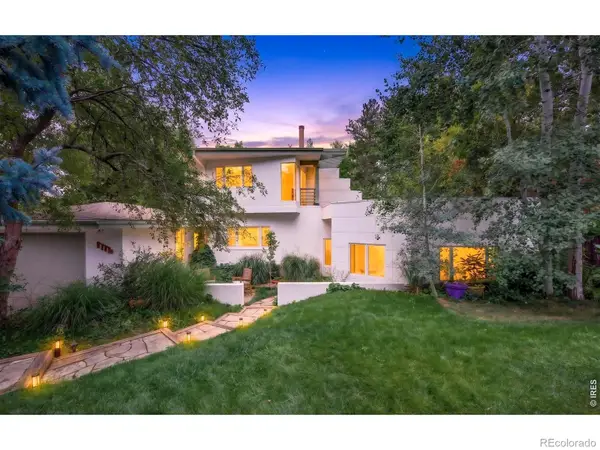 $2,227,000Active3 beds 4 baths2,677 sq. ft.
1116 6th Street, Boulder, CO 80302
MLS# IR1066811Listed by: DENISE PATRYAS - New
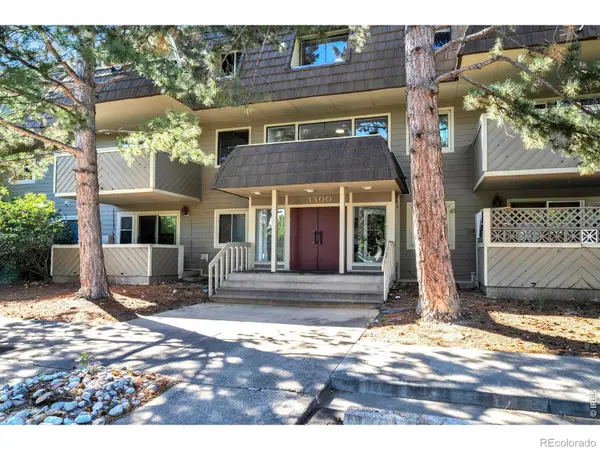 $365,000Active2 beds 2 baths988 sq. ft.
3300 Bridger Trail #201, Boulder, CO 80301
MLS# IR1066781Listed by: AREA 303 REAL ESTATE - Open Sat, 10am to 1pmNew
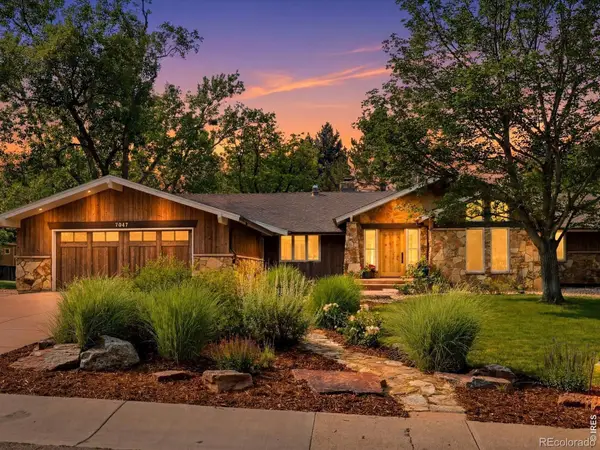 $1,850,000Active4 beds 3 baths3,700 sq. ft.
7047 Yampa Court, Boulder, CO 80301
MLS# IR1066793Listed by: THE AGENCY - BOULDER - Open Sun, 11am to 1pmNew
 $469,000Active1 beds 1 baths792 sq. ft.
1460 Lee Hill Drive #3, Boulder, CO 80304
MLS# IR1066798Listed by: COMPASS - BOULDER


Protect your home and budget from life's surprises with an Assurant Home Warranty, backed by a partner that supports you through every step of homeownership. Explore Plans.
© 2023 - 2026 ERA Franchise Systems LLC. All rights reserved. ERA Franchise Systems LLC fully supports the principles of the Fair Housing Act and the Equal Opportunity Act. ERA, ERA Real Estate powered, and their respective logos are registered service marks of ERA Franchise Systems LLC. Each office is independently owned and operated.