
2465 Walnut #13, Boulder, CO 80302
Local realty services provided by:RONIN Real Estate Professionals ERA Powered
2465 Walnut #13,Boulder, CO 80302
$1,395,000
- 2 Beds
- 3 Baths
- 1,600 sq. ft.
- Single family
- Coming Soon
Listed by: the zach zeldner team, ethan bullock
Office: compass - boulder
MLS#:IR1071662
Source:ML
Price summary
- Price:$1,395,000
- Price per sq. ft.:$871.88
- Monthly HOA dues:$358
About this home
Set in Boulder's Whittier neighborhood, this end-unit townhome pairs modern design with a private rooftop deck showcasing expansive, unobstructed views of the Flatirons and surrounding mountains. Built in 2021 and thoughtfully arranged across three levels, the home offers a turn-key living experience just blocks from Downtown Boulder and Pearl Street, and minutes from CU Boulder. The lower level is a full height walk-out level with substantial natural light and functional living spaces including a private bedroom or office with a full bathroom and direct access to the dedicated covered parking space and private patio. The middle level serves as a central gathering space, with an open kitchen, dining, and living area filled with natural light thanks to the end-unit positioning, outdoor balcony, and oversized windows. Wide-plank white oak floors and clean architectural lines create a calm, contemporary feel, while the kitchen is finished with quartz countertops, sleek cabinetry, and high-end Viking appliances. A powder room completes this level, adding convenience for daily life and entertaining. Ascend to the top level to find a dedicated primary suite offering a quiet retreat with excellent light, efficient mini-split cooling, and access to its own private balcony. A large walk-through closet leads to the en suite bathroom featuring dual vanities and a spacious walk-in shower with modern finishes. Above it all, the rooftop deck is a true highlight. With sweeping Flatirons views, this elevated outdoor space is ideal for enjoying Boulder's iconic landscape year-round. Additional highlights include secure parking, a low HOA fee, and a large crawl space providing valuable storage. The complex allows short-term rentals, offering flexibility and income potential alongside full-time or lock-and-leave living. With modern construction, thoughtful layout, and exceptional outdoor space, 2465 Walnut Street #13 delivers an elevated Boulder lifestyle in a central location....
Contact an agent
Home facts
- Year built:2021
- Subdivision & Development:Walnut Crossing Condos
- Listing ID #:IR1071662
Rooms and interior
- Bedrooms:2
- Total bathrooms:3
- Full bathrooms:1
- Half bathrooms:1
- Flooring:Wood
- Kitchen Description:Disposal, Eat-in Kitchen, Microwave, Oven, Pantry, Refrigerator
- Basement Description:Crawl Space
- Living area:1,600 sq. ft.
Heating and cooling
- Cooling:Ceiling Fan(s), Central Air
- Heating:Forced Air
Structure and exterior
- Roof:Membrane
- Year built:2021
- Building area:1,600 sq. ft.
- Lot Features:Level
- Construction Materials:Metal Siding, Wood Siding
- Exterior Features:Balcony, Deck, Patio
- Levels:3 or More Stories
Schools
- High school:Boulder
- Middle school:Casey
- Elementary school:Whittier E-8
Utilities
- Water:Public
- Sewer:Public Sewer
Finances and disclosures
- Price:$1,395,000
- Price per sq. ft.:$871.88
- Tax amount:$8,356
Features and amenities
- Laundry features:Dryer, Washer
- Amenities:Double Pane Windows, Window Coverings
Parking
- Carport spaces:1
 Based on information submitted to the MLS GRID as of November 5, 2026 03:52 AM. All data is obtained from various sources and may not have been verified by broker or MLS GRID. Supplied Open House information is subject to change without notice. All information should be independently reviewed and verified for accuracy. Properties may or may not be listed by the office/agent presenting the information.
New listings near 2465 Walnut #13
- Coming Soon
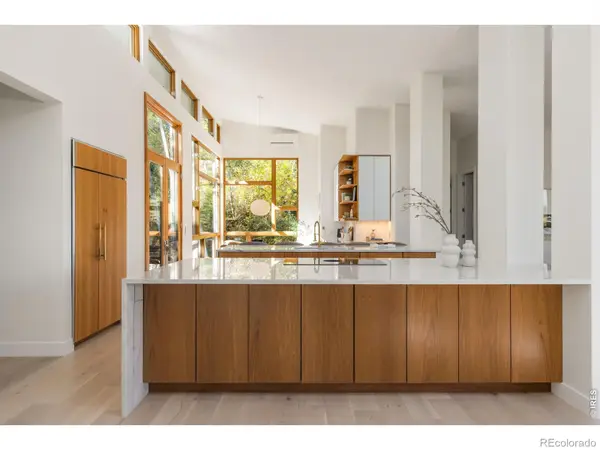 $3,950,000Coming Soon5 beds 5 baths3,364 sq. ft.
435 University, Boulder, CO 80302
MLS# IR1071660Listed by: COMPASS - BOULDER - Coming Soon
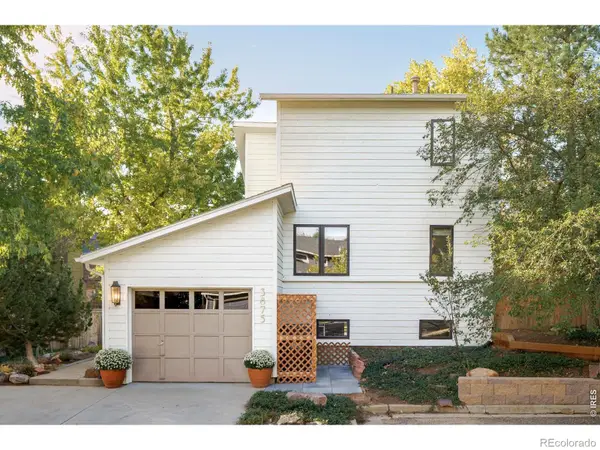 $1,350,000Coming Soon4 beds 2 baths1,947 sq. ft.
3875 15th, Boulder, CO 80304
MLS# IR1071666Listed by: COMPASS - BOULDER - Coming Soon
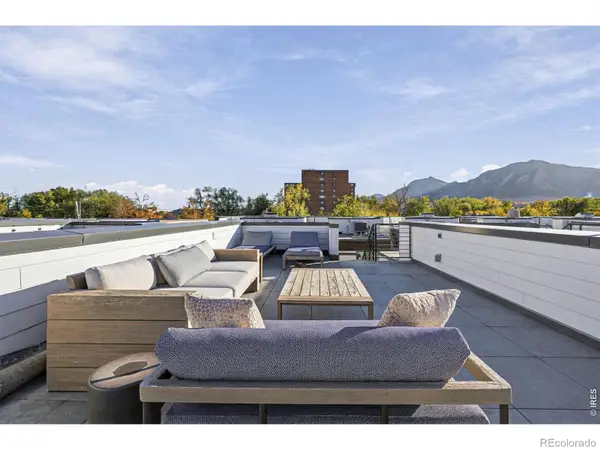 $1,399,000Coming Soon2 beds 3 baths1,457 sq. ft.
2465 Walnut #5, Boulder, CO 80302
MLS# IR1071667Listed by: LIVE WEST REALTY - Coming Soon
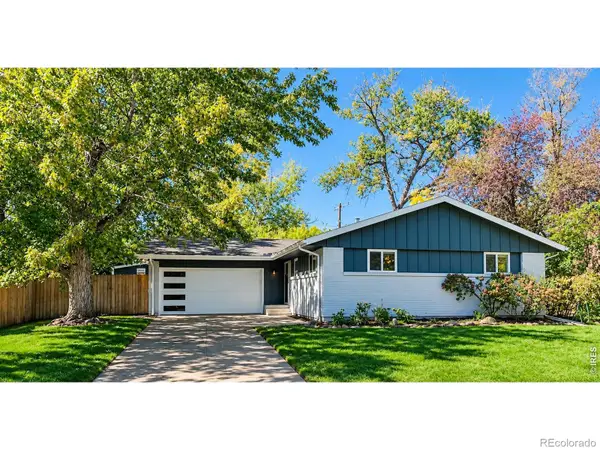 $1,099,999Coming Soon4 beds 3 baths2,288 sq. ft.
3420 Berkley, Boulder, CO 80305
MLS# IR1071644Listed by: RE/MAX ALLIANCE-BOULDER - Coming Soon
 $1,200,000Coming Soon4 beds 4 baths2,434 sq. ft.
4747 10th, Boulder, CO 80304
MLS# IR1071585Listed by: MILEHIMODERN - BOULDER - Coming Soon
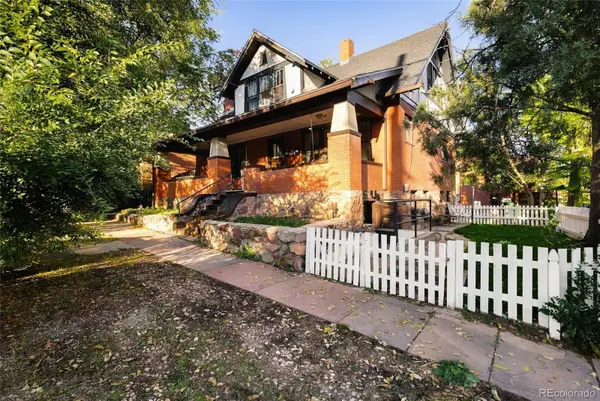 $2,825,000Coming Soon4 beds 4 baths3,546 sq. ft.
2128-2130 11th, Boulder, CO 80302
MLS# 7757668Listed by: ENGEL & VOLKERS DENVER - Coming Soon
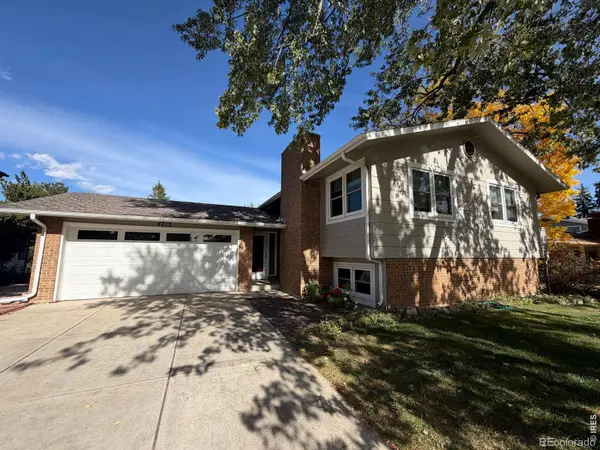 $995,000Coming Soon4 beds 2 baths1,969 sq. ft.
4713 Mckinley, Boulder, CO 80303
MLS# IR1071464Listed by: 8Z REAL ESTATE - Coming Soon
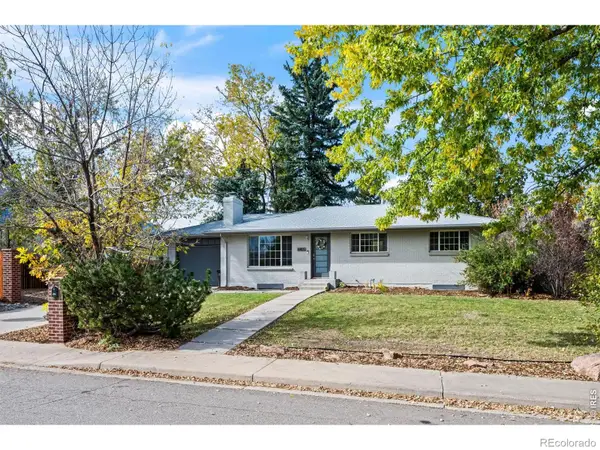 $1,095,000Coming Soon5 beds 3 baths2,464 sq. ft.
4405 Osage, Boulder, CO 80303
MLS# IR1071430Listed by: RE/MAX OF BOULDER, INC 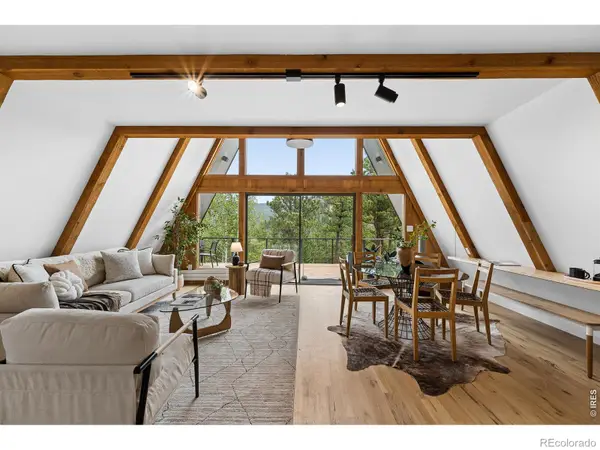 $1,092,500Active3 beds 3 baths2,244 sq. ft.
118 Crooked #A, Boulder, CO 80302
MLS# IR1070954Listed by: COLDWELL BANKER REALTY-BOULDER


Protect your home and budget from life's surprises with an Assurant Home Warranty, backed by a partner that supports you through every step of homeownership. Explore Plans.
© 2023 - 2026 ERA Franchise Systems LLC. All rights reserved. ERA Franchise Systems LLC fully supports the principles of the Fair Housing Act and the Equal Opportunity Act. ERA, ERA Real Estate powered, and their respective logos are registered service marks of ERA Franchise Systems LLC. Each office is independently owned and operated.