
435 University, Boulder, CO 80302
Local realty services provided by:ERA Shields Real Estate
435 University,Boulder, CO 80302
$3,950,000
- 5 Beds
- 5 Baths
- 3,364 sq. ft.
- Single family
- Coming Soon
Listed by: the zach zeldner team, william greig
Office: compass - boulder
MLS#:IR1071660
Source:ML
Price summary
- Price:$3,950,000
- Price per sq. ft.:$1,174.2
About this home
At the far western end of University Avenue, 435 University Avenue sits on a wooded 0.39-acre lot bordering Open Space and the Anderson Ditch, where mature evergreens, rock outcroppings, and layered plantings wrap the property on every side and create a deep sense of privacy. The home is a clean-lined modern design shaped around light. Ceilings rise high above the main level, where clerestory windows and walls of wood-framed glass draw daylight in from several directions, and wide-plank oak floors and honey-toned window frames keep the palette warm and quiet. Step inside and the house opens up almost at once: past a coat closet at the entry, the main level unfolds with the living room - warmed by a freestanding gas fireplace - connecting easily to the kitchen and dining spaces. Two white stone waterfall islands and warm wood cabinetry with brass accents define the kitchen, one with an induction cooktop and the other with the sink and bar seating. A breakfast nook wrapped in corner glass with a built-in buffet opens to a south-facing deck, while the dining room and living room open to a second deck on the north side. A flex room near the entry can serve as a cozy office or a pantry. Bedrooms on both levels fill with light from large corner windows. The main-level primary suite includes a walk-in closet and a bathroom with a wood vanity beneath a wide window and a walk-in shower. The lower level adds a mudroom entry with built-in bench seating, a recreation room, laundry, and three more bedrooms, one of which acts as a second primary suite with a walk-in closet and bathroom. A detached building holds an independent 1-bedroom ADU with a kitchen beneath a large skylight, laundry, and a three-quarter bathroom, above a two-car garage off a dead end alley with a finished space and three-quarter bathroom. Close to downtown Boulder yet tucked away at the end of a quiet lane, 435 University Avenue feels like a retreat....
Contact an agent
Home facts
- Year built:1946
- Subdivision & Development:Highland Lawn
- Listing ID #:IR1071660
Rooms and interior
- Bedrooms:5
- Total bathrooms:5
- Full bathrooms:2
- Flooring:Tile, Wood
- Kitchen Description:Dishwasher, Eat-in Kitchen, Kitchen Island, Microwave, Oven, Refrigerator
- Basement Description:Full, Walk-Out Access
- Living area:3,364 sq. ft.
Heating and cooling
- Cooling:Air Conditioning-Room, Ceiling Fan(s)
- Heating:Baseboard, Hot Water, Radiant
Structure and exterior
- Roof:Composition
- Year built:1946
- Building area:3,364 sq. ft.
- Lot Features:Cul-De-Sac
- Construction Materials:Stone, Stucco, Wood Frame, Wood Siding
- Exterior Features:Balcony, Deck, Patio
- Levels:2 Story
Schools
- High school:Boulder
- Middle school:Manhattan
- Elementary school:Whittier E-8
Utilities
- Water:Public
- Sewer:Public Sewer
Finances and disclosures
- Price:$3,950,000
- Price per sq. ft.:$1,174.2
- Tax amount:$15,085
Features and amenities
- Laundry features:Dryer, Washer
- Amenities:Window Coverings
Parking
- Parking description:Oversized
- Garage spaces:2
 Based on information submitted to the MLS GRID as of November 5, 2026 03:52 AM. All data is obtained from various sources and may not have been verified by broker or MLS GRID. Supplied Open House information is subject to change without notice. All information should be independently reviewed and verified for accuracy. Properties may or may not be listed by the office/agent presenting the information.
New listings near 435 University
- Coming Soon
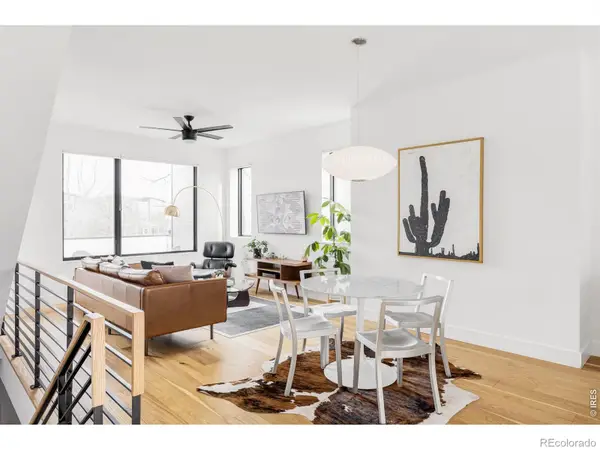 $1,395,000Coming Soon2 beds 3 baths1,600 sq. ft.
2465 Walnut #13, Boulder, CO 80302
MLS# IR1071662Listed by: COMPASS - BOULDER - Coming Soon
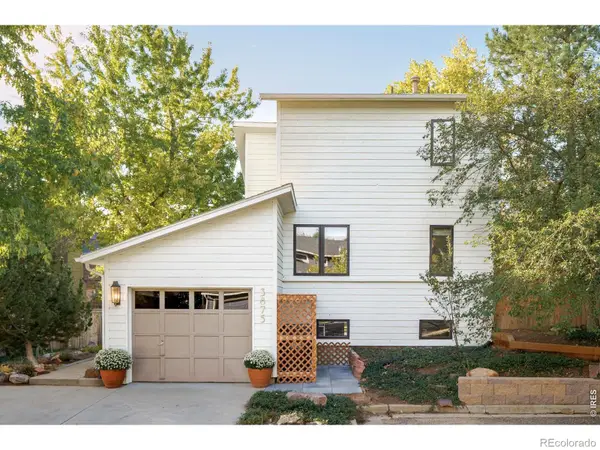 $1,350,000Coming Soon4 beds 2 baths1,947 sq. ft.
3875 15th, Boulder, CO 80304
MLS# IR1071666Listed by: COMPASS - BOULDER - Coming Soon
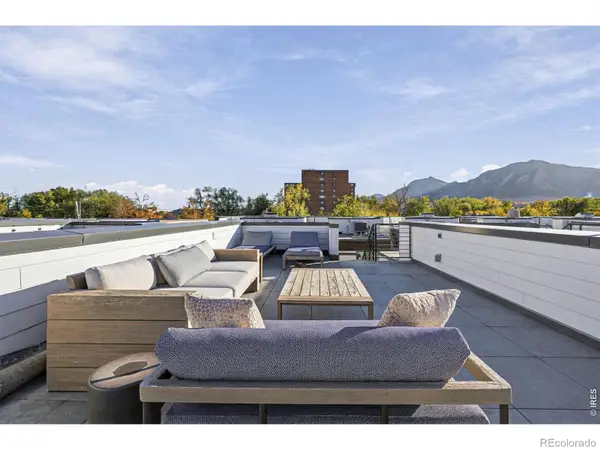 $1,399,000Coming Soon2 beds 3 baths1,457 sq. ft.
2465 Walnut #5, Boulder, CO 80302
MLS# IR1071667Listed by: LIVE WEST REALTY - Coming Soon
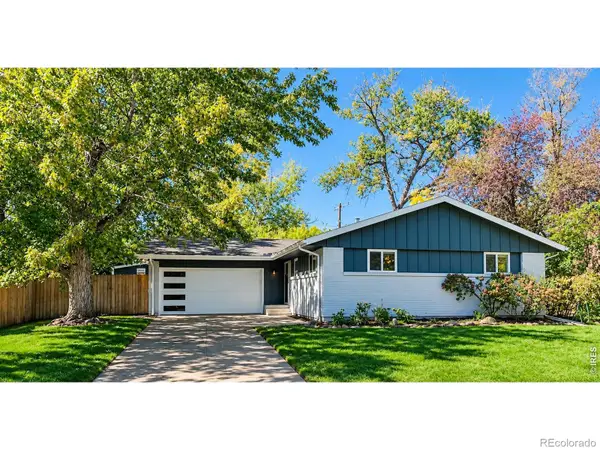 $1,099,999Coming Soon4 beds 3 baths2,288 sq. ft.
3420 Berkley, Boulder, CO 80305
MLS# IR1071644Listed by: RE/MAX ALLIANCE-BOULDER - Coming Soon
 $1,200,000Coming Soon4 beds 4 baths2,434 sq. ft.
4747 10th, Boulder, CO 80304
MLS# IR1071585Listed by: MILEHIMODERN - BOULDER - Coming Soon
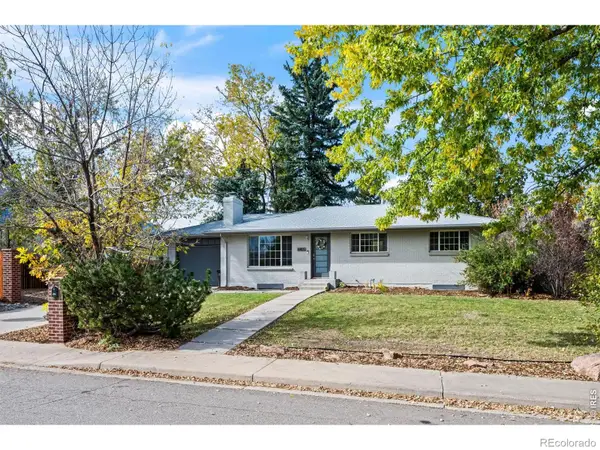 $1,095,000Coming Soon5 beds 3 baths2,464 sq. ft.
4405 Osage, Boulder, CO 80303
MLS# IR1071430Listed by: RE/MAX OF BOULDER, INC 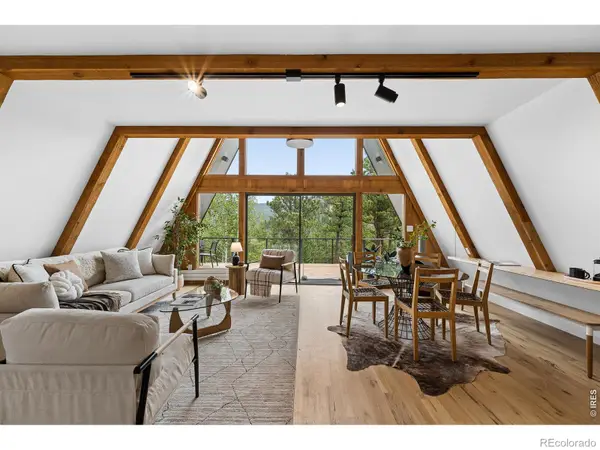 $1,092,500Active3 beds 3 baths2,244 sq. ft.
118 Crooked #A, Boulder, CO 80302
MLS# IR1070954Listed by: COLDWELL BANKER REALTY-BOULDER- New
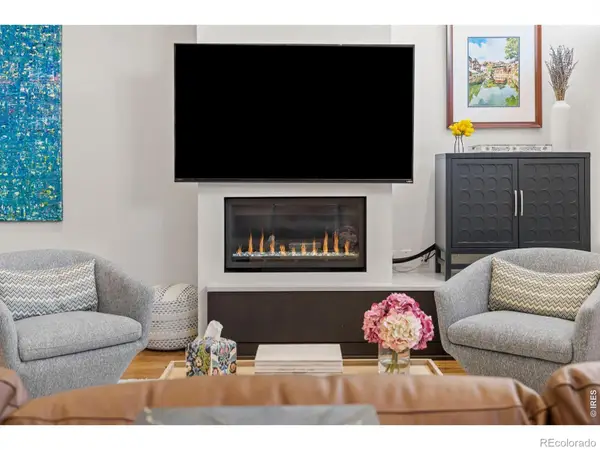 $1,690,000Active2 beds 3 baths2,181 sq. ft.
1655 Walnut #309, Boulder, CO 80302
MLS# IR1071655Listed by: LIV SOTHEBY'S INTL REALTY - New
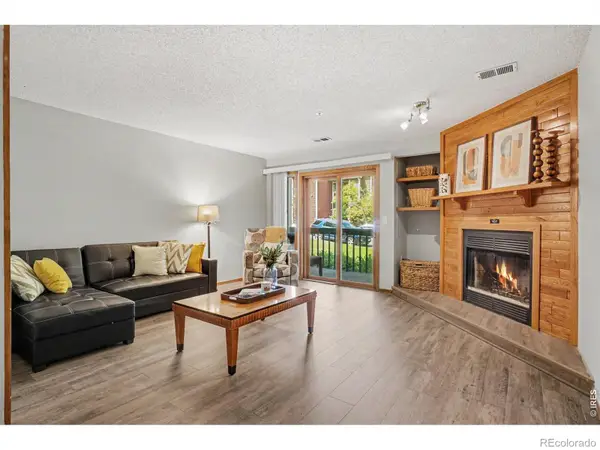 $599,000Active2 beds 2 baths1,241 sq. ft.
2800 Sundown #106, Boulder, CO 80303
MLS# IR1071659Listed by: EXP REALTY - HUB


Protect your home and budget from life's surprises with an Assurant Home Warranty, backed by a partner that supports you through every step of homeownership. Explore Plans.
© 2023 - 2026 ERA Franchise Systems LLC. All rights reserved. ERA Franchise Systems LLC fully supports the principles of the Fair Housing Act and the Equal Opportunity Act. ERA, ERA Real Estate powered, and their respective logos are registered service marks of ERA Franchise Systems LLC. Each office is independently owned and operated.