
3420 Berkley, Boulder, CO 80305
Local realty services provided by:LUX Real Estate Company ERA Powered
3420 Berkley,Boulder, CO 80305
$1,099,999
- 4 Beds
- 3 Baths
- 2,288 sq. ft.
- Single family
- Coming Soon
Listed by: lauren schmeisser, coloradohomesource
Office: re/max alliance-boulder
MLS#:IR1071644
Source:ML
Price summary
- Price:$1,099,999
- Price per sq. ft.:$480.77
About this home
Enjoy the best of Boulder living in this inviting, single-level ranch situated on one of Martin Acres' largest lots. Thoughtfully refreshed in 2026, the home features newly refinished hardwood floors, fresh interior and exterior paint, and a brand-new roof. Central A/C (2023) and a radon mitigation system provide added comfort and peace of mind.The welcoming kitchen blends character and functionality with custom concrete countertops, cherry cabinetry, and stainless steel appliances. French doors open from the dining area to a patio and private, fenced backyard, creating an ideal setting for outdoor dining, entertaining, or simply enjoying Colorado's sunshine. Three bedrooms are conveniently located on the main level, while the finished basement expands the possibilities with a fourth conforming bedroom with egress, a 3/4 bath, and a spacious recreation room. There's even the opportunity to create an additional bedroom and bathroom, offering flexibility for future needs.Additional highlights include an insulated, attached two-car garage with a new garage door and potential to further maximize the property with an ADU (RL-1 zoning; buyer to verify).Ideally located in the heart of Martin Acres, enjoy easy access to South Boulder Creek trails, CU Boulder, shopping, and RTD, with Creekside, Manhattan, and Fairview schools. Whether you're looking for comfortable one-level living, room to grow, or an opportunity to create even more value, this property offers an exceptional combination of space, updates, and location in one of Boulder's most beloved neighborhoods....
Contact an agent
Home facts
- Year built:1962
- Subdivision & Development:William Martin Homestead
- Listing ID #:IR1071644
Rooms and interior
- Bedrooms:4
- Total bathrooms:3
- Full bathrooms:1
- Flooring:Wood
- Kitchen Description:Dishwasher, Disposal, Eat-in Kitchen, Microwave, Oven, Refrigerator
- Living area:2,288 sq. ft.
Heating and cooling
- Cooling:Evaporative Cooling
- Heating:Forced Air
Structure and exterior
- Roof:Composition
- Year built:1962
- Building area:2,288 sq. ft.
- Lot Features:Flood Zone, Level, Sprinklers In Front
- Architectural Style:Contemporary
- Construction Materials:Brick, Wood Frame
- Exterior Features:Patio
- Levels:2 Story
Schools
- High school:Fairview
- Middle school:Manhattan
- Elementary school:Creekside
Utilities
- Water:Public
- Sewer:Public Sewer
Finances and disclosures
- Price:$1,099,999
- Price per sq. ft.:$480.77
- Tax amount:$6,232
Features and amenities
- Laundry features:Dryer, In Unit, Washer
- Amenities:Double Pane Windows, Window Coverings
Parking
- Parking description:Oversized
- Garage spaces:2
 Based on information submitted to the MLS GRID as of November 4, 2026 11:46 PM. All data is obtained from various sources and may not have been verified by broker or MLS GRID. Supplied Open House information is subject to change without notice. All information should be independently reviewed and verified for accuracy. Properties may or may not be listed by the office/agent presenting the information.
New listings near 3420 Berkley
- Coming Soon
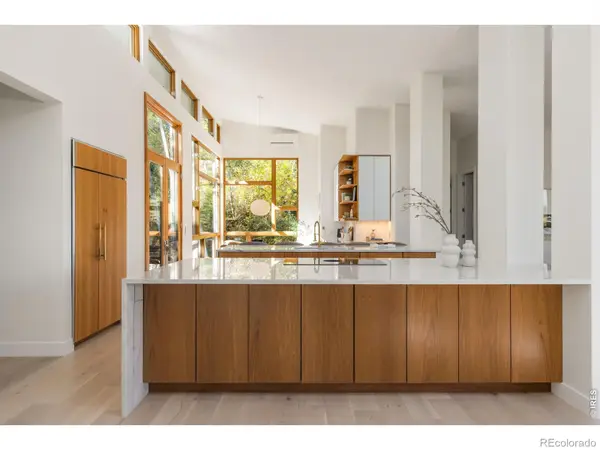 $3,950,000Coming Soon5 beds 5 baths3,364 sq. ft.
435 University, Boulder, CO 80302
MLS# IR1071660Listed by: COMPASS - BOULDER - Coming Soon
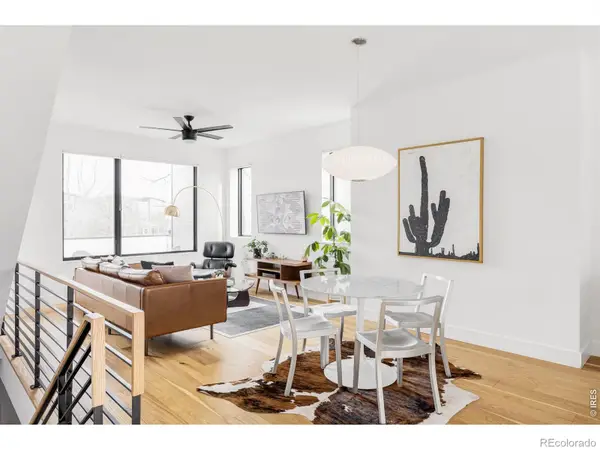 $1,395,000Coming Soon2 beds 3 baths1,600 sq. ft.
2465 Walnut #13, Boulder, CO 80302
MLS# IR1071662Listed by: COMPASS - BOULDER - Coming Soon
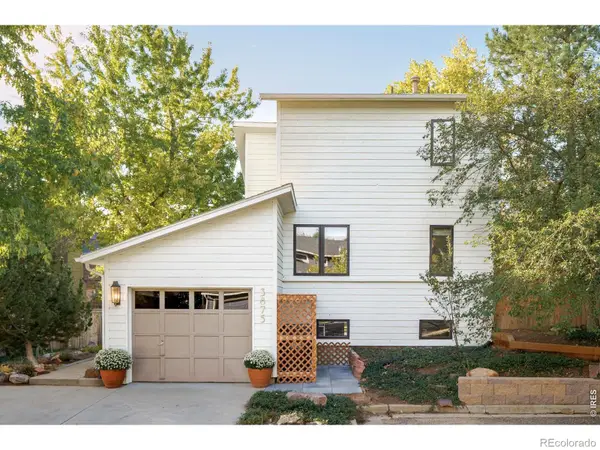 $1,350,000Coming Soon4 beds 2 baths1,947 sq. ft.
3875 15th, Boulder, CO 80304
MLS# IR1071666Listed by: COMPASS - BOULDER - Coming Soon
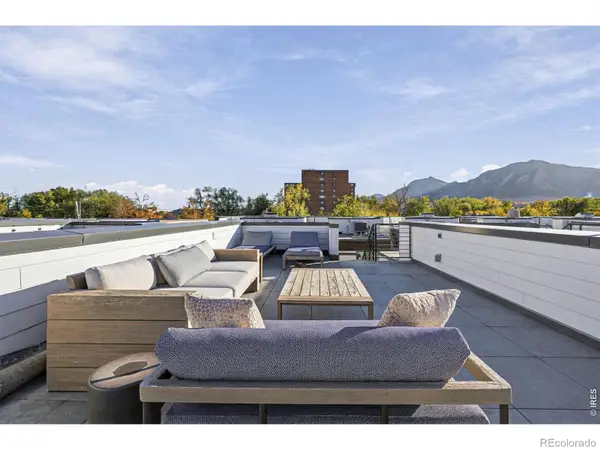 $1,399,000Coming Soon2 beds 3 baths1,457 sq. ft.
2465 Walnut #5, Boulder, CO 80302
MLS# IR1071667Listed by: LIVE WEST REALTY - Coming Soon
 $1,200,000Coming Soon4 beds 4 baths2,434 sq. ft.
4747 10th, Boulder, CO 80304
MLS# IR1071585Listed by: MILEHIMODERN - BOULDER - Coming Soon
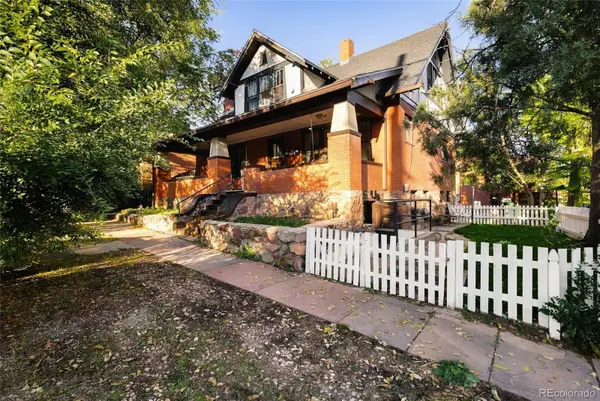 $2,825,000Coming Soon4 beds 4 baths3,546 sq. ft.
2128-2130 11th, Boulder, CO 80302
MLS# 7757668Listed by: ENGEL & VOLKERS DENVER - Coming Soon
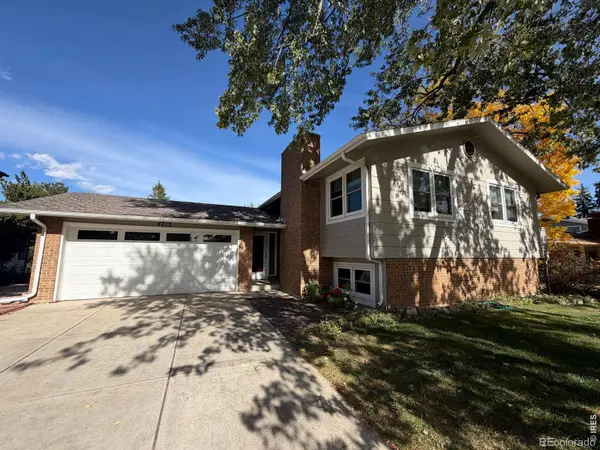 $995,000Coming Soon4 beds 2 baths1,969 sq. ft.
4713 Mckinley, Boulder, CO 80303
MLS# IR1071464Listed by: 8Z REAL ESTATE - Coming Soon
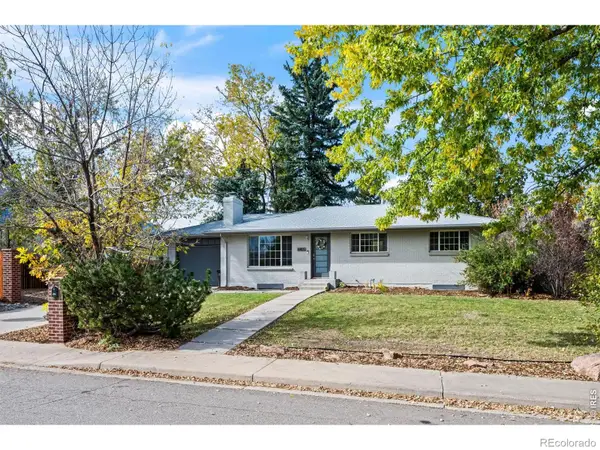 $1,095,000Coming Soon5 beds 3 baths2,464 sq. ft.
4405 Osage, Boulder, CO 80303
MLS# IR1071430Listed by: RE/MAX OF BOULDER, INC 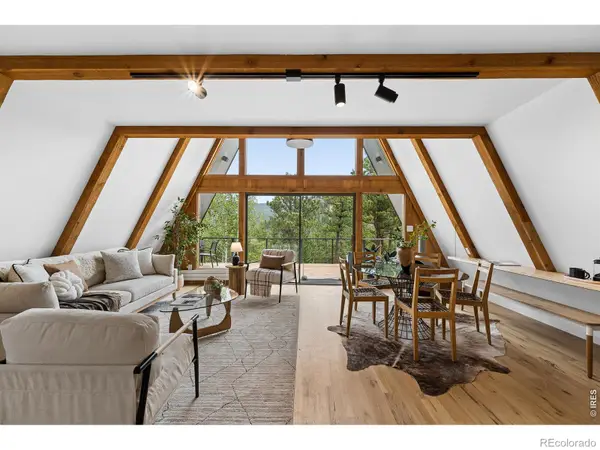 $1,092,500Active3 beds 3 baths2,244 sq. ft.
118 Crooked #A, Boulder, CO 80302
MLS# IR1070954Listed by: COLDWELL BANKER REALTY-BOULDER


Protect your home and budget from life's surprises with an Assurant Home Warranty, backed by a partner that supports you through every step of homeownership. Explore Plans.
© 2023 - 2026 ERA Franchise Systems LLC. All rights reserved. ERA Franchise Systems LLC fully supports the principles of the Fair Housing Act and the Equal Opportunity Act. ERA, ERA Real Estate powered, and their respective logos are registered service marks of ERA Franchise Systems LLC. Each office is independently owned and operated.