
2690 University Heights Avenue, Boulder, CO 80302
Local realty services provided by:ERA New Age
2690 University Heights Avenue,Boulder, CO 80302
$1,795,000
- 4 Beds
- 3 Baths
- 1,946 sq. ft.
- Single family
- Active
Listed by: mark bossert
Office: bossert residential llc.
MLS#:IR1063626
Source:ML
Price summary
- Price:$1,795,000
- Price per sq. ft.:$922.4
About this home
Perfectly located just one block from the University of Colorado and moments from the Boulder Bike Path, this meticulously maintained and beautifully updated brick ranch offers convenient single-level living in one of Boulder's most desirable neighborhoods. Inside, you'll find four bedrooms, gorgeous hardwood floors, vaulted ceilings, a cozy gas fireplace, an office nook, and a well appointed kitchen featuring granite countertops and stainless steel appliances. The oversized two-car garage provides plenty of room for vehicles and storage. Step outside to a private , fully fenced backyard designed for entertaining and relaxation, complete with two patio areas and a rooftop deck showcasing mountain views, accessed by a custom metal spiral staircase. One of the bedrooms is ideally suited for a guest suite, mother-in-law quarters, or potential short term rental, featuring its own private entrance and en-suite bath for added flexibility.
Contact an agent
Home facts
- Year built:1958
- Listing ID #:IR1063626
Rooms and interior
- Bedrooms:4
- Total bathrooms:3
- Full bathrooms:1
- Flooring:Tile, Wood
- Kitchen Description:Dishwasher, Disposal, Microwave, Oven, Refrigerator
- Basement:Yes
- Basement Description:Crawl Space
- Living area:1,946 sq. ft.
Heating and cooling
- Cooling:Central Air
- Heating:Forced Air
- Central air:Yes
Structure and exterior
- Roof:Composition
- Year built:1958
- Building area:1,946 sq. ft.
- Lot area:0.25 Acres
- Lot Features:Level, Sprinklers In Front
- Construction Materials:Brick
- Exterior Features:Deck, Patio
- Levels:1 Story
Schools
- High school:Boulder
- Middle school:Manhattan
- Elementary school:Whittier E-8
Utilities
- Water:Public
Finances and disclosures
- Price:$1,795,000
- Price per sq. ft.:$922.4
Features and amenities
- Laundry features:Dryer, Washer
- Amenities:Skylight(s), Window Coverings
Parking
- Total parking spaces:2
- Parking description:Oversized
- Garage:Yes
- Garage spaces:2
 Based on information submitted to the MLS GRID as of July 8, 2026 09:45 PM. All data is obtained from various sources and may not have been verified by broker or MLS GRID. Supplied Open House information is subject to change without notice. All information should be independently reviewed and verified for accuracy. Properties may or may not be listed by the office/agent presenting the information.
New listings near 2690 University Heights Avenue
- New
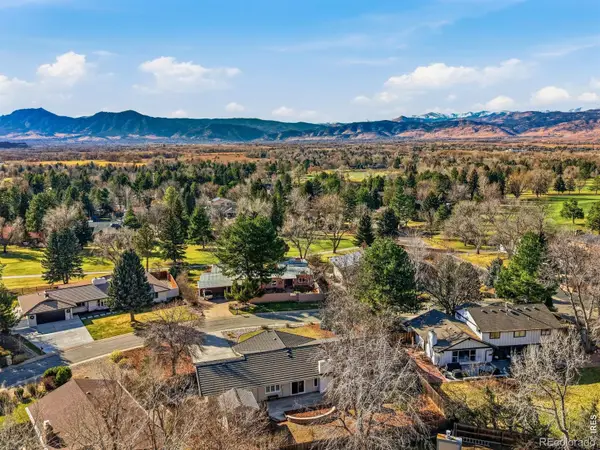 $1,550,000Active6 beds 4 baths4,150 sq. ft.
4788 Briar Ridge Trail, Boulder, CO 80301
MLS# IR1063620Listed by: COMPASS - BOULDER - New
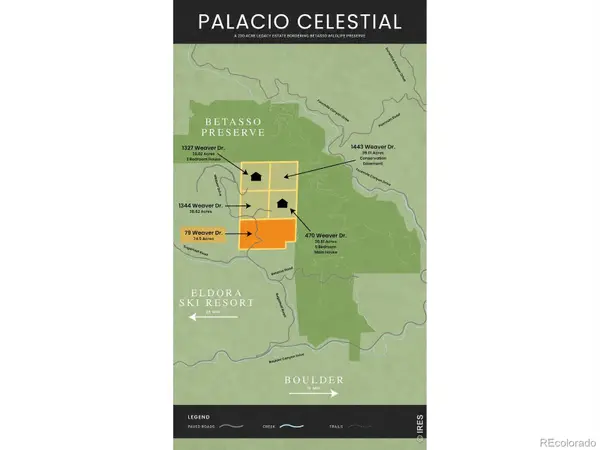 $3,900,000Active74.51 Acres
79 Weaver Drive, Boulder, CO 80302
MLS# IR1063633Listed by: COLDWELL BANKER REALTY-BOULDER - New
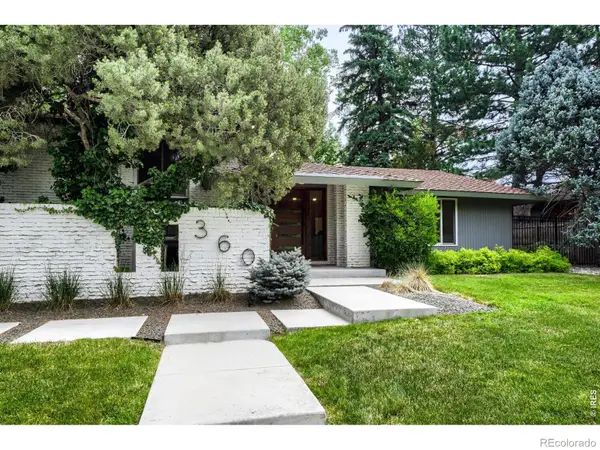 $1,475,000Active3 beds 3 baths2,540 sq. ft.
360 Inca Parkway, Boulder, CO 80303
MLS# IR1063634Listed by: COMPASS - BOULDER - New
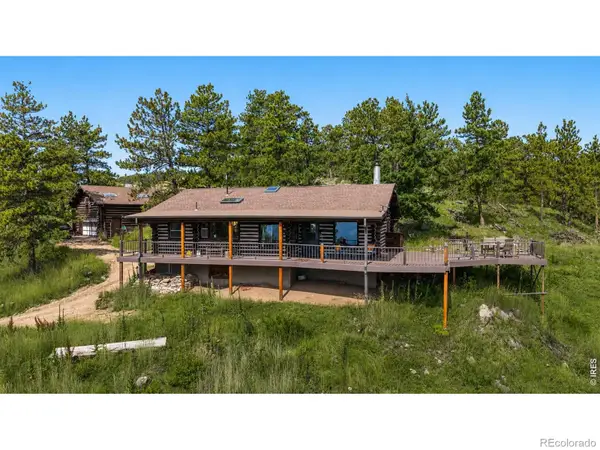 $1,800,000Active3 beds 2 baths1,234 sq. ft.
1327 & 1443 Weaver Drive, Boulder, CO 80302
MLS# IR1063635Listed by: COLDWELL BANKER REALTY-BOULDER - New
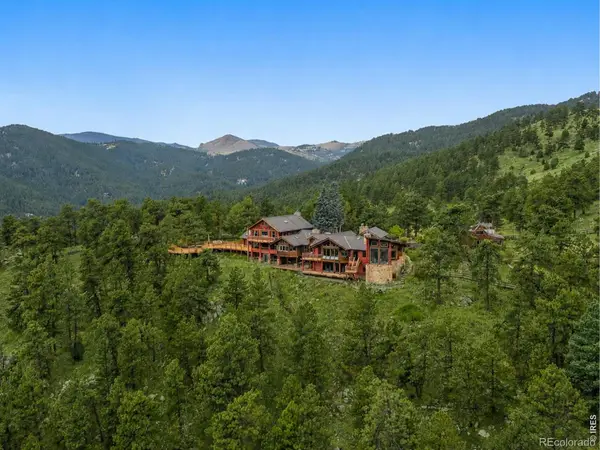 $6,800,000Active5 beds 6 baths8,479 sq. ft.
470 & 1344 Weaver Drive, Boulder, CO 80302
MLS# IR1063637Listed by: COLDWELL BANKER REALTY-BOULDER - New
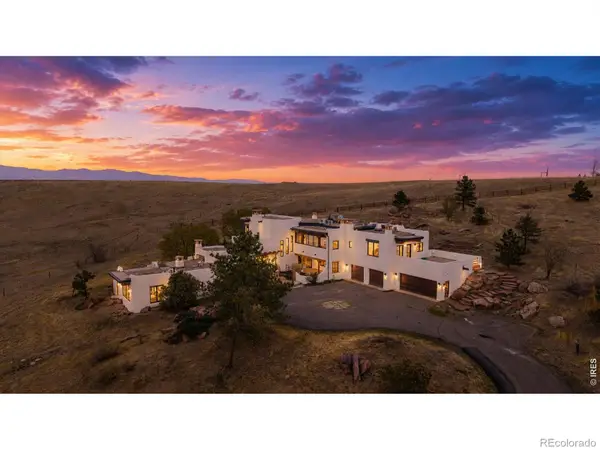 $4,499,999Active4 beds 4 baths5,721 sq. ft.
6877 Marshall Drive, Boulder, CO 80303
MLS# IR1063638Listed by: RE/MAX ALLIANCE-FTC DWTN - Coming Soon
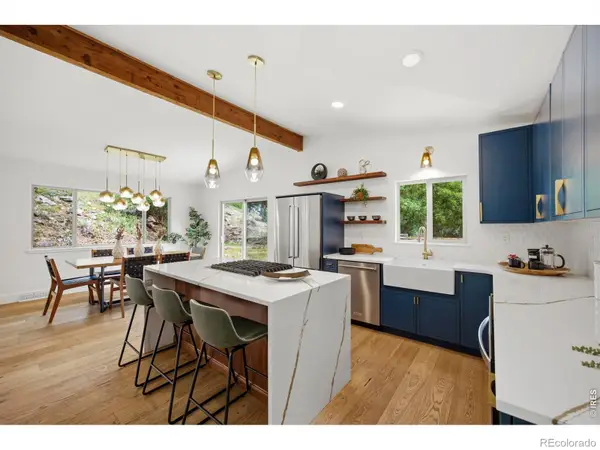 $1,075,000Coming Soon3 beds 2 baths
1254 Lee Hill Drive, Boulder, CO 80302
MLS# IR1063604Listed by: ORCHARD BROKERAGE LLC - New
 $2,600,000Active5 beds 3 baths3,800 sq. ft.
2729 S Lakeridge Trail, Boulder, CO 80302
MLS# IR1063606Listed by: COMPASS - BOULDER - New
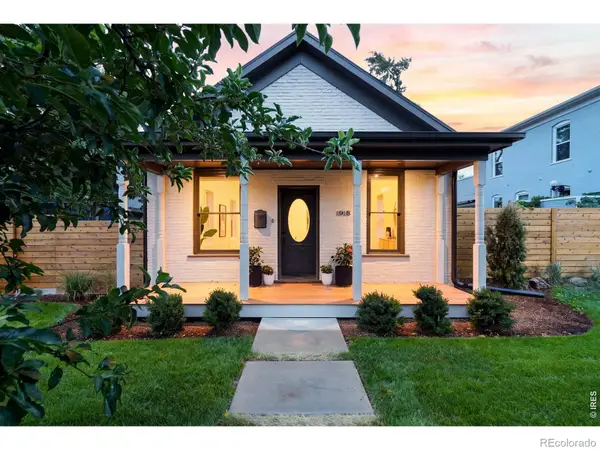 $4,250,000Active5 beds 5 baths4,915 sq. ft.
1918 Pine Street, Boulder, CO 80302
MLS# IR1063613Listed by: LIVE WEST REALTY


Protect your home and budget from life's surprises with an Assurant Home Warranty, backed by a partner that supports you through every step of homeownership. Explore Plans.
© 2023 - 2026 ERA Franchise Systems LLC. All rights reserved. ERA Franchise Systems LLC fully supports the principles of the Fair Housing Act and the Equal Opportunity Act. ERA, ERA Real Estate powered, and their respective logos are registered service marks of ERA Franchise Systems LLC. Each office is independently owned and operated.