
6877 Marshall Drive, Boulder, CO 80303
Local realty services provided by:RONIN Real Estate Professionals ERA Powered
6877 Marshall Drive,Boulder, CO 80303
$4,380,000
- 4 Beds
- 4 Baths
- 5,721 sq. ft.
- Single family
- Active
Listed by: crystal whitworth
Office: re/max alliance-ftc dwtn
MLS#:IR1063638
Source:ML
Price summary
- Price:$4,380,000
- Price per sq. ft.:$765.6
About this home
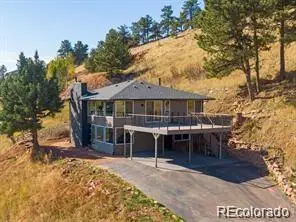
A rare opportunity to own one of Boulder County's most private and architecturally distinctive estates, set on nearly 3 acres directly bordering protected Open Space with unobstructed views that will never change. Extensively remodeled in 2025/2026, this Spanish-inspired retreat blends Santa Fe design with elevated modern finishes across approximately 5,800 square feet. Behind a gated entrance, three enclosed courtyards create a resort-style experience, four secluded patios, all offering seamless indoor-outdoor living, incredible natural light, and unmatched privacy. Inside, soaring 10 to 12 foot ceilings with log beam and latilla detail set the tone, complemented by a rich mix of sandstone, tile, and antique distressed pine and oak wood flooring. Eight fireplaces, custom cabinetry, and stone and quartz surfaces deliver warmth and craftsmanship throughout. The upper main level features a beautifully updated kitchen, multiple living and dining spaces, a solarium, and a private guest suite with its own kitchen and bath, ideal for multigenerational living or long-term guests. The main levels expand the lifestyle with a four car garage with copper clad doors, multiple offices/rooms, game and hobby spaces, sauna, and a secure walk-in safe room. The primary suite is a true escape, complete with a private library, hidden storage, spa-inspired bath with steam shower and soaking tub, and a dedicated jacuzzi and workout room. Built with reinforced concrete & steel, this home offers exceptional durability, fire resistance, and efficiency, complemented by in-floor heating, and whole house fan, this property delivers both peace of mind and enduring quality. Step outside to direct access to City of Boulder open space that extends over hundreds of acres to the Marshall Mesa trail head & experience the perfect balance of peaceful isolation & convenience, just minutes to Boulder, Denver, and Golden. Properties with this level of privacy, views, and proximity are rarely available....
Contact an agent
Home facts
- Year built:1992
- Subdivision & Development:South Central
- Listing ID #:IR1063638
Rooms and interior
- Bedrooms:4
- Total bathrooms:4
- Full bathrooms:2
- Half bathrooms:1
- Flooring:Tile
- Bathrooms Description:Five Piece Bath
- Kitchen Description:Bar Fridge, Dishwasher, Disposal, Eat-in Kitchen, Freezer, Kitchen Island, Microwave, Oven, Pantry, Refrigerator, Water Softener
- Basement:Yes
- Living area:5,721 sq. ft.
Heating and cooling
- Cooling:Air Conditioning-Room, Ceiling Fan(s)
- Heating:Hot Water, Radiant
Structure and exterior
- Roof:Membrane
- Year built:1992
- Building area:5,721 sq. ft.
- Lot area:2.88 Acres
- Lot Features:Open Space, Rolling Slope, Sprinklers In Front
- Architectural Style:Spanish
- Construction Materials:Concrete, Stucco
- Exterior Features:Patio, Spa/Hot Tub
- Foundation Description:Slab
- Levels:Tri-Level
Schools
- High school:Monarch
- Middle school:Monarch K-8
- Elementary school:Monarch K-8
Utilities
- Water:Well
- Sewer:Septic Tank
Finances and disclosures
- Price:$4,380,000
- Price per sq. ft.:$765.6
- Tax amount:$22,612 (2025)
Features and amenities
- Laundry features:Dryer, In Unit, Washer
- Amenities:Bar Fridge, Double Pane Windows, Skylight(s), Smoke Detector(s), Water Softener
Parking
- Total parking spaces:4
- Parking description:Heated Garage, Oversized
- Garage:Yes
- Garage spaces:4
 Based on information submitted to the MLS GRID as of August 22, 2026 02:26 PM. All data is obtained from various sources and may not have been verified by broker or MLS GRID. Supplied Open House information is subject to change without notice. All information should be independently reviewed and verified for accuracy. Properties may or may not be listed by the office/agent presenting the information.
New listings near 6877 Marshall Drive
- Coming Soon
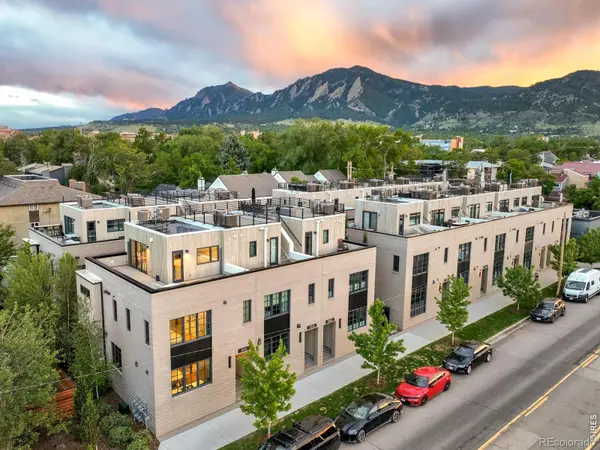 $1,950,000Coming Soon3 beds 3 baths1,702 sq. ft.
2126 Pearl Street #C, Boulder, CO 80302
MLS# IR1067031Listed by: MILEHIMODERN - BOULDER - Coming Soon
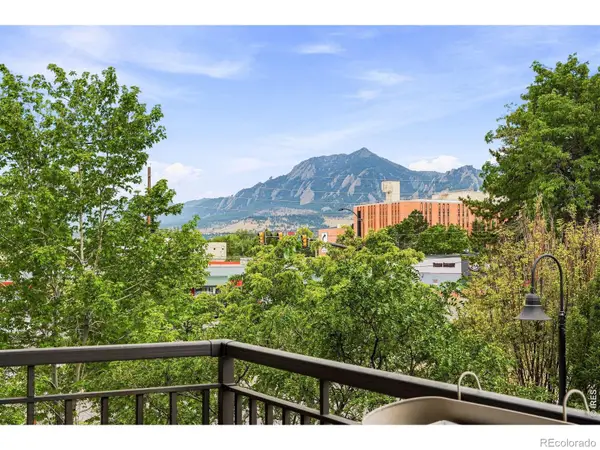 $1,100,000Coming Soon2 beds 2 baths1,449 sq. ft.
3301 Arapahoe Avenue #229, Boulder, CO 80303
MLS# IR1066694Listed by: EXP REALTY LLC - New
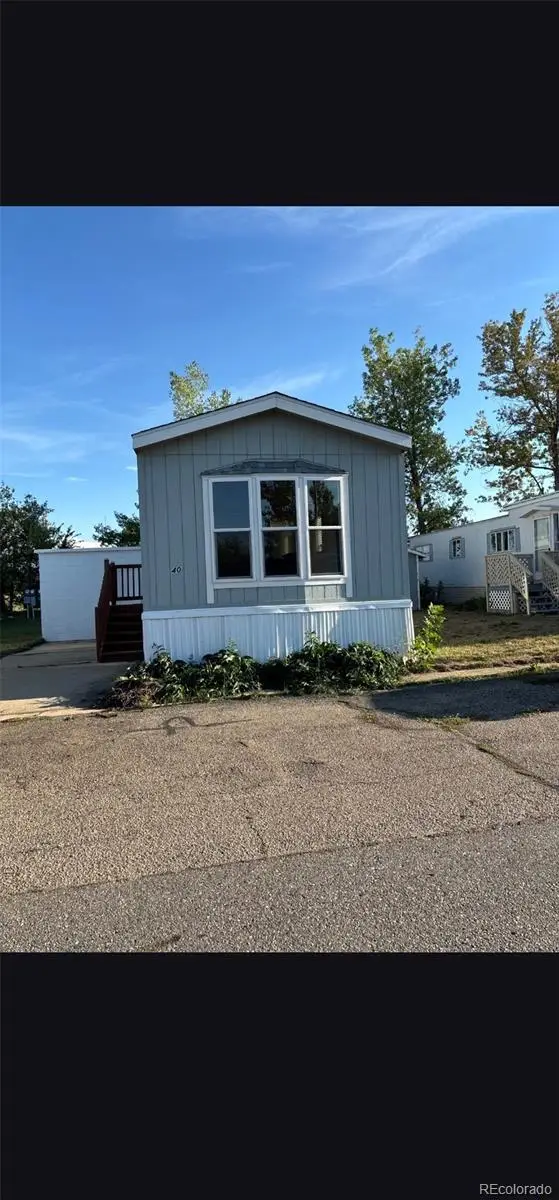 $95,000Active2 beds 1 baths784 sq. ft.
1720 S Marshall Road, Boulder, CO 80305
MLS# 3269722Listed by: MARY ROSE GUTIERREZ-INDIVIDUAL PROPRIETOR - Open Sat, 11am to 1pmNew
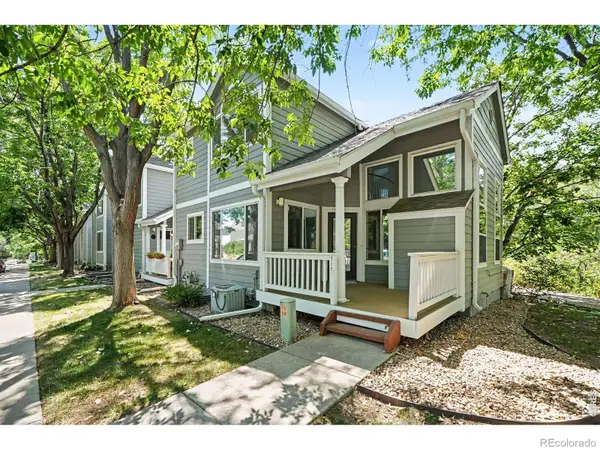 $720,000Active2 beds 3 baths1,785 sq. ft.
4776 Franklin Drive, Boulder, CO 80301
MLS# IR1067040Listed by: THE COLORADO RE GROUP LLC - New
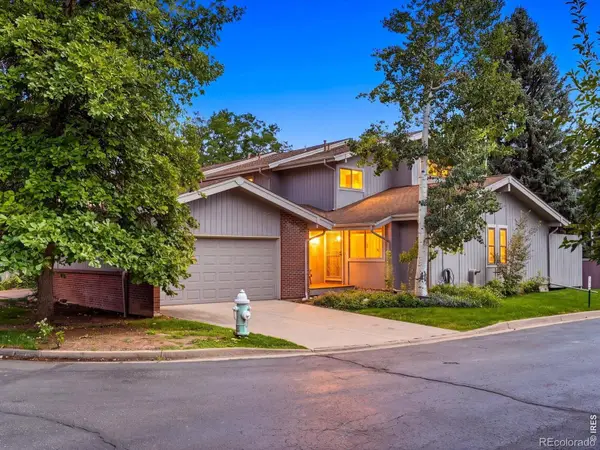 $889,000Active5 beds 3 baths2,578 sq. ft.
3180 Westwood Court, Boulder, CO 80304
MLS# IR1067028Listed by: THE AGENCY - BOULDER - Open Sat, 11am to 1pmNew
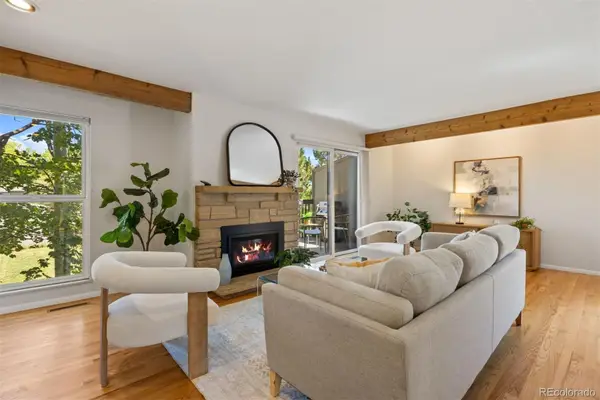 $685,000Active4 beds 3 baths1,558 sq. ft.
1325 Bear Mountain Drive #D, Boulder, CO 80305
MLS# 5337816Listed by: LIV SOTHEBY'S INTERNATIONAL REALTY - New
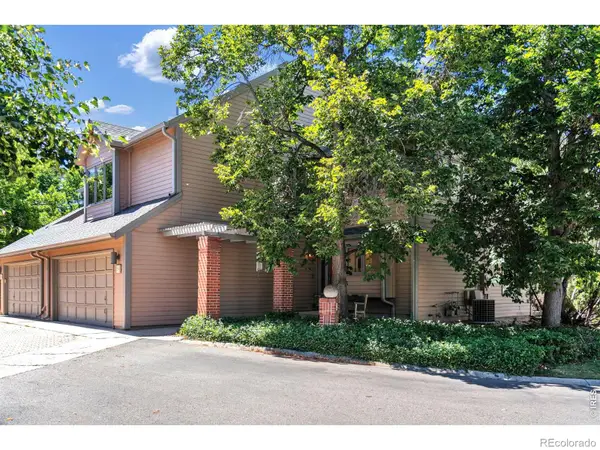 $695,000Active4 beds 4 baths2,726 sq. ft.
7298 Siena Way #C, Boulder, CO 80301
MLS# IR1067021Listed by: RE/MAX OF BOULDER, INC - Open Sun, 10am to 2pmNew
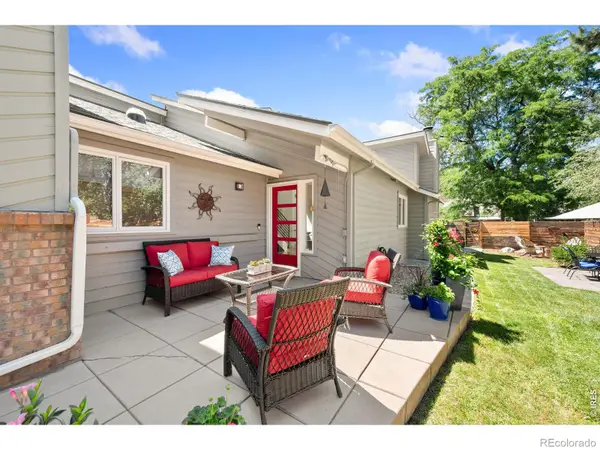 $1,050,000Active3 beds 3 baths2,889 sq. ft.
4957 Sundance Square, Boulder, CO 80301
MLS# IR1067022Listed by: DURANGO STEELE LTD. - New
 $955,000Active4 beds 3 baths2,304 sq. ft.
6465 Red Hill Road, Boulder, CO 80302
MLS# 5450955Listed by: 303 LIVING LLC - New
 $2,189,200Active3 beds 3 baths3,368 sq. ft.
316 Pine Tree Lane, Boulder, CO 80304
MLS# IR1066982Listed by: MILEHIMODERN - BOULDER


Protect your home and budget from life's surprises with an Assurant Home Warranty, backed by a partner that supports you through every step of homeownership. Explore Plans.
© 2023 - 2026 ERA Franchise Systems LLC. All rights reserved. ERA Franchise Systems LLC fully supports the principles of the Fair Housing Act and the Equal Opportunity Act. ERA, ERA Real Estate powered, and their respective logos are registered service marks of ERA Franchise Systems LLC. Each office is independently owned and operated.