
Address Withheld By Seller, Boulder, FL 32804
Local realty services provided by:ERA American Suncoast
Address Withheld By Seller,Orlando, FL 32804
$1,550,000
- 4 Beds
- 6 Baths
- 4,546 sq. ft.
- Single family
- Pending
Listed by: heather unger, pa
Office: acme real estate florida llc.
MLS#:O6426052
Source:MFRMLS
Sorry, we are unable to map this address
Price summary
- Price:$1,550,000
- Price per sq. ft.:$283.93
About this home
This is the one you’ve been waiting for—the kind of home that simply doesn’t come along often. Spanning more than 4,500 square feet, this one-of-a-kind residence delivers exceptional space, flexibility and the opportunity to make it entirely your own. The first-floor primary suite is complemented by three spacious upstairs bedrooms, each with its own en-suite bathroom and walk-in closet, plus a dedicated office and an oversized loft with a wet bar. There is even the option to add a second laundry space upstairs. A soaring 24-foot ceiling creates a dramatic sense of arrival as you enter, while 11-foot ceilings throughout the remainder of the first floor enhance the home’s open, airy scale. The expansive dining room was made for memorable gatherings, and the cozy living room, anchored by a gas fireplace, invites you to settle in and stay awhile. At the heart of the home, a massive cook’s kitchen with gas appliances offers plenty of room to gather, entertain and linger. Outside, the expansive patio overlooks a resort-sized pool and spa with enough space for the whole neighborhood, while the sizable yard still leaves plenty of room to play. Additional highlights include a tile roof, an oversized garage with storage and the potential to create even more usable interior square footage. Zoned for Princeton Elementary and just steps from Lake Ivanhoe, with Lake Highland less than five minutes away and AdventHealth only one mile from your door, this is a rare opportunity to create your dream home in one of Orlando’s most sought-after locations....
Contact an agent
Home facts
- Year built:2010
- Subdivision & Development:IVANHOE SHORES
- Listing ID #:O6426052
- Added:18 day(s) ago
- Updated:August 19, 2026 at 02:53 PM
Rooms and interior
- Bedrooms:4
- Total bathrooms:6
- Full bathrooms:4
- Half bathrooms:2
- Flooring:Hardwood, Travertine
- Dining Description:Eat In Kitchen, Formal Dining Room, Living Room/Dining Room Combo
- Kitchen Description:Built-In Oven, Cooktop, Dishwasher, Disposal, Eat-in Kitchen, Kitchen/Family Room Combo, Microwave, Refrigerator, Solid Wood Cabinets, Stone Counters, Wet Bar
- Bedroom Description:High Ceilings, Primary Bedroom Main Floor, Walk-In Closet(s)
- Living area:4,546 sq. ft.
Heating and cooling
- Cooling:Central Air
- Heating:Central, Electric
- Central air:Yes
Structure and exterior
- Roof:Tile
- Year built:2010
- Building area:4,546 sq. ft.
- Lot area:0.24 Acres
- Lot Features:Paved
- Architectural Style:Mediterranean
- Construction Materials:Stucco
- Exterior Features:Balcony, Covered Porch/Patio, Patio, Rain Gutters, Sidewalk
- Foundation Description:Slab
- Levels:2 Story
Schools
- Elementary school:Princeton Elem
Utilities
- Water:Public, Water Connected
- Sewer:Public Sewer, Sewer Connected
Finances and disclosures
- Price:$1,550,000
- Price per sq. ft.:$283.93
- Tax amount:$18,343 (2025)
Features and amenities
- Appliances:Built-in Oven, Cooktop, Dishwasher, Disposal, Irrigation Equipment, Microwave, Refrigerator
- Laundry features:Inside, Laundry Room
- Amenities:Built-In Features, Cable Connected, Ceiling Fans(s), Eat-in Kitchen, Fiber Optics, High Ceilings, Irrigation Equipment, Kitchen/Family Room Combo, Living Room/Dining Room Combo, Natural Gas Connected, Primary Bedroom Main Floor, Solid Wood Cabinets, Stone Counters, Walk-In Closet(s), Wet Bar
- Pool features:Gunite, Heated, In Ground, Private Pool
Parking
- Parking description:Attached Garage, Garage Door Opener, Oversized
- Garage:Yes
- Garage spaces:2
 The information being provided by Stellar Mls is for the consumer's personal, non-commercial use and may not be used for any purpose other than to identify prospective properties consumer may be interested in purchasing. Any information relating to real estate for sale referenced on this web site comes from the Internet Data Exchange (IDX) program of the Stellar Mls. ERA American Suncoast is not a Multiple Listing Service (MLS), nor does it offer MLS access. This website is a service of ERA American Suncoast, a broker participant of Stellar Mls. This web site may reference real estate listing(s) held by a brokerage firm other than the broker and/or agent who owns this web site.
The accuracy of all information, regardless of source, including but not limited to open house information, square footages and lot sizes, is deemed reliable but not guaranteed and should be personally verified through personal inspection by and/or with the appropriate professionals. The data contained herein is copyrighted by Stellar Mls and is protected by all applicable copyright laws. Any unauthorized dissemination of this information is in violation of copyright laws and is strictly prohibited.
Properties in listings may have been sold or may no longer be available.
Copyright 2026 Stellar Mls. All rights reserved.
The information being provided by Stellar Mls is for the consumer's personal, non-commercial use and may not be used for any purpose other than to identify prospective properties consumer may be interested in purchasing. Any information relating to real estate for sale referenced on this web site comes from the Internet Data Exchange (IDX) program of the Stellar Mls. ERA American Suncoast is not a Multiple Listing Service (MLS), nor does it offer MLS access. This website is a service of ERA American Suncoast, a broker participant of Stellar Mls. This web site may reference real estate listing(s) held by a brokerage firm other than the broker and/or agent who owns this web site.
The accuracy of all information, regardless of source, including but not limited to open house information, square footages and lot sizes, is deemed reliable but not guaranteed and should be personally verified through personal inspection by and/or with the appropriate professionals. The data contained herein is copyrighted by Stellar Mls and is protected by all applicable copyright laws. Any unauthorized dissemination of this information is in violation of copyright laws and is strictly prohibited.
Properties in listings may have been sold or may no longer be available.
Copyright 2026 Stellar Mls. All rights reserved.New listings near 32804
- Coming Soon
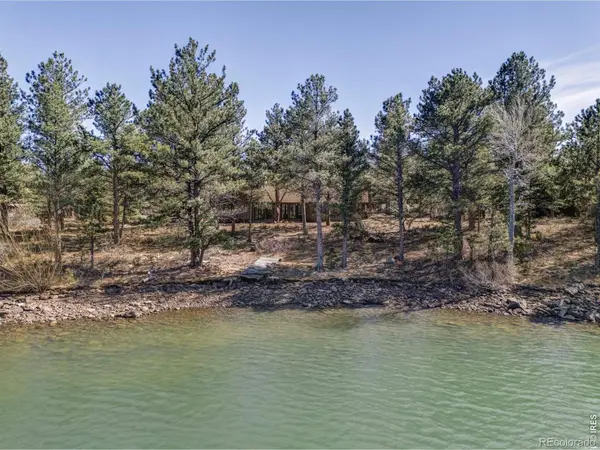 $2,300,000Coming Soon3 beds 3 baths
2939 S Lakeridge Trail, Boulder, CO 80302
MLS# IR1066749Listed by: COMPASS - BOULDER - Coming Soon
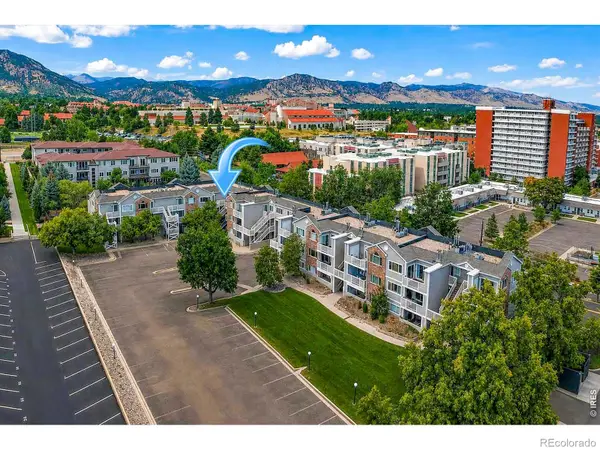 $275,000Coming Soon1 beds 1 baths
2850 Aurora Avenue #206, Boulder, CO 80303
MLS# IR1066729Listed by: MADISON & COMPANY PROPERTIES - BOULDER - Coming Soon
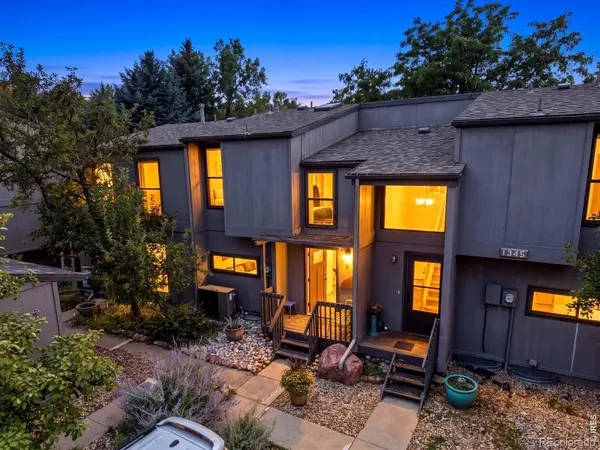 $725,000Coming Soon3 beds 2 baths
1345 Bear Mountain Drive #B, Boulder, CO 80305
MLS# IR1066688Listed by: RE/MAX ALLIANCE-BOULDER - Coming Soon
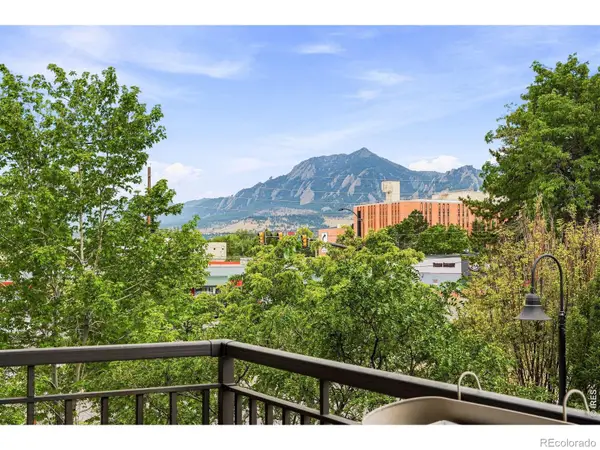 $1,100,000Coming Soon2 beds 2 baths
3301 Arapahoe Avenue #229, Boulder, CO 80303
MLS# IR1066694Listed by: EXP REALTY LLC - Coming Soon
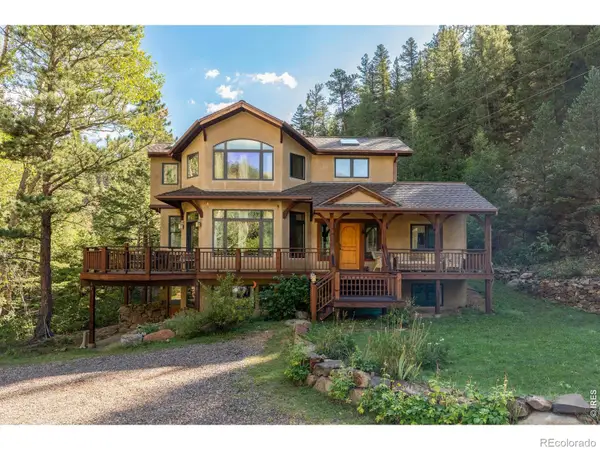 $995,000Coming Soon4 beds 4 baths
8200 Fourmile Canyon Drive, Boulder, CO 80302
MLS# IR1066676Listed by: COMPASS - BOULDER - New
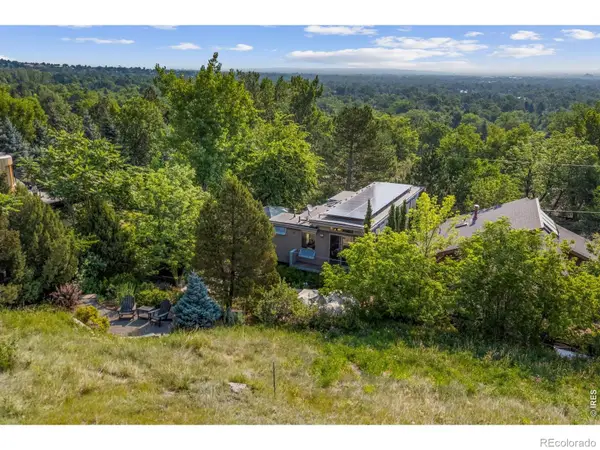 $2,975,000Active4 beds 4 baths3,215 sq. ft.
3123 3rd Street, Boulder, CO 80304
MLS# IR1066731Listed by: COMPASS - BOULDER - New
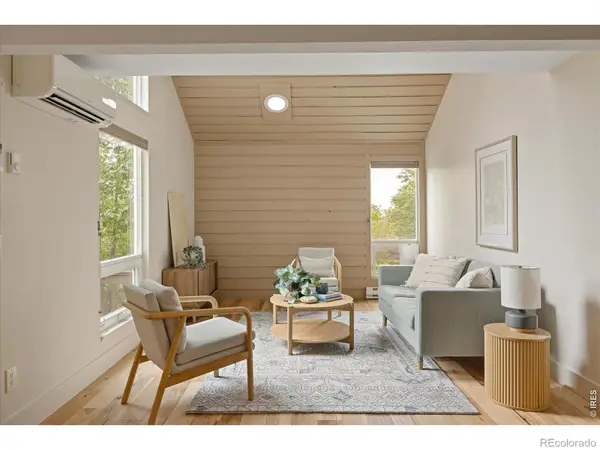 $695,000Active2 beds 2 baths1,064 sq. ft.
3006 Redstone Lane #E1, Boulder, CO 80305
MLS# IR1066744Listed by: COMPASS - BOULDER - New
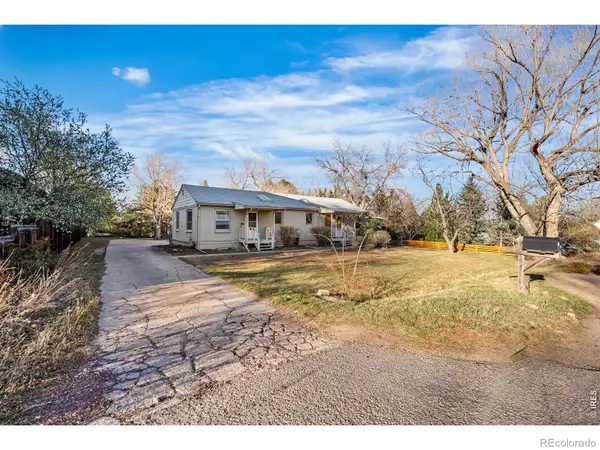 $1,800,000Active4 beds 4 baths2,735 sq. ft.
1975 Norwood Avenue, Boulder, CO 80304
MLS# IR1066725Listed by: COMPASS - BOULDER - New
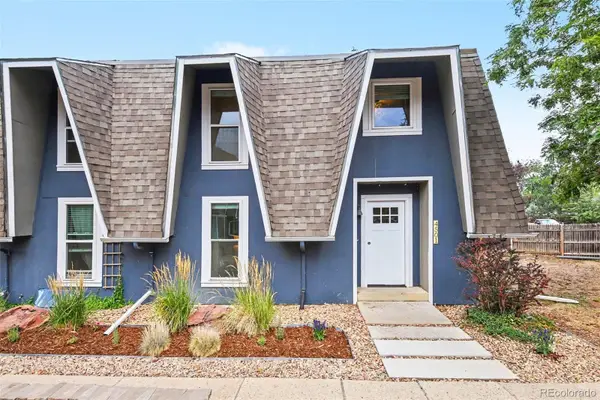 $535,000Active4 beds 3 baths2,019 sq. ft.
4501 Driftwood Place, Boulder, CO 80301
MLS# 4241535Listed by: ATLAS REAL ESTATE GROUP - New
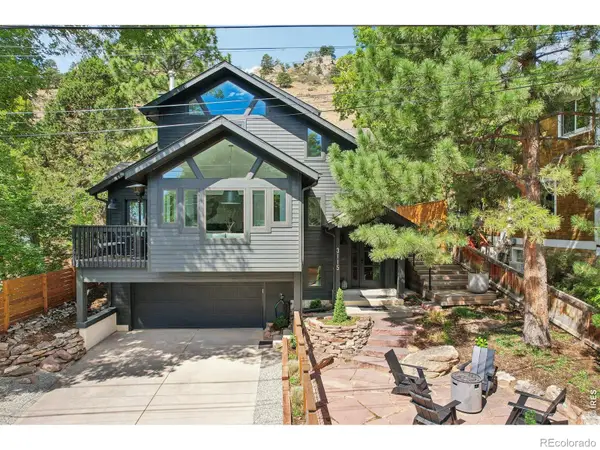 $2,760,000Active5 beds 4 baths2,344 sq. ft.
3115 3rd Street, Boulder, CO 80304
MLS# IR1066710Listed by: OPEN REAL ESTATE


Protect your home and budget from life's surprises with an Assurant Home Warranty, backed by a partner that supports you through every step of homeownership. Explore Plans.
© 2023 - 2026 ERA Franchise Systems LLC. All rights reserved. ERA Franchise Systems LLC fully supports the principles of the Fair Housing Act and the Equal Opportunity Act. ERA, ERA Real Estate powered, and their respective logos are registered service marks of ERA Franchise Systems LLC. Each office is independently owned and operated.