
3255 20th Street, Boulder, CO 80304
Local realty services provided by:ERA New Age
3255 20th Street,Boulder, CO 80304
$2,000,000
- 4 Beds
- 4 Baths
- 3,291 sq. ft.
- Single family
- Active
Listed by: dave shaw
Office: homesmart
MLS#:IR1063138
Source:ML
Price summary
- Price:$2,000,000
- Price per sq. ft.:$607.72
About this home
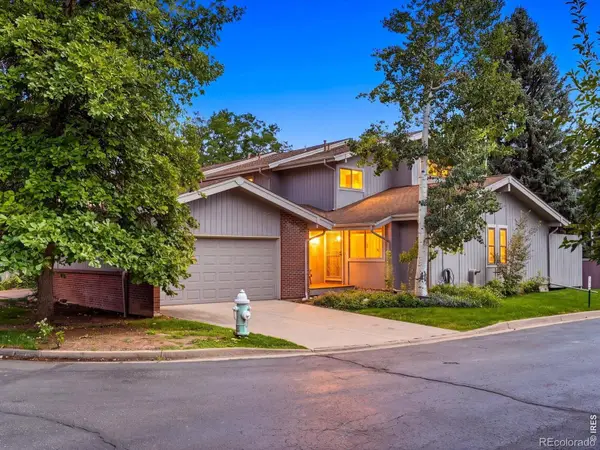
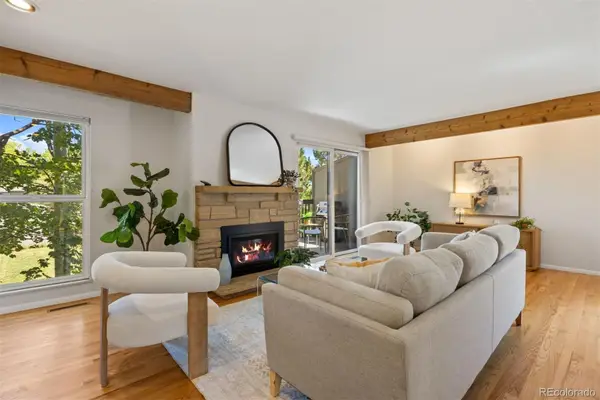
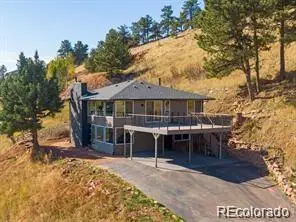
Enjoy quiet, country-like living in central Boulder with easy access to shopping, excellent schools and medical facilities. The first thing you notice when you drive up is the maple tree bears and eagle sculpture by Boulder artist Lueb Popoff. In front of the garage is a large heart-shaped moss rock boulder. This adobe finished two story home was renovated using architect Karl Whitten's design.The property has been well maintained and cared for and has four bedrooms, four baths and is surrounded by roses in the summer and tranquility in the winter. There are mountain views from the master bedroom upstairs. It has only had two owners. The grounds boast of dozens of varieties of roses from hybrid teas to hardy Canadians. The backyard is enclosed so your pets and children will have plenty of room to play safely. There's also lots of space around the house providing privacy as well.The upstairs master bedroom includes a huge en suite bathroom with Jacuzzi tub, large closet with washer and dryer. There are two bathrooms on the main floor, kitchen, two bedrooms (or offices) and a large entertainment room. In the basement there are another washer and dryer, laundry room, bedroom, and large room for crafts, ping pong or billiard table.This house comes with many extras such as two gas fireplaces, pellet stove, back-yard covered patio providing a great shaded spot in summer for barbecues. The property includes a fantastic bonus: your own garden water well that delivers no-cost water to the lawn sprinkler system. This tranquil house is near walking and biking paths, bus routes, groceries, restaurants and more. And if that's not enough, imagine watching the Bolder Boulder with your nice new neighbors as the runners pass right in front of your new home!...
Contact an agent
Home facts
- Year built:1964
- Subdivision & Development:High Meadows 1
- Listing ID #:IR1063138
Rooms and interior
- Bedrooms:4
- Total bathrooms:4
- Full bathrooms:3
- Flooring:Wood
- Bathrooms Description:Five Piece Bath
- Kitchen Description:Dishwasher, Disposal, Eat-in Kitchen, Kitchen Island, Microwave, Oven, Refrigerator, Self Cleaning Oven
- Basement:Yes
- Basement Description:Full
- Living area:3,291 sq. ft.
Heating and cooling
- Cooling:Ceiling Fan(s), Central Air
- Heating:Baseboard, Forced Air, Wall Furnace
- Central air:Yes
Structure and exterior
- Roof:Composition, Fiberglass
- Year built:1964
- Building area:3,291 sq. ft.
- Lot area:0.25 Acres
- Lot Features:Corner, Level, Sprinklers In Front
- Architectural Style:Contemporary
- Construction Materials:Brick, Stucco
- Exterior Features:Patio
Schools
- High school:Boulder
- Middle school:Casey
- Elementary school:Columbine
Utilities
- Water:Public, Well
- Sewer:Public Sewer
Finances and disclosures
- Price:$2,000,000
- Price per sq. ft.:$607.72
- Tax amount:$10,285 (2024)
Features and amenities
- Laundry features:Dryer, In Unit, Washer
- Amenities:Double Pane Windows, Skylight(s), Smoke Detector(s), Window Coverings
Parking
- Total parking spaces:2
- Garage:Yes
- Garage spaces:2
 Based on information submitted to the MLS GRID as of August 22, 2026 02:26 PM. All data is obtained from various sources and may not have been verified by broker or MLS GRID. Supplied Open House information is subject to change without notice. All information should be independently reviewed and verified for accuracy. Properties may or may not be listed by the office/agent presenting the information.
New listings near 3255 20th Street
- Coming Soon
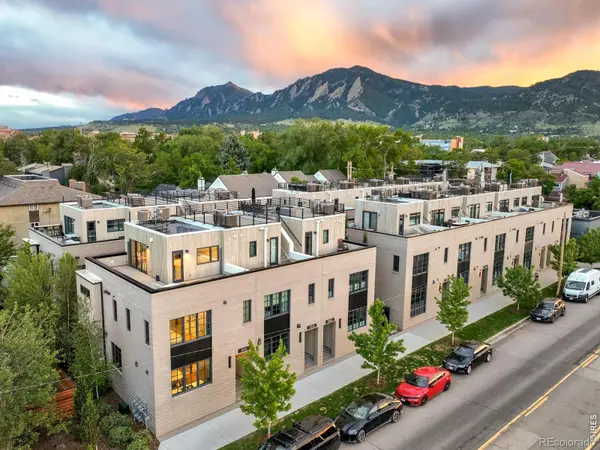 $1,950,000Coming Soon3 beds 3 baths1,702 sq. ft.
2126 Pearl Street #C, Boulder, CO 80302
MLS# IR1067031Listed by: MILEHIMODERN - BOULDER - Coming Soon
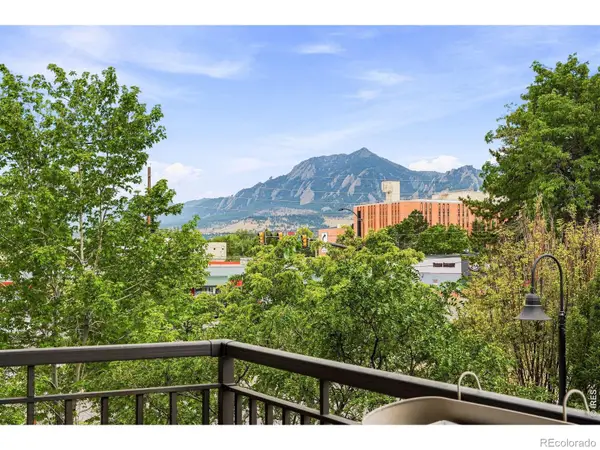 $1,100,000Coming Soon2 beds 2 baths1,449 sq. ft.
3301 Arapahoe Avenue #229, Boulder, CO 80303
MLS# IR1066694Listed by: EXP REALTY LLC - New
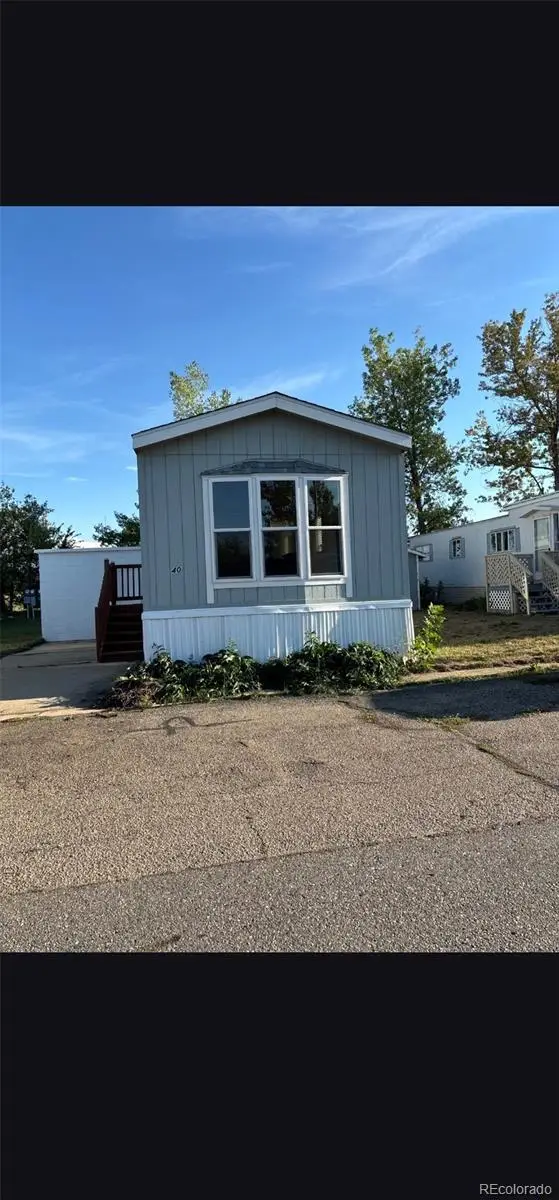 $95,000Active2 beds 1 baths784 sq. ft.
1720 S Marshall Road, Boulder, CO 80305
MLS# 3269722Listed by: MARY ROSE GUTIERREZ-INDIVIDUAL PROPRIETOR - Open Sat, 11am to 1pmNew
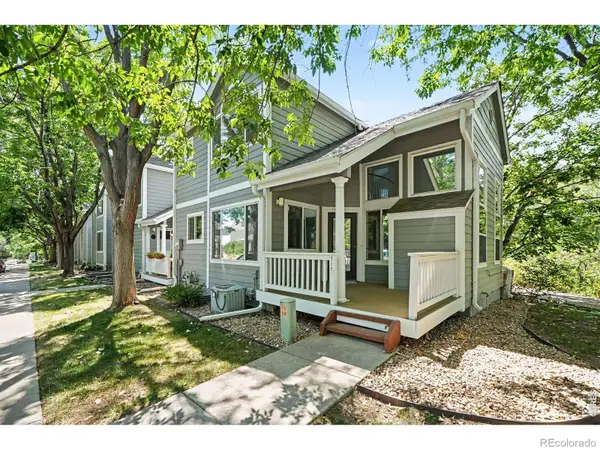 $720,000Active2 beds 3 baths1,785 sq. ft.
4776 Franklin Drive, Boulder, CO 80301
MLS# IR1067040Listed by: THE COLORADO RE GROUP LLC - New
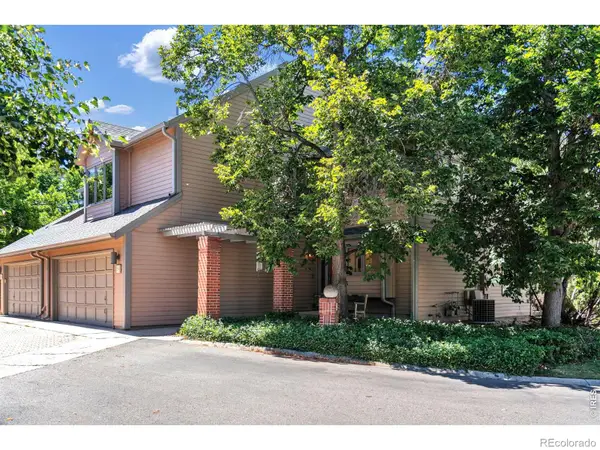
 $889,000Active5 beds 3 baths2,578 sq. ft.
3180 Westwood Court, Boulder, CO 80304
MLS# IR1067028Listed by: THE AGENCY - BOULDER - Open Sat, 11am to 1pmNew
 $685,000Active4 beds 3 baths1,558 sq. ft.
1325 Bear Mountain Drive #D, Boulder, CO 80305
MLS# 5337816Listed by: LIV SOTHEBY'S INTERNATIONAL REALTY - New
 $695,000Active4 beds 4 baths2,726 sq. ft.
7298 Siena Way #C, Boulder, CO 80301
MLS# IR1067021Listed by: RE/MAX OF BOULDER, INC - Open Sun, 10am to 2pmNew
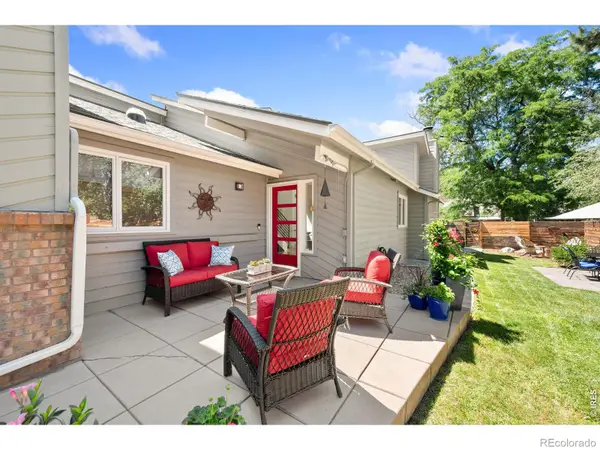 $1,050,000Active3 beds 3 baths2,889 sq. ft.
4957 Sundance Square, Boulder, CO 80301
MLS# IR1067022Listed by: DURANGO STEELE LTD. - New
 $955,000Active4 beds 3 baths2,304 sq. ft.
6465 Red Hill Road, Boulder, CO 80302
MLS# 5450955Listed by: 303 LIVING LLC - New
 $2,189,200Active3 beds 3 baths3,368 sq. ft.
316 Pine Tree Lane, Boulder, CO 80304
MLS# IR1066982Listed by: MILEHIMODERN - BOULDER


Protect your home and budget from life's surprises with an Assurant Home Warranty, backed by a partner that supports you through every step of homeownership. Explore Plans.
© 2023 - 2026 ERA Franchise Systems LLC. All rights reserved. ERA Franchise Systems LLC fully supports the principles of the Fair Housing Act and the Equal Opportunity Act. ERA, ERA Real Estate powered, and their respective logos are registered service marks of ERA Franchise Systems LLC. Each office is independently owned and operated.