
3290 Darley Avenue, Boulder, CO 80305
Local realty services provided by:ERA Shields Real Estate
3290 Darley Avenue,Boulder, CO 80305
$875,000
- 3 Beds
- 2 Baths
- 966 sq. ft.
- Single family
- Active
Listed by: ernie sica
Office: coldwell banker realty 14
MLS#:5951518
Source:ML
Price summary
- Price:$875,000
- Price per sq. ft.:$905.8
About this home
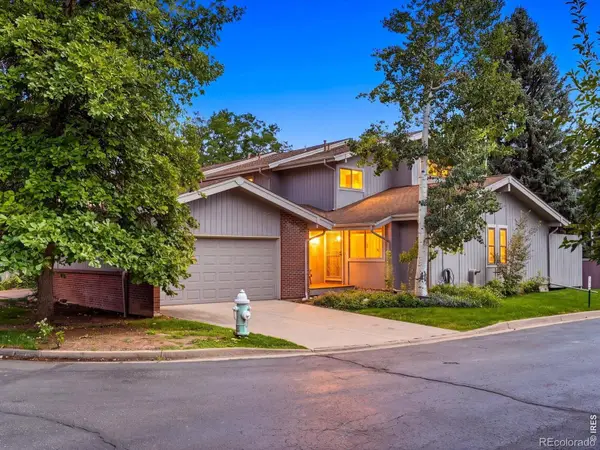
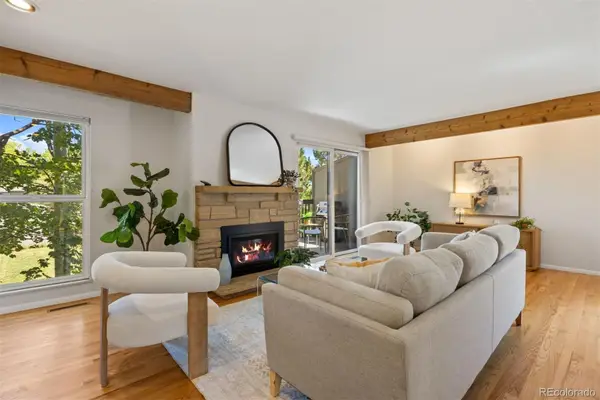
Meticulously renovated South Boulder gem is perfectly positioned for young couples and discerning downsizers. At 966 sq ft with 3 bedrooms and 2 baths, this efficiently designed home maximizes every square foot with pristine finishes and zero maintenance needs—the ultimate for those looking to enjoy life and avoid the hassle. Steps from legendary Flatiron trailheads with immediate trail access, this home sits just ½ mile from iconic Boulder Flatirons and Bear Canyon Trailhead, offering walkers paradise status. Vibrant South Boulder amenities (Walnut Cafe, Sweet Cow ice cream, Whole Foods, King Soopers, South Boulder Rec Center) are ¾ mile away—all within an easy stroll. Inside, contemporary renovations showcase: sleek European-style cabinetry with black hardware, grey quartz countertops, new LG stainless steel appliances, herringbone backsplash, grey LVP and warm oak hardwood flooring throughout. Updated black lighting and fixtures create visual cohesion. Primary and guest baths are newly updated. Climate control via a high-efficiency Samsung mini-split paired with radiant baseboard water heat—supremely comfortable and non-drying in Colorado's arid climate. Energy-saving combo washer/dryer and tankless water heater complete the interior. The crown jewel is the backyard oasis: mature maple and native pine trees frame red stone walkways, native plantings, and topiary. A tranquil pond with integrated fountain draws birds year-round. Fully xeriscaped front and back, carport parking, and mountain views make this a rare find—complete renovation, low maintenance, and outdoor sanctuary in one....
Contact an agent
Home facts
- Year built:1963
- Subdivision & Development:Table Mesa
- Listing ID #:5951518
Rooms and interior
- Bedrooms:3
- Total bathrooms:2
- Full bathrooms:1
- Half bathrooms:1
- Flooring:Linoleum, Tile, Vinyl, Wood
- Kitchen Description:Convection Oven, Disposal, Microwave, Range, Refrigerator, Self Cleaning Oven
- Living area:966 sq. ft.
Heating and cooling
- Cooling:Air Conditioning-Room
- Heating:Baseboard, Heat Pump, Hot Water, Natural Gas
Structure and exterior
- Roof:Composition
- Year built:1963
- Building area:966 sq. ft.
- Lot area:0.16 Acres
- Lot Features:Corner, Irrigated, Landscaped, Level, Many Trees, Near Public Transit, Sprinklers In Front, Sprinklers In Rear
- Architectural Style:Traditional
- Construction Materials:Brick
- Exterior Features:Garden, Patio, Private Yard, Smart Irrigation, Water Feature
- Foundation Description:Concrete Perimeter
- Levels:1 Story
Schools
- High school:Fairview
- Middle school:Southern Hills
- Elementary school:Mesa
Utilities
- Water:Public
- Sewer:Public Sewer
Finances and disclosures
- Price:$875,000
- Price per sq. ft.:$905.8
- Tax amount:$4,589 (2025)
Features and amenities
- Laundry features:Dryer, Washer
- Amenities:Carbon Monoxide Detector(s), Double Pane Windows, Smoke Detector(s), Tankless Water Heater, Window Coverings
Parking
- Total parking spaces:1
- Parking description:1 Carport Space(s), Concrete Driveway
- Carport spaces:1
 Based on information submitted to the MLS GRID as of August 23, 2026 02:48 AM. All data is obtained from various sources and may not have been verified by broker or MLS GRID. Supplied Open House information is subject to change without notice. All information should be independently reviewed and verified for accuracy. Properties may or may not be listed by the office/agent presenting the information.
New listings near 3290 Darley Avenue
- Coming SoonOpen Sun, 1 to 4pm
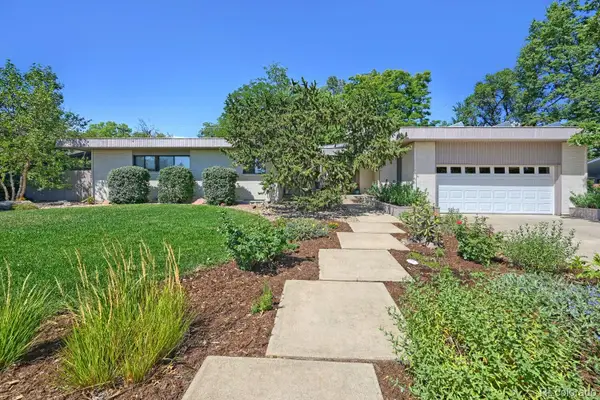 $1,350,000Coming Soon5 beds 3 baths3,938 sq. ft.
325 Mohawk Drive, Boulder, CO 80303
MLS# 4252905Listed by: CORCORAN PERRY & CO. - Coming Soon
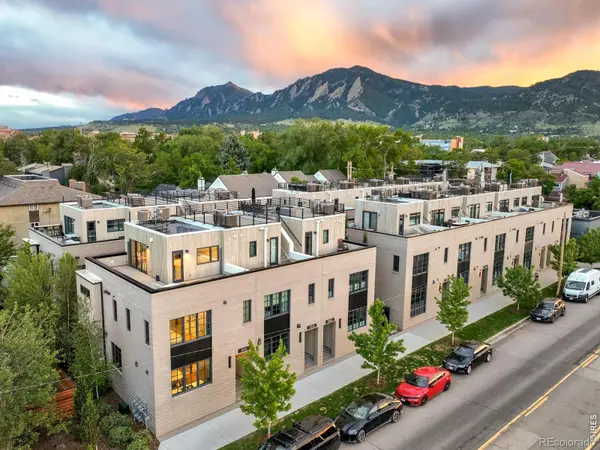 $1,950,000Coming Soon3 beds 3 baths1,702 sq. ft.
2126 Pearl Street #C, Boulder, CO 80302
MLS# IR1067031Listed by: MILEHIMODERN - BOULDER - Coming Soon
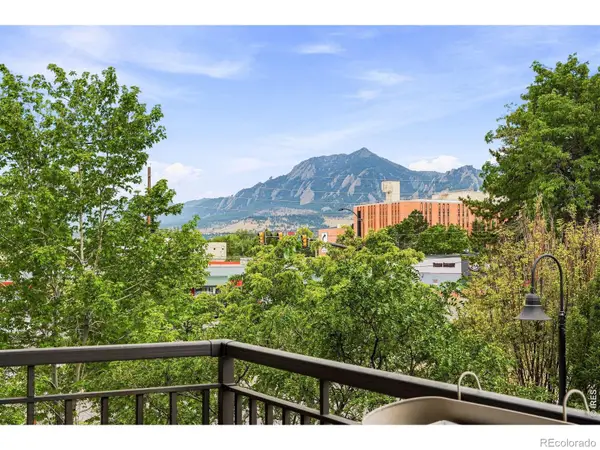 $1,100,000Coming Soon2 beds 2 baths1,449 sq. ft.
3301 Arapahoe Avenue #229, Boulder, CO 80303
MLS# IR1066694Listed by: EXP REALTY LLC - New
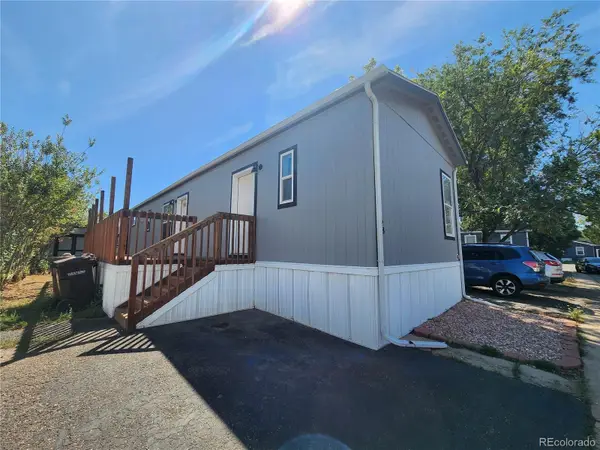 $153,500Active2 beds 2 baths992 sq. ft.
5000 Butte Street, Boulder, CO 80301
MLS# 7280100Listed by: MARY ROSE GUTIERREZ-INDIVIDUAL PROPRIETOR - New
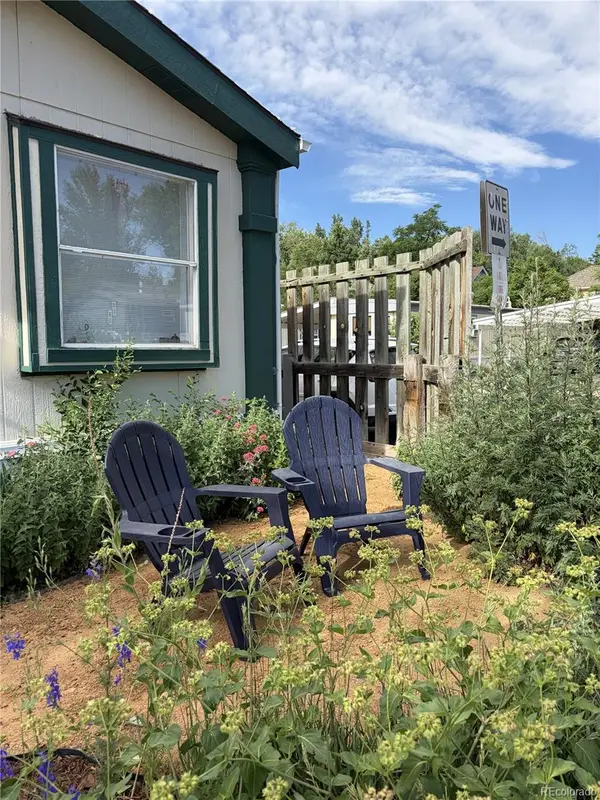 $109,900Active2 beds 2 baths928 sq. ft.
5000 Butte Street, Boulder, CO 80301
MLS# 4297751Listed by: RE/MAX NEXUS - New
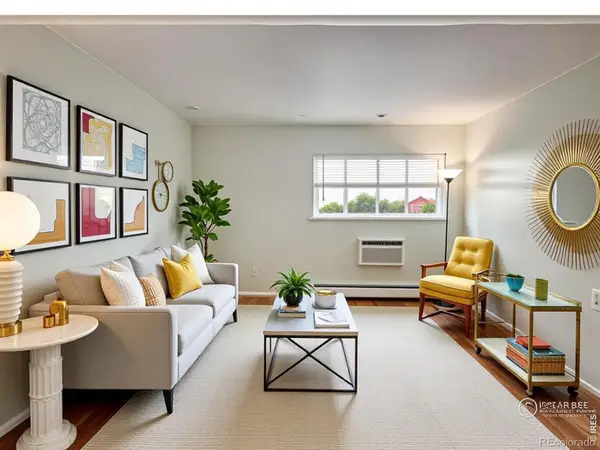 $369,900Active1 beds 1 baths620 sq. ft.
830 20th Street #308, Boulder, CO 80302
MLS# IR1067053Listed by: JANET Z REAL ESTATE - New
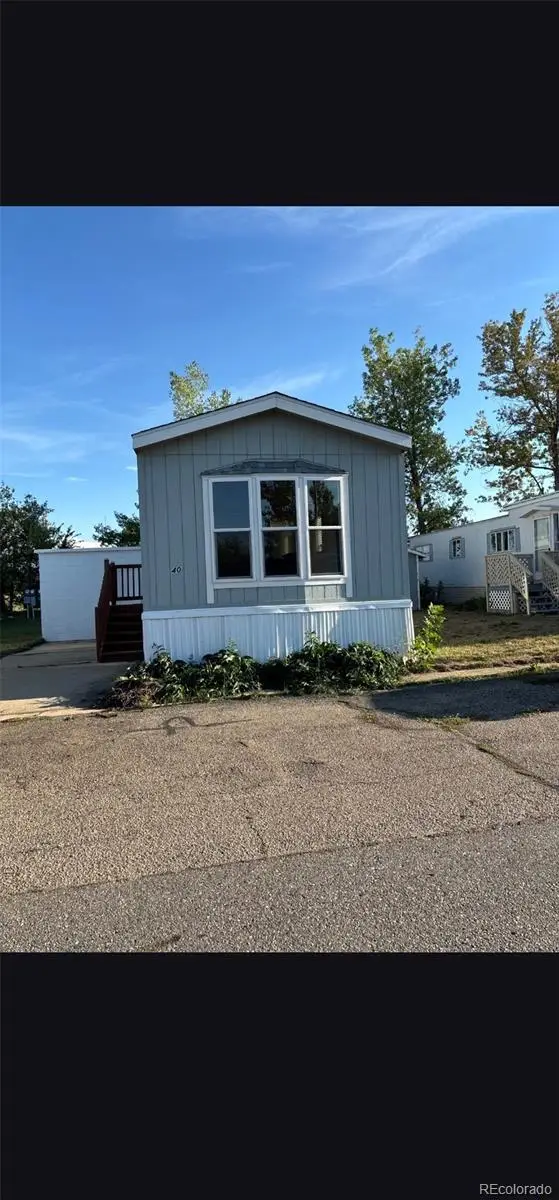 $95,000Active2 beds 1 baths784 sq. ft.
1720 S Marshall Road, Boulder, CO 80305
MLS# 3269722Listed by: MARY ROSE GUTIERREZ-INDIVIDUAL PROPRIETOR - New
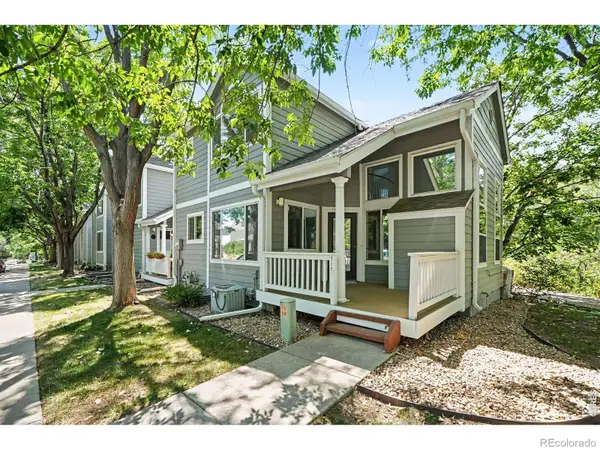 $720,000Active2 beds 3 baths1,785 sq. ft.
4776 Franklin Drive, Boulder, CO 80301
MLS# IR1067040Listed by: THE COLORADO RE GROUP LLC - Open Mon, 4 to 6pmNew
 $889,000Active5 beds 3 baths2,578 sq. ft.
3180 Westwood Court, Boulder, CO 80304
MLS# IR1067028Listed by: THE AGENCY - BOULDER - Open Sun, 11am to 1pmNew
 $685,000Active4 beds 3 baths1,558 sq. ft.
1325 Bear Mountain Drive #D, Boulder, CO 80305
MLS# 5337816Listed by: LIV SOTHEBY'S INTERNATIONAL REALTY


Protect your home and budget from life's surprises with an Assurant Home Warranty, backed by a partner that supports you through every step of homeownership. Explore Plans.
© 2023 - 2026 ERA Franchise Systems LLC. All rights reserved. ERA Franchise Systems LLC fully supports the principles of the Fair Housing Act and the Equal Opportunity Act. ERA, ERA Real Estate powered, and their respective logos are registered service marks of ERA Franchise Systems LLC. Each office is independently owned and operated.