
3301 Arapahoe Avenue #222, Boulder, CO 80303
Local realty services provided by:ERA New Age
3301 Arapahoe Avenue #222,Boulder, CO 80303
$925,000
- 2 Beds
- 2 Baths
- 1,383 sq. ft.
- Condominium
- Active
Listed by: dara west
Office: milehimodern - boulder
MLS#:IR1066072
Source:ML
Price summary
- Price:$925,000
- Price per sq. ft.:$668.84
- Monthly HOA dues:$750
About this home
Positioned in a premium southwest corner, this Peloton residence is bathed in natural light and framed by sweeping Flatiron views through expansive south and west facing windows that surround the home's corner placement. A refined interior pairs rich wood flooring with sophisticated finishes, including Calacatta Gold marble tile, quartz countertops and a gas range in the stylish kitchen. A gas fireplace creates a warm focal point in the inviting living area, while the serene primary suite features an en-suite bath and generous walk-in closet. The secured elevator building is well suited for those seeking a low maintenance, lock and leave lifestyle and aligns perfectly with values of everyday convenience. The Peloton's coveted amenities include exclusive access to a year-round heated rooftop pool and hot tubs, a 24-hour commercial fitness center, on-site concierge and management, plus private event space with an adjoining catering kitchen. Ideally located in central Boulder, this residence is moments from award winning food and beverage, Whole Foods, Trader Joes, boutique fitness, yoga and wellness studios, coffee shops, local microbreweries, retail and shopping destinations....
Contact an agent
Home facts
- Year built:2006
- Subdivision & Development:Peloton Condos Ph 3 Supplemental 5
- Listing ID #:IR1066072
Rooms and interior
- Bedrooms:2
- Total bathrooms:2
- Full bathrooms:2
- Flooring:Wood
- Bathrooms Description:Five Piece Bath
- Kitchen Description:Dishwasher, Disposal, Eat-in Kitchen, Kitchen Island, Microwave, Oven, Refrigerator, Self Cleaning Oven
- Basement:Yes
- Living area:1,383 sq. ft.
Heating and cooling
- Cooling:Central Air
- Heating:Forced Air
- Central air:Yes
Structure and exterior
- Roof:Membrane
- Year built:2006
- Building area:1,383 sq. ft.
- Construction Materials:Brick, Concrete
- Exterior Features:Balcony
- Levels:1 Story
Schools
- High school:Boulder
- Middle school:Casey
- Elementary school:Creekside
Utilities
- Water:Public
- Sewer:Public Sewer
Finances and disclosures
- Price:$925,000
- Price per sq. ft.:$668.84
- Tax amount:$5,433 (2025)
Features and amenities
- Laundry features:Dryer, In Unit, Washer
- Amenities:Smoke Detector(s), Window Coverings
Parking
- Total parking spaces:2
- Parking description:Underground
 Based on information submitted to the MLS GRID as of September 16, 2026 02:38 PM. All data is obtained from various sources and may not have been verified by broker or MLS GRID. Supplied Open House information is subject to change without notice. All information should be independently reviewed and verified for accuracy. Properties may or may not be listed by the office/agent presenting the information.
New listings near 3301 Arapahoe Avenue #222
- Coming Soon
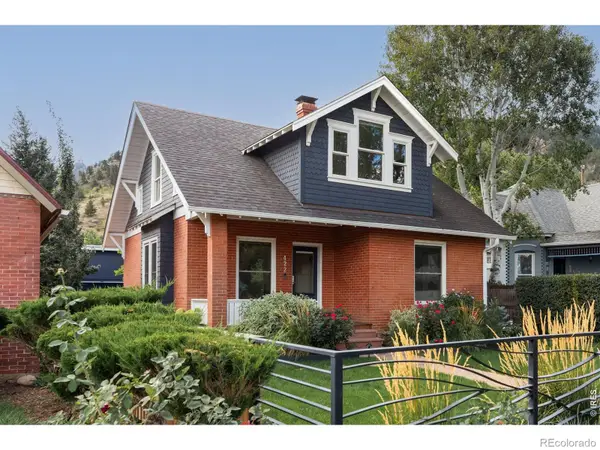 $2,750,000Coming Soon4 beds 3 baths2,643 sq. ft.
422 Arapahoe Avenue, Boulder, CO 80302
MLS# IR1068753Listed by: COMPASS - BOULDER - Coming Soon
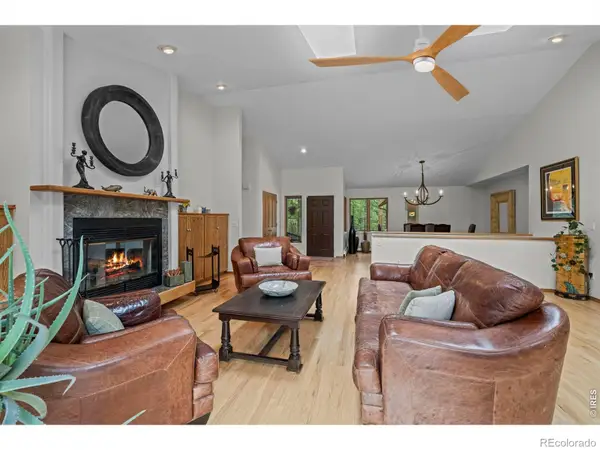 $1,615,000Coming Soon5 beds 4 baths4,208 sq. ft.
38411 Boulder Canyon Drive, Boulder, CO 80302
MLS# IR1068757Listed by: RE/MAX OF BOULDER, INC - Coming Soon
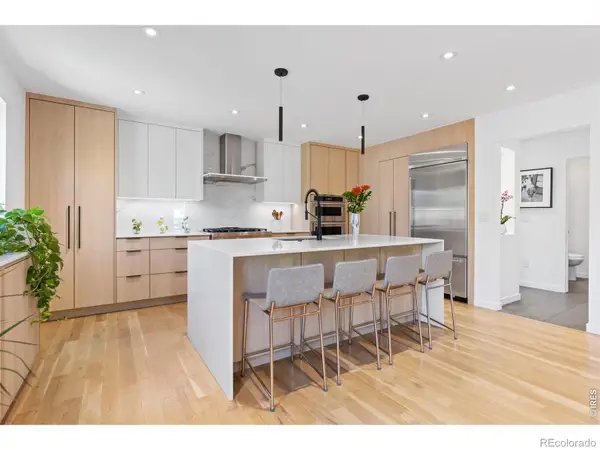 $2,695,000Coming Soon5 beds 4 baths3,513 sq. ft.
3560 16th Street, Boulder, CO 80304
MLS# IR1068714Listed by: 8Z REAL ESTATE - Coming Soon
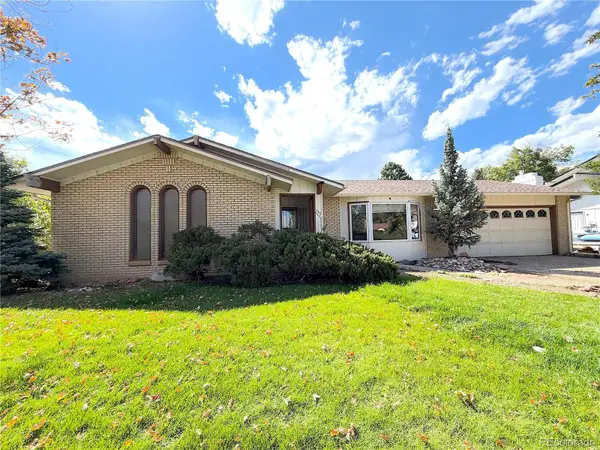 $800,000Coming Soon3 beds 2 baths2,404 sq. ft.
733 Cypress Drive, Boulder, CO 80303
MLS# 5453607Listed by: URBAN COMPANIES - Coming Soon
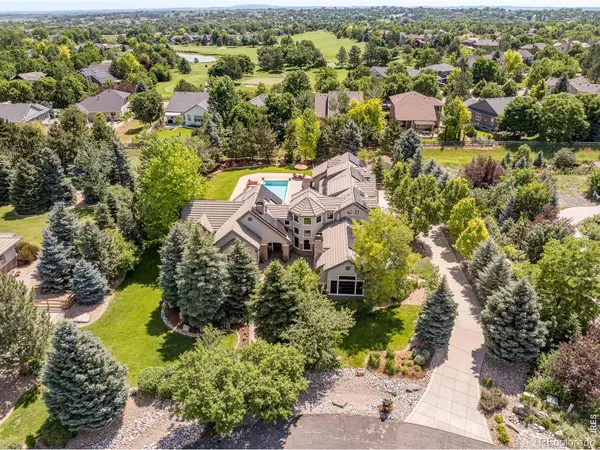 $3,599,000Coming Soon5 beds 6 baths6,180 sq. ft.
1036 White Hawk Ranch Drive, Boulder, CO 80303
MLS# IR1068671Listed by: MILEHIMODERN - BOULDER - Coming Soon
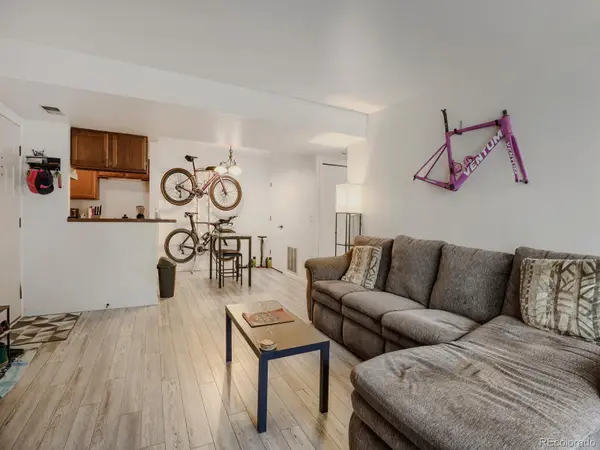 $270,000Coming Soon1 beds 1 baths669 sq. ft.
4652 White Rock Circle #3, Boulder, CO 80301
MLS# 7232261Listed by: 8Z REAL ESTATE - Coming Soon
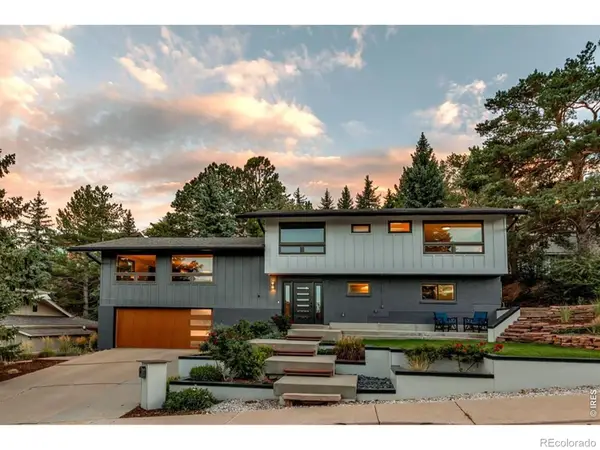 $1,750,000Coming Soon4 beds 3 baths2,769 sq. ft.
3130 Kittrell Court, Boulder, CO 80305
MLS# IR1068648Listed by: 8Z REAL ESTATE - Coming Soon
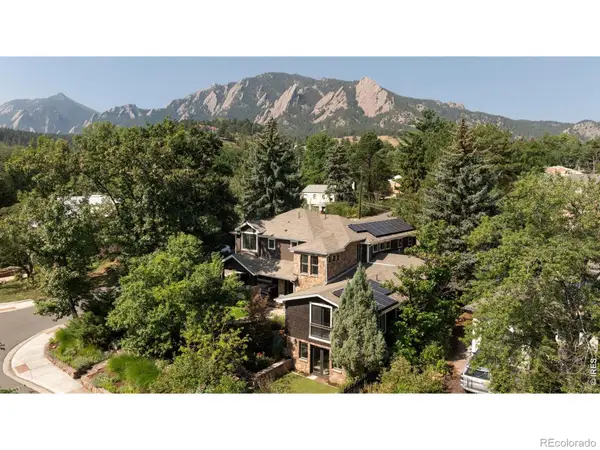 $4,395,000Coming Soon5 beds 7 baths5,280 sq. ft.
601 15th Street, Boulder, CO 80302
MLS# IR1068587Listed by: COMPASS - BOULDER - Coming Soon
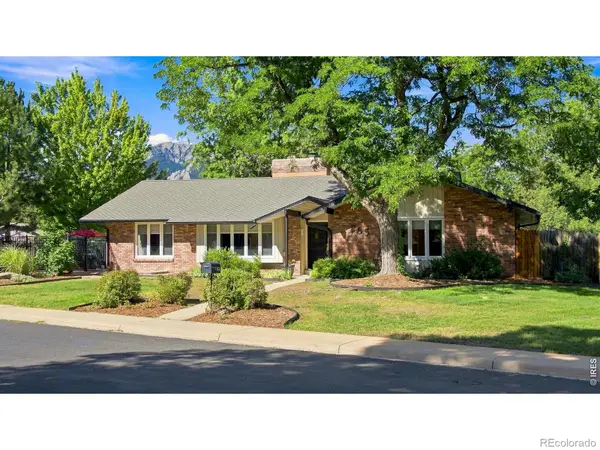 $1,775,000Coming Soon4 beds 4 baths4,467 sq. ft.
385 Fox Drive, Boulder, CO 80303
MLS# IR1068485Listed by: WK REAL ESTATE - New
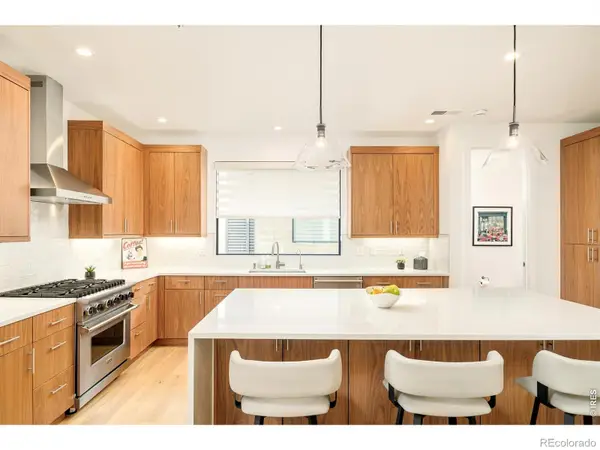 $1,860,000Active3 beds 4 baths2,142 sq. ft.
2455 Walnut Street, Boulder, CO 80302
MLS# IR1068774Listed by: MILEHIMODERN - BOULDER


Protect your home and budget from life's surprises with an Assurant Home Warranty, backed by a partner that supports you through every step of homeownership. Explore Plans.
© 2023 - 2026 ERA Franchise Systems LLC. All rights reserved. ERA Franchise Systems LLC fully supports the principles of the Fair Housing Act and the Equal Opportunity Act. ERA, ERA Real Estate powered, and their respective logos are registered service marks of ERA Franchise Systems LLC. Each office is independently owned and operated.