
8200 Fourmile Canyon Drive, Boulder, CO 80302
Local realty services provided by:ERA Teamwork Realty
8200 Fourmile Canyon Drive,Boulder, CO 80302
$995,000
- 4 Beds
- 4 Baths
- 3,271 sq. ft.
- Single family
- Active
Listed by: the zach zeldner team, zachary zeldner
Office: compass - boulder
MLS#:IR1066676
Source:ML
Price summary
- Price:$995,000
- Price per sq. ft.:$304.19
About this home
This 7.73-acre mountain property at 8200 Fourmile Canyon Drive sits along Fourmile Creek approximately 30 minutes from Boulder, offering privacy, mature pine trees, hand-laid rock walls, and open lawn framed by Roosevelt National Forest. The 2,791 square foot home features 4 bedrooms and 4 bathrooms, plus a detached 480 square foot space above the garage, well suited for extended family, guests, multigenerational living, or a work-from-home setup. Inside, natural woodwork, terracotta tile, handcrafted cabinetry, and vaulted ceilings with exposed beams create a warm, character-filled interior, while large windows bring in abundant natural light and views of the surrounding trees. The main level includes a living room with a cast-iron stove and reading nook, an eat-in kitchen with butcher-block counters, a large island, a walk-in pantry, and deck access, plus an additional bedroom and full bathroom. Upstairs, a flexible landing opens to its own deck and could serve as a home office, while the primary suite offers exposed beams, skylights, a second wood stove, and an en-suite bathroom with terracotta tile, a soaking tub, a separate shower, and a private balcony overlooking the creek. The lower level is a full height walk-out level with substantial natural light and functional living spaces, including a bedroom, full bathroom, and separate exterior entrance well suited for guests or extended stays. The detached finished space above the garage adds a kitchenette, a bathroom with a claw-foot tub, and its own deck among the trees. A wraparound deck offers covered and open areas, with upper-level balconies, a lower patio, and a flat lawn set among mature landscaping and stone retaining walls. The property is Wildfire Partners certified for added peace of mind. Estate Sale: this property is being sold in "as-is" condition. Buyer to verify taxes, schools, square footage, lot size. Lot size provided by Boulder County Public Records. Showings begin Friday, Aug 21....
Contact an agent
Home facts
- Year built:1997
- Subdivision & Development:Gold Hill Area
- Listing ID #:IR1066676
Rooms and interior
- Bedrooms:4
- Total bathrooms:4
- Full bathrooms:3
- Flooring:Wood
- Kitchen Description:Dishwasher, Eat-in Kitchen, Microwave, Oven, Pantry, Refrigerator
- Basement:Yes
- Basement Description:Full, Walk-Out Access
- Living area:3,271 sq. ft.
Heating and cooling
- Cooling:Ceiling Fan(s)
- Heating:Baseboard, Propane, Wood Stove
Structure and exterior
- Roof:Composition
- Year built:1997
- Building area:3,271 sq. ft.
- Lot area:7.73 Acres
- Lot Features:Borders National Forest, Flood Zone, Open Space, Rock Outcropping
- Construction Materials:Frame, Stucco
- Exterior Features:Balcony, Deck
- Levels:2 Story
Schools
- High school:Boulder
- Middle school:Casey
- Elementary school:Flatirons
Utilities
- Water:Well
- Sewer:Septic Tank
Finances and disclosures
- Price:$995,000
- Price per sq. ft.:$304.19
- Tax amount:$4,378 (2025)
Features and amenities
- Laundry features:Dryer, Washer
- Amenities:Bay Window(s), Skylight(s), Window Coverings
Parking
- Total parking spaces:2
- Garage:Yes
- Garage spaces:2
 Based on information submitted to the MLS GRID as of August 20, 2026 10:36 PM. All data is obtained from various sources and may not have been verified by broker or MLS GRID. Supplied Open House information is subject to change without notice. All information should be independently reviewed and verified for accuracy. Properties may or may not be listed by the office/agent presenting the information.
New listings near 8200 Fourmile Canyon Drive
- Coming Soon
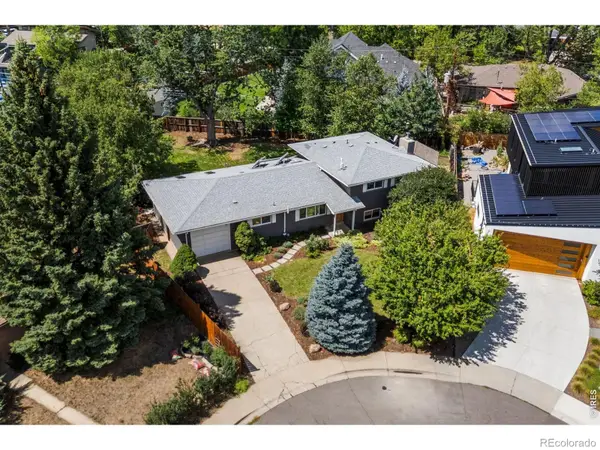 $1,699,000Coming Soon4 beds 3 baths2,371 sq. ft.
3133 Fern Place, Boulder, CO 80304
MLS# IR1066898Listed by: COMPASS - BOULDER - Coming Soon
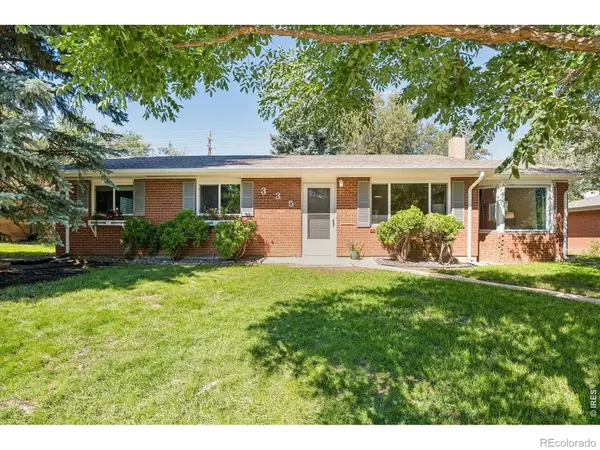 $815,000Coming Soon3 beds 2 baths1,282 sq. ft.
335 32nd Street, Boulder, CO 80305
MLS# IR1066857Listed by: SUPERIOR REAL ESTATE SERVICES - Coming Soon
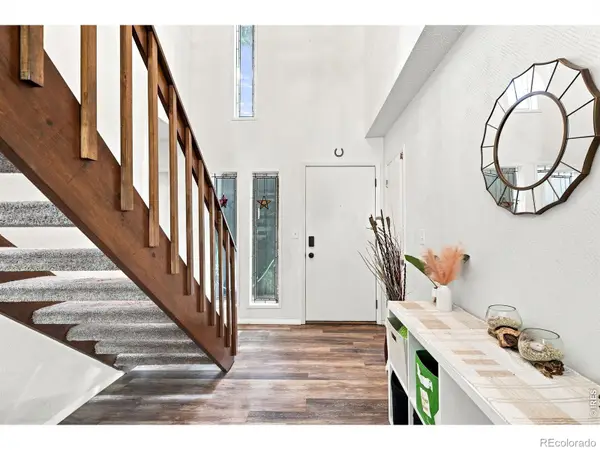 $625,000Coming Soon3 beds 2 baths1,982 sq. ft.
857 Roxwood Lane, Boulder, CO 80303
MLS# IR1066799Listed by: LIVE WEST REALTY - Coming Soon
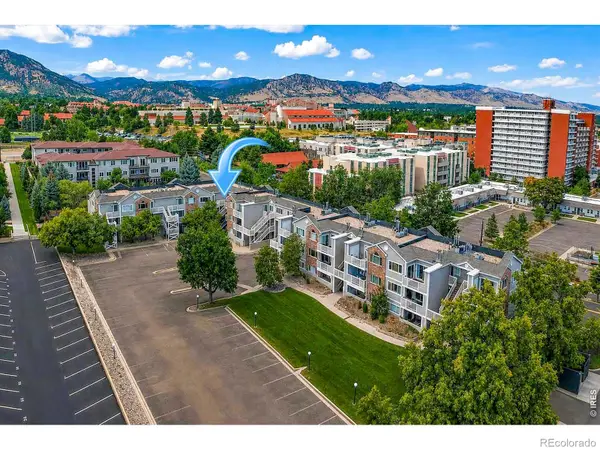 $275,000Coming Soon1 beds 1 baths443 sq. ft.
2850 Aurora Avenue #206, Boulder, CO 80303
MLS# IR1066729Listed by: MADISON & COMPANY PROPERTIES - BOULDER - Coming Soon
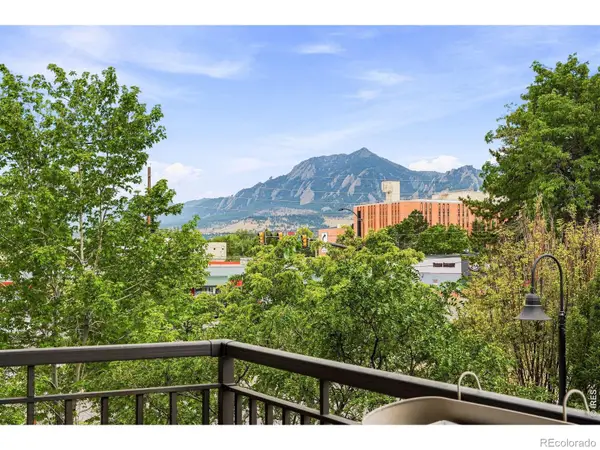 $1,100,000Coming Soon2 beds 2 baths1,449 sq. ft.
3301 Arapahoe Avenue #229, Boulder, CO 80303
MLS# IR1066694Listed by: EXP REALTY LLC - New
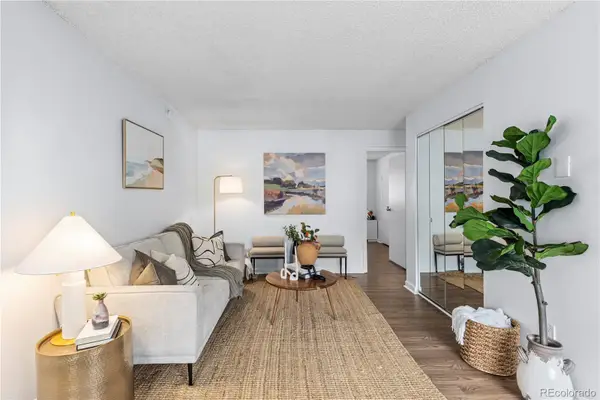 $269,000Active1 beds 1 baths570 sq. ft.
3161 Madison Avenue #302, Boulder, CO 80303
MLS# 5582464Listed by: LIV SOTHEBY'S INTERNATIONAL REALTY - New
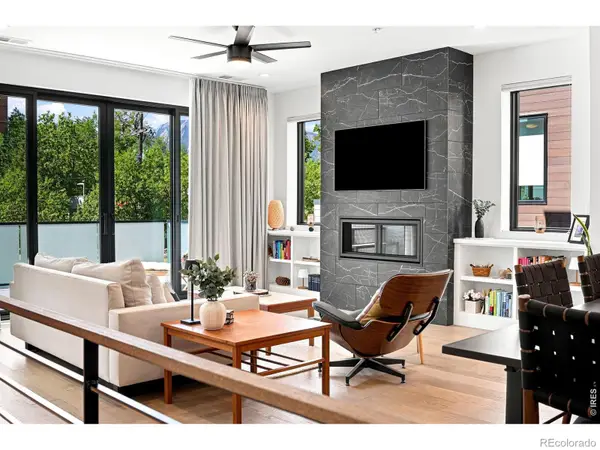 $1,850,000Active3 beds 4 baths2,139 sq. ft.
2467 Walnut Street, Boulder, CO 80302
MLS# IR1066864Listed by: THE AGENCY - BOULDER - New
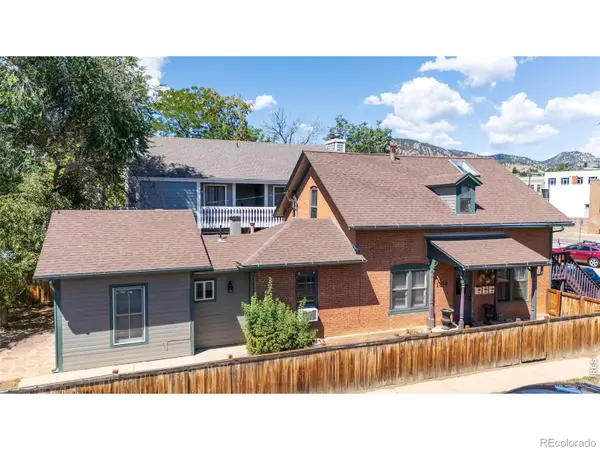 $2,099,000Active-- beds -- baths1,556 sq. ft.
1845 18th Street, Boulder, CO 80302
MLS# IR1066866Listed by: RE/MAX PROFESSIONALS KEN CARYL - New
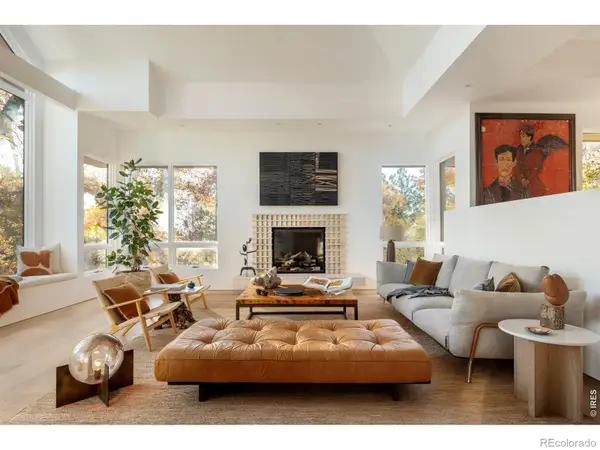 $7,995,000Active5 beds 5 baths5,590 sq. ft.
2235 Knollwood Drive, Boulder, CO 80302
MLS# IR1066871Listed by: MILEHIMODERN - BOULDER - New
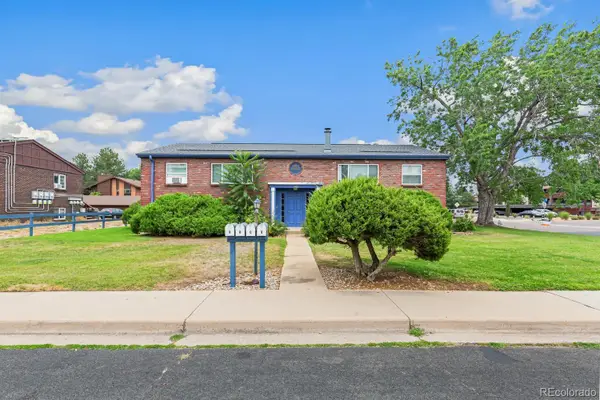 $1,400,000Active8 beds 4 baths3,218 sq. ft.
5185 Santa Clara Place, Boulder, CO 80303
MLS# 9572814Listed by: KAUFMAN HAGAN


Protect your home and budget from life's surprises with an Assurant Home Warranty, backed by a partner that supports you through every step of homeownership. Explore Plans.
© 2023 - 2026 ERA Franchise Systems LLC. All rights reserved. ERA Franchise Systems LLC fully supports the principles of the Fair Housing Act and the Equal Opportunity Act. ERA, ERA Real Estate powered, and their respective logos are registered service marks of ERA Franchise Systems LLC. Each office is independently owned and operated.