
4788 Franklin Drive, Boulder, CO 80301
Local realty services provided by:ERA New Age
Listed by: laurie kaufman
Office: milehimodern - boulder
MLS#:IR1065193
Source:ML
Price summary
- Price:$910,000
- Price per sq. ft.:$509.8
- Monthly HOA dues:$330
About this home
Nestled in a quiet neighborhood with a backdrop of mature trees, year-round seasonal west-facing views, soaring ceilings, and abundant natural light, this elegantly remodeled, meticulously cared-for townhome with over $170,000 in thoughtfully curated improvements lives like a single-family home. Reimagined with a complete top-to-bottom renovation featuring elevated craftsmanship by Heartwood Builders, a local design-build company, every space has been designed with high-quality, timeless custom finishes & attention to detail. Solid wood flooring, along with added staircase treads, a custom-built metal banister, & mixed materials create unique interest. This home blends warm modern mountain-inspired beauty & functionality with an open floor plan featuring a large living room and gas fireplace with custom walnut mantle and stone surround; a fully reconfigured kitchen with new soft-close cabinetry + pantry, custom floating shelving, Caesarstone surfaces, a downdraft-vented Jenn-Air stove, and a GE French-door refrigerator + dishwasher.Two upper-level primary suites with vaulted ceilings and ensuite baths, buffered by a loft flex space, providing separation & added privacy. A redesigned 5-piece luxury bath with walk-in shower, custom glass doors, Hansgrohe fixtures, dual vanity with a Caesarstone surface, 2 skylights + soaking tub. Fully finished lower level includes a laundry area, family room, bedroom, and bath for hosting guests, quiet TV viewing, or a home office space. 2-car insulated + drywalled attached garage w custom built-ins for extra storage, keeping sports apparel out of sight and organized. The porch, with a newer deck, provides a quiet place to rest and greet neighbors. Overlooking a calm natural backdrop and steps from Wonderland Creek Trail. Well-managed HOA with low dues offers the convenience of snow removal for low-maintenance living. Furnishings available for purchase. An in-person tour is a must to truly appreciate this stunning move-in-ready home....
Contact an agent
Home facts
- Year built:1995
- Subdivision & Development:Kings Ridge
- Listing ID #:IR1065193
Rooms and interior
- Bedrooms:3
- Total bathrooms:4
- Full bathrooms:2
- Half bathrooms:1
- Flooring:Laminate, Wood
- Bathrooms Description:Five Piece Bath
- Kitchen Description:Dishwasher, Disposal, Oven, Refrigerator
- Basement:Yes
- Basement Description:Full, Sump Pump
- Living area:1,785 sq. ft.
Heating and cooling
- Cooling:Ceiling Fan(s), Central Air
- Heating:Forced Air
- Central air:Yes
Structure and exterior
- Roof:Composition
- Year built:1995
- Building area:1,785 sq. ft.
- Lot area:0.03 Acres
- Architectural Style:Contemporary
- Construction Materials:Frame
- Exterior Features:Patio
- Levels:2 Story
Schools
- High school:Boulder
- Middle school:Casey
- Elementary school:Columbine
Utilities
- Water:Public
- Sewer:Public Sewer
Finances and disclosures
- Price:$910,000
- Price per sq. ft.:$509.8
- Tax amount:$4,685 (2025)
Features and amenities
- Laundry features:Dryer, In Unit, Washer
- Amenities:Fire Sprinkler System, Skylight(s), Window Coverings
Parking
- Total parking spaces:2
- Garage:Yes
- Garage spaces:2
 Based on information submitted to the MLS GRID as of August 19, 2026 02:19 PM. All data is obtained from various sources and may not have been verified by broker or MLS GRID. Supplied Open House information is subject to change without notice. All information should be independently reviewed and verified for accuracy. Properties may or may not be listed by the office/agent presenting the information.
New listings near 4788 Franklin Drive
- Coming Soon
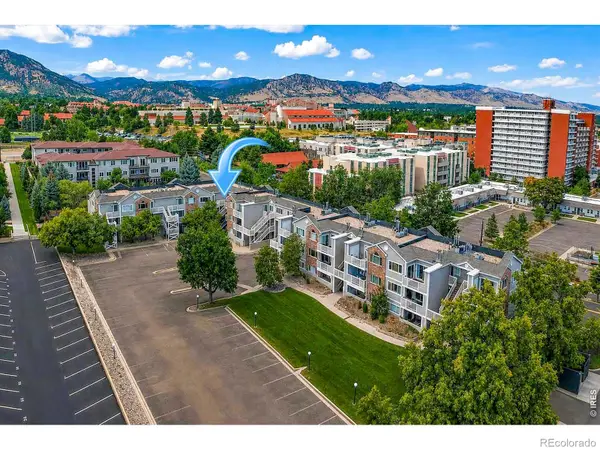 $275,000Coming Soon1 beds 1 baths
2850 Aurora Avenue #206, Boulder, CO 80303
MLS# IR1066729Listed by: MADISON & COMPANY PROPERTIES - BOULDER - Coming Soon
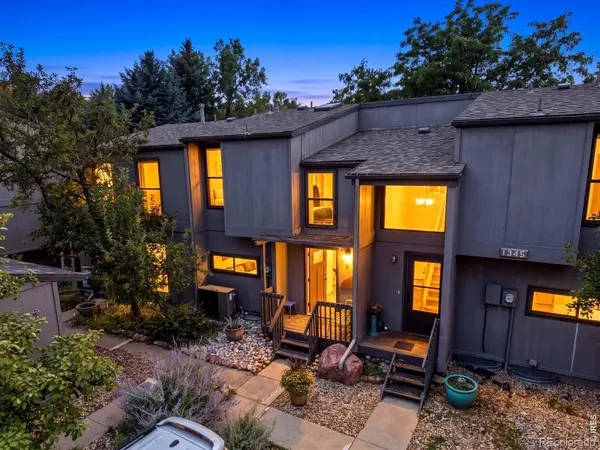 $725,000Coming Soon3 beds 2 baths
1345 Bear Mountain Drive #B, Boulder, CO 80305
MLS# IR1066688Listed by: RE/MAX ALLIANCE-BOULDER - Coming Soon
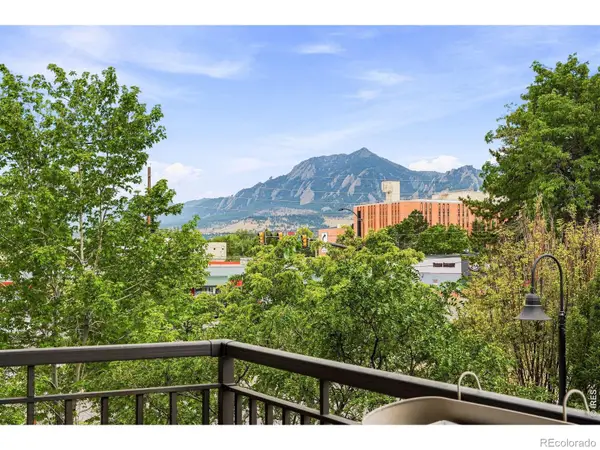 $1,100,000Coming Soon2 beds 2 baths
3301 Arapahoe Avenue #229, Boulder, CO 80303
MLS# IR1066694Listed by: EXP REALTY LLC - Coming Soon
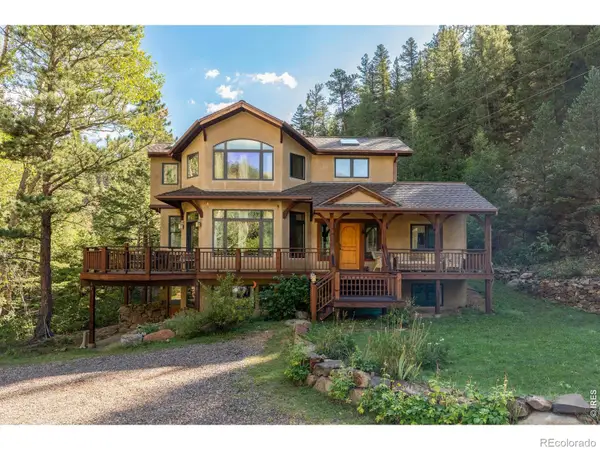 $995,000Coming Soon4 beds 4 baths
8200 Fourmile Canyon Drive, Boulder, CO 80302
MLS# IR1066676Listed by: COMPASS - BOULDER - New
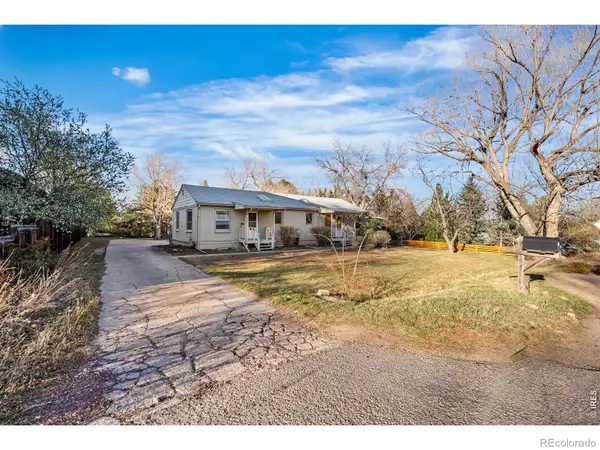 $1,800,000Active4 beds 4 baths2,735 sq. ft.
1975 Norwood Avenue, Boulder, CO 80304
MLS# IR1066725Listed by: COMPASS - BOULDER - New
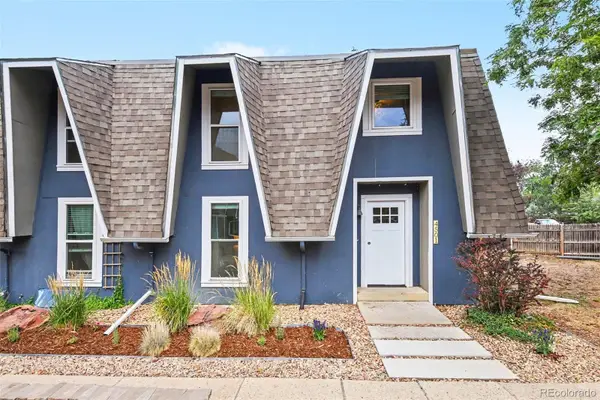 $535,000Active4 beds 3 baths2,019 sq. ft.
4501 Driftwood Place, Boulder, CO 80301
MLS# 4241535Listed by: ATLAS REAL ESTATE GROUP - New
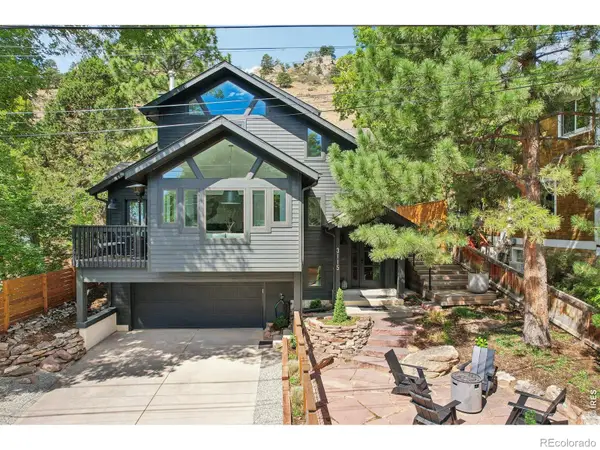 $2,760,000Active5 beds 4 baths2,344 sq. ft.
3115 3rd Street, Boulder, CO 80304
MLS# IR1066710Listed by: OPEN REAL ESTATE - New
 $4,650,000Active4 beds 5 baths5,048 sq. ft.
512 Marine Street, Boulder, CO 80302
MLS# IR1066712Listed by: RE/MAX OF BOULDER, INC - New
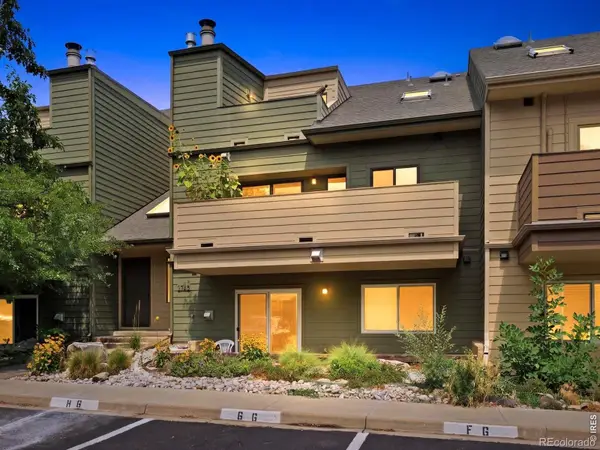 $300,000Active1 beds 1 baths624 sq. ft.
3765 Birchwood Drive #52, Boulder, CO 80304
MLS# IR1066686Listed by: RE/MAX ALLIANCE-BOULDER - New
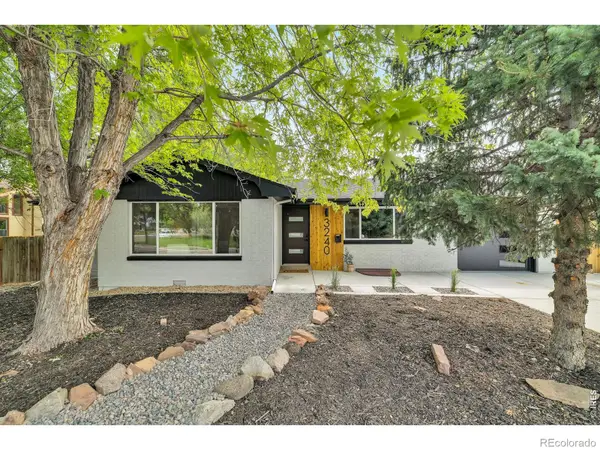 $1,375,000Active3 beds 3 baths2,418 sq. ft.
3240 Folsom Street, Boulder, CO 80304
MLS# IR1066677Listed by: REAL


Protect your home and budget from life's surprises with an Assurant Home Warranty, backed by a partner that supports you through every step of homeownership. Explore Plans.
© 2023 - 2026 ERA Franchise Systems LLC. All rights reserved. ERA Franchise Systems LLC fully supports the principles of the Fair Housing Act and the Equal Opportunity Act. ERA, ERA Real Estate powered, and their respective logos are registered service marks of ERA Franchise Systems LLC. Each office is independently owned and operated.