
6162 Habitat Drive, Boulder, CO 80301
Local realty services provided by:RONIN Real Estate Professionals ERA Powered
Listed by: chris goodman
Office: homesmart westminster
MLS#:IR1060811
Source:ML
Price summary
- Price:$499,000
- Price per sq. ft.:$265.14
- Monthly HOA dues:$514
About this home
SUBSTANTIAL PRICE REDUCTION - NOW $499,000!4 BEDROOMS 2 BATHS FULLY FINISHED MOVE-IN READYRare opportunity to enjoy the Boulder lifestyle at an exceptional value! This beautifully updated, fully finished 4-bedroom, 2-bath home offers flexible living spaces, abundant natural light and resort-style community amenities-AND a FINISHED BASEMENT! All for $499,000. Recent updates include new solid White Oak hardwood flooring through out main level & upstairs, New carpet in Basement, and fresh, inviting living spaces. The main-level bedroom and full bath provide exceptional flexibility for guests, multigenerational living, a home office or a private retreat.Upstairs, the spacious primary suite comfortably accommodates a king-size bed and features an adjoining loft/flex space-perfect for working from home, exercising, relaxing or creating additional living space.Step outside through your private gated backyard entrance to enjoy a versatile outdoor living area featuring a Trex deck and patio. Ideal for morning coffee, outdoor dining, entertaining or simply soaking up Colorado's beautiful weather. The locking gate is also a great feature for pet owners.The community amenities are truly special: private neighborhood park, Wednesday food trucks, Sunday morning boutique coffee truck with fresh-baked goods, dog-walking areas, fitness trails, open green space, tennis courts, hot tub and swimming pool. Avery Brewing Company and other local breweries are also within walking distance.Location is hard to beat, Hiking trails just outside your front door! Easy access to Twin Lakes, Boulder Reservoir and miles of scenic walking and biking trails, plus convenient access to Boulder, Longmont, restaurants, coffee shops, breweries and everyday amenities.Updated, flexible, amenity-rich and exceptionally well located, all now offered at $499,000. Come see for yourself how much this home and community have to offer. MUST SEE TO BELIEVE!...
Contact an agent
Home facts
- Year built:1986
- Subdivision & Development:Willowbrook Condos Bldgs 23 & 24 Bov
- Listing ID #:IR1060811
Rooms and interior
- Bedrooms:4
- Total bathrooms:2
- Full bathrooms:2
- Kitchen Description:Dishwasher, Disposal, Microwave, Oven, Pantry, Refrigerator, Self Cleaning Oven
- Basement:Yes
- Basement Description:Full
- Living area:1,882 sq. ft.
Heating and cooling
- Cooling:Ceiling Fan(s), Central Air
- Heating:Forced Air
- Central air:Yes
Structure and exterior
- Roof:Composition
- Year built:1986
- Building area:1,882 sq. ft.
- Architectural Style:Contemporary
- Construction Materials:Frame
- Exterior Features:Deck, Patio
- Levels:2 Story
Schools
- High school:Boulder
- Middle school:Centennial
- Elementary school:Crest View
Utilities
- Water:Public
- Sewer:Public Sewer
Finances and disclosures
- Price:$499,000
- Price per sq. ft.:$265.14
- Tax amount:$4,093 (2025)
Features and amenities
- Laundry features:Dryer, In Unit, Washer
- Amenities:Double Pane Windows, Fire Alarm, Smoke Detector(s)
Parking
- Total parking spaces:1
- Parking description:1 Carport Space(s)
- Carport spaces:1
 Based on information submitted to the MLS GRID as of September 15, 2026 09:19 AM. All data is obtained from various sources and may not have been verified by broker or MLS GRID. Supplied Open House information is subject to change without notice. All information should be independently reviewed and verified for accuracy. Properties may or may not be listed by the office/agent presenting the information.
New listings near 6162 Habitat Drive
- Coming Soon
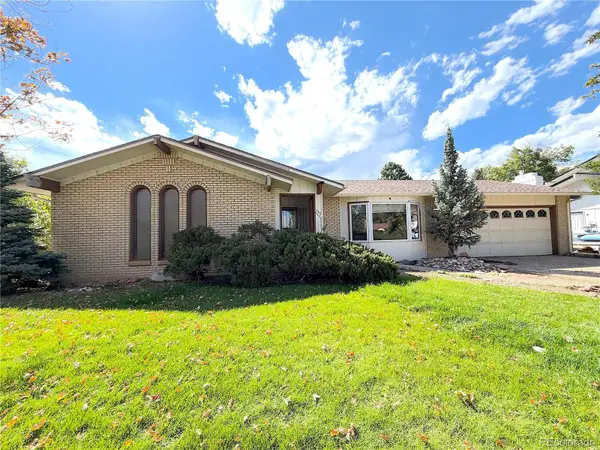 $800,000Coming Soon3 beds 2 baths2,404 sq. ft.
733 Cypress Drive, Boulder, CO 80303
MLS# 5453607Listed by: URBAN COMPANIES - Coming Soon
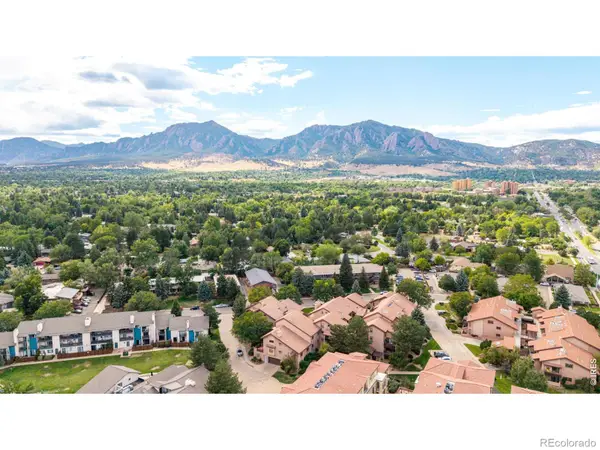 $530,000Coming Soon2 beds 2 baths1,306 sq. ft.
4475 Laguna Place #115, Boulder, CO 80303
MLS# IR1068684Listed by: RE/MAX OF BOULDER, INC - Coming Soon
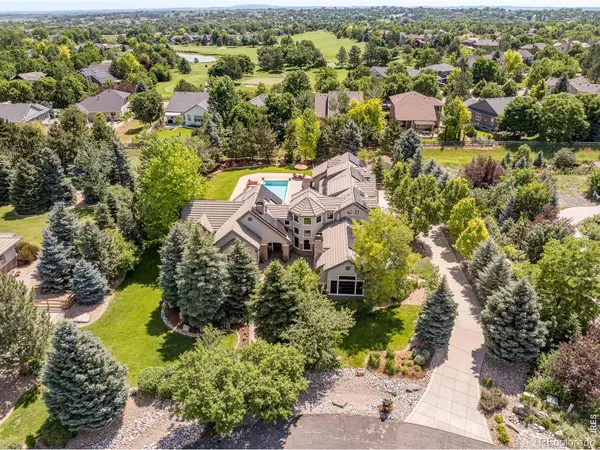 $3,599,000Coming Soon5 beds 6 baths6,180 sq. ft.
1036 White Hawk Ranch Drive, Boulder, CO 80303
MLS# IR1068671Listed by: MILEHIMODERN - BOULDER - Coming Soon
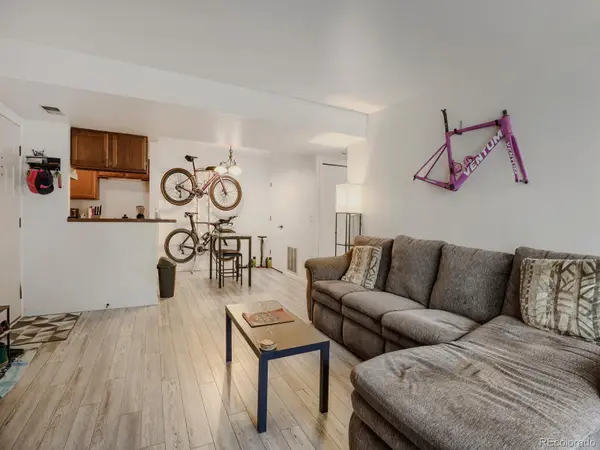 $270,000Coming Soon1 beds 1 baths669 sq. ft.
4652 White Rock Circle #3, Boulder, CO 80301
MLS# 7232261Listed by: 8Z REAL ESTATE - Coming Soon
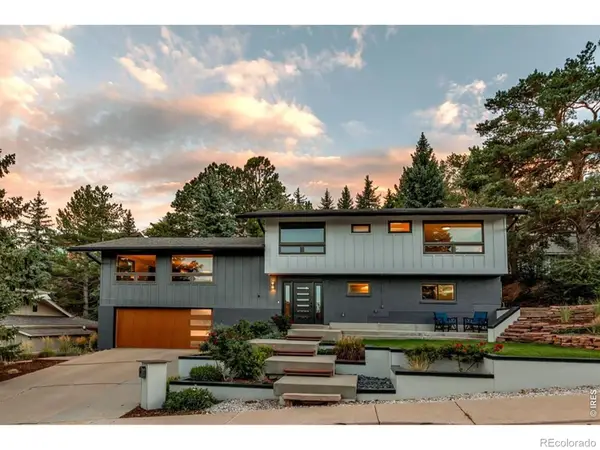 $1,750,000Coming Soon4 beds 3 baths2,769 sq. ft.
3130 Kittrell Court, Boulder, CO 80305
MLS# IR1068648Listed by: 8Z REAL ESTATE - Coming Soon
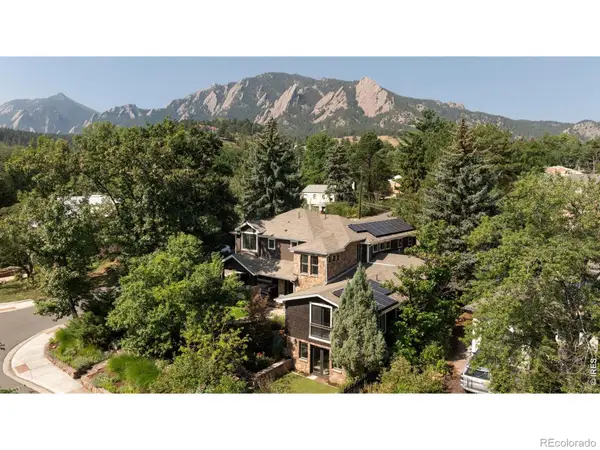 $4,395,000Coming Soon5 beds 7 baths5,280 sq. ft.
601 15th Street, Boulder, CO 80302
MLS# IR1068587Listed by: COMPASS - BOULDER - Coming Soon
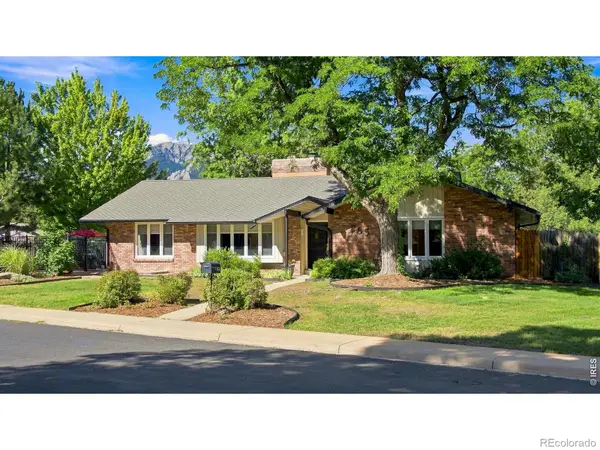 $1,775,000Coming Soon4 beds 4 baths4,467 sq. ft.
385 Fox Drive, Boulder, CO 80303
MLS# IR1068485Listed by: WK REAL ESTATE - Coming Soon
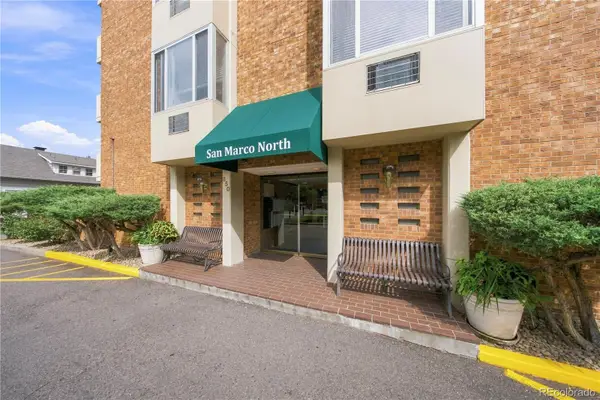 $375,000Coming Soon1 beds 1 baths720 sq. ft.
850 20th Street #404, Boulder, CO 80302
MLS# 1584266Listed by: COLDWELL BANKER REALTY 24 - Coming Soon
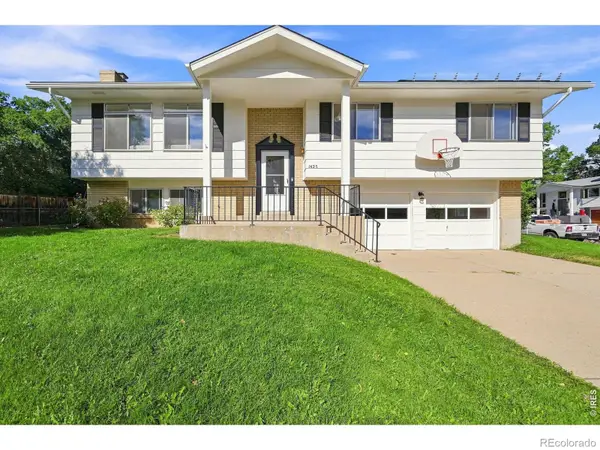 $1,175,000Coming Soon4 beds 3 baths1,834 sq. ft.
1425 Judson Drive, Boulder, CO 80305
MLS# IR1068262Listed by: MADISON & COMPANY PROPERTIES - BOULDER - New
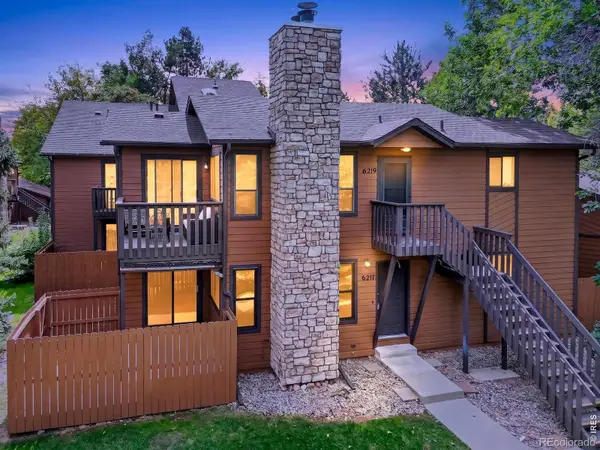 $332,500Active2 beds 2 baths1,010 sq. ft.
6217 Willow Lane, Boulder, CO 80301
MLS# IR1068666Listed by: RE/MAX OF BOULDER, INC


Protect your home and budget from life's surprises with an Assurant Home Warranty, backed by a partner that supports you through every step of homeownership. Explore Plans.
© 2023 - 2026 ERA Franchise Systems LLC. All rights reserved. ERA Franchise Systems LLC fully supports the principles of the Fair Housing Act and the Equal Opportunity Act. ERA, ERA Real Estate powered, and their respective logos are registered service marks of ERA Franchise Systems LLC. Each office is independently owned and operated.