
848 Walnut Street #A17, Boulder, CO 80302
Local realty services provided by:LUX Real Estate Company ERA Powered
848 Walnut Street #A17,Boulder, CO 80302
$590,000
- 1 Beds
- 1 Baths
- - sq. ft.
- Condominium
- Sold
Listed by: john farley
Office: compass colorado, llc. - boulder
MLS#:6682772
Source:ML
Sorry, we are unable to map this address
Price summary
- Price:$590,000
- Monthly HOA dues:$925
About this home
Enjoy the lock and leave Boulder lifestyle in this updated natural light filled condo, located on the west side of downtown Boulder. Open floor plan includes kitchen, living room, dining room and sitting area/study that seamlessly transitions to the large south facing patio. With acceptable offer Seller to credit Buyer at closing $10,000 to be applied towards HOA dues or Closing Costs. There are ample closets in the condo plus 3 exterior storage closets to store your outdoor gear, bike, skis, etc. Some of the recent updates include: new quartz kitchen countertops, SS appliances and custom built cabinet fronts and new hardware, new LVT flooring in living dining and study areas, and new carpet in bedroom and walk-in closet, new vanities, mirrors and light fixtures in bathroom, new light fixture in dining room, full sized washer/dryer,and fresh paint throughout etc... see improvement list in additional docs. Easy walk to Pearl Street Mall which is located about a block away where you can find plenty of shopping, coffee shops, restaurants, Lolita's Market, art galleries and more. Quick access to trails with the Red Rocks hiking trailhead just down the street to the west. You can also connect to other trails from there as well. Eben G. Fine Park is across the street along with access to the Boulder Creek Path where you can ride your bike or walk for miles. With the Sundance Film Festival set to start in Jan 2027 this is a great location to immerse yourself right in the heart of it. Property comes with a reserved carport with storage closet and there is off street visitor parking as well. The area that is currently an open sitting area/study could be enclosed to create a second bedroom....
Contact an agent
Home facts
- Year built:1985
- Subdivision & Development:Canyon Center Condos 1st Supp
- Listing ID #:6682772
Rooms and interior
- Bedrooms:1
- Total bathrooms:1
- Flooring:Tile, Vinyl
- Kitchen Description:Dishwasher, Disposal, Kitchen Island, Microwave, Oven, Range, Refrigerator, Self Cleaning Oven
Heating and cooling
- Cooling:Air Conditioning-Room
- Heating:Forced Air
Structure and exterior
- Roof:Membrane
- Year built:1985
- Architectural Style:Contemporary
- Construction Materials:Brick, Frame
- Levels:1 Story
Schools
- High school:Boulder
- Middle school:Casey
- Elementary school:Whittier Int'l
Utilities
- Water:Public
- Sewer:Public Sewer
Finances and disclosures
- Price:$590,000
- Tax amount:$4,352 (2025)
Features and amenities
- Laundry features:Dryer, In Unit, Washer
- Amenities:Carbon Monoxide Detector(s), Smoke Detector(s), Window Coverings
Parking
- Total parking spaces:1
- Parking description:1 Carport Space(s)
- Carport spaces:1
 Based on information submitted to the MLS GRID as of September 16, 2026 07:17 AM. All data is obtained from various sources and may not have been verified by broker or MLS GRID. Supplied Open House information is subject to change without notice. All information should be independently reviewed and verified for accuracy. Properties may or may not be listed by the office/agent presenting the information.
New listings near 848 Walnut Street #A17
- Coming Soon
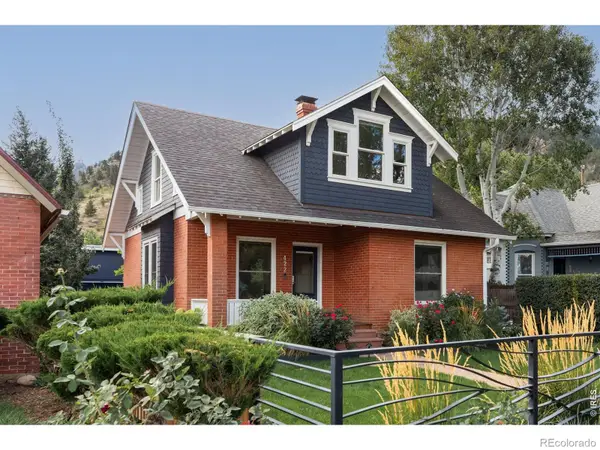 $2,750,000Coming Soon4 beds 3 baths2,643 sq. ft.
422 Arapahoe Avenue, Boulder, CO 80302
MLS# IR1068753Listed by: COMPASS - BOULDER - Coming Soon
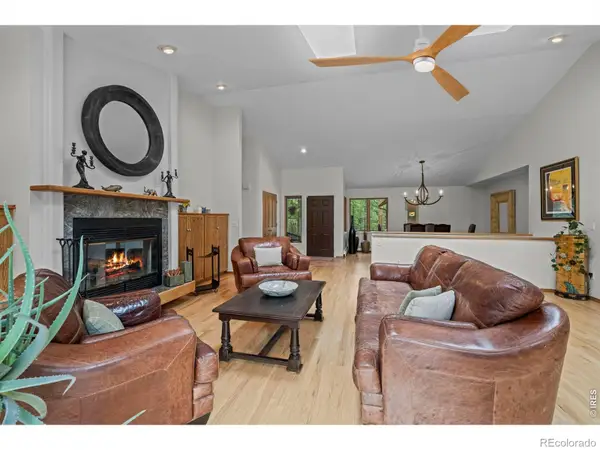 $1,615,000Coming Soon5 beds 4 baths4,208 sq. ft.
38411 Boulder Canyon Drive, Boulder, CO 80302
MLS# IR1068757Listed by: RE/MAX OF BOULDER, INC - Coming Soon
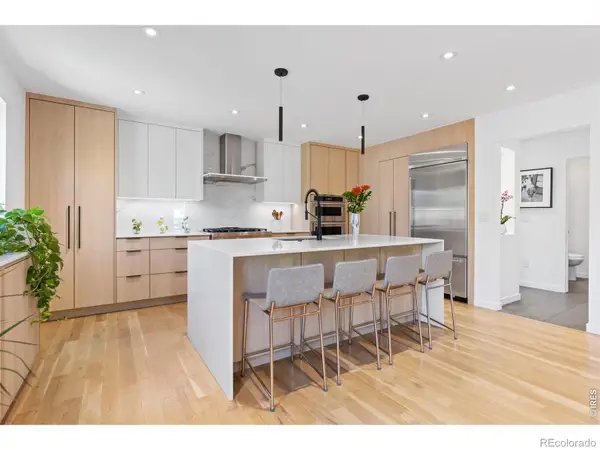 $2,695,000Coming Soon5 beds 4 baths3,513 sq. ft.
3560 16th Street, Boulder, CO 80304
MLS# IR1068714Listed by: 8Z REAL ESTATE - Coming Soon
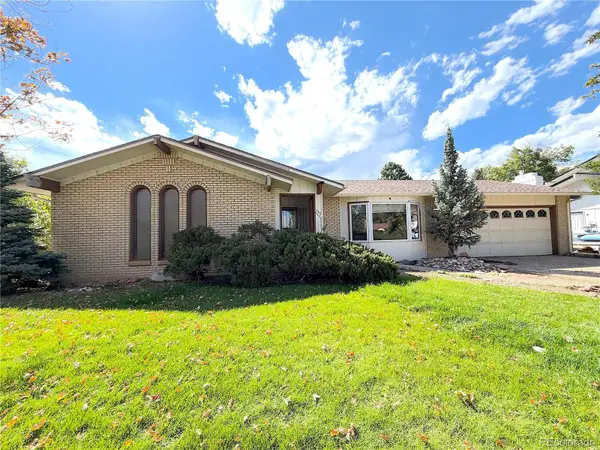 $800,000Coming Soon3 beds 2 baths2,404 sq. ft.
733 Cypress Drive, Boulder, CO 80303
MLS# 5453607Listed by: URBAN COMPANIES - Coming Soon
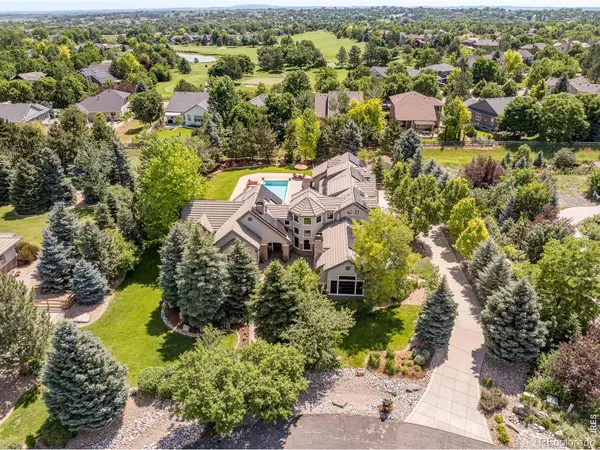 $3,599,000Coming Soon5 beds 6 baths6,180 sq. ft.
1036 White Hawk Ranch Drive, Boulder, CO 80303
MLS# IR1068671Listed by: MILEHIMODERN - BOULDER - Coming Soon
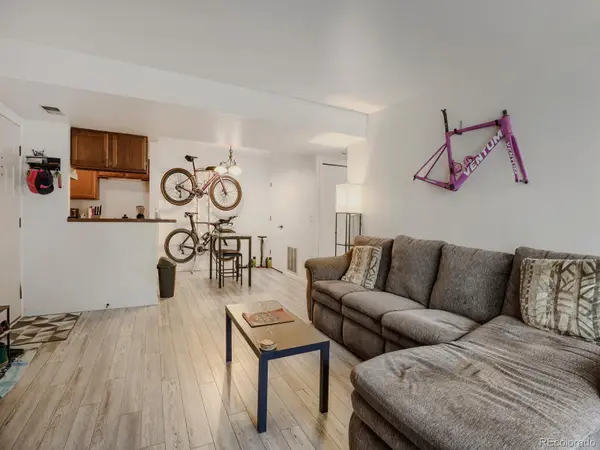 $270,000Coming Soon1 beds 1 baths669 sq. ft.
4652 White Rock Circle #3, Boulder, CO 80301
MLS# 7232261Listed by: 8Z REAL ESTATE - Coming Soon
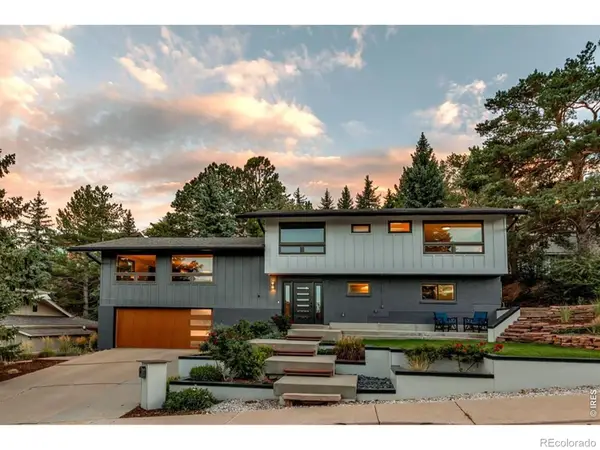 $1,750,000Coming Soon4 beds 3 baths2,769 sq. ft.
3130 Kittrell Court, Boulder, CO 80305
MLS# IR1068648Listed by: 8Z REAL ESTATE - Coming Soon
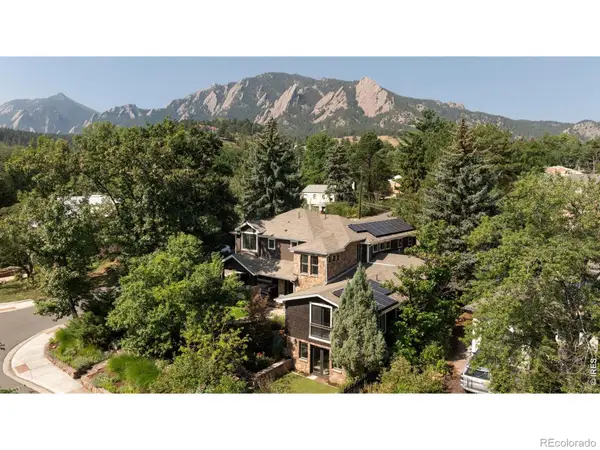 $4,395,000Coming Soon5 beds 7 baths5,280 sq. ft.
601 15th Street, Boulder, CO 80302
MLS# IR1068587Listed by: COMPASS - BOULDER - Coming Soon
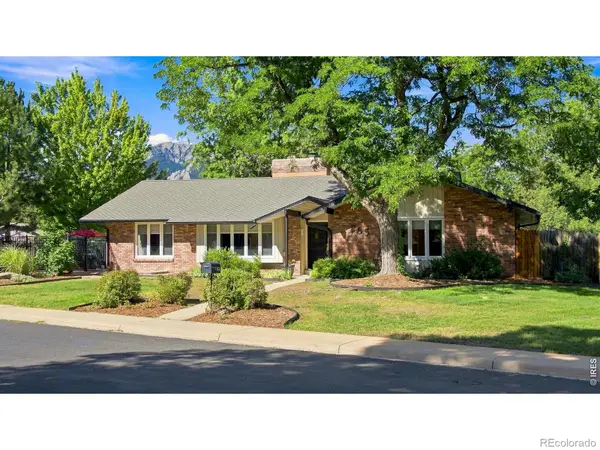 $1,775,000Coming Soon4 beds 4 baths4,467 sq. ft.
385 Fox Drive, Boulder, CO 80303
MLS# IR1068485Listed by: WK REAL ESTATE - New
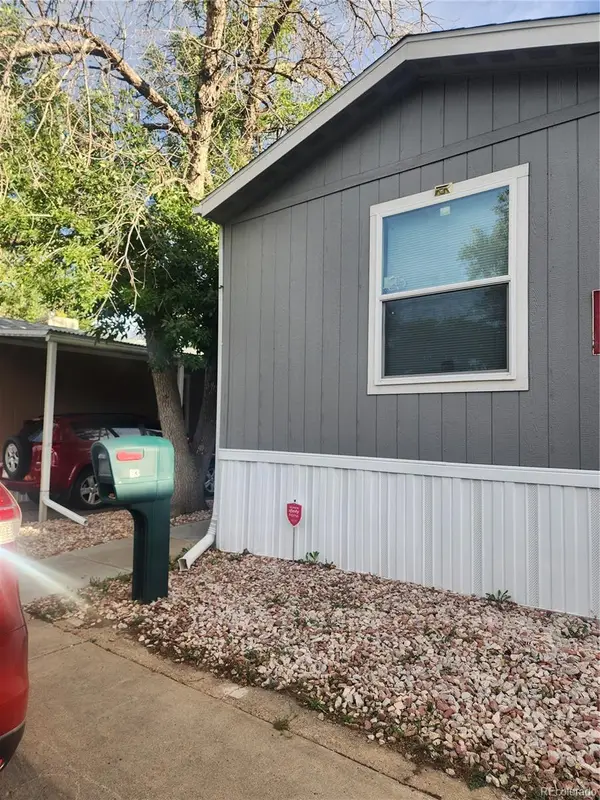 $155,000Active3 beds 2 baths992 sq. ft.
4500 19th Street, Boulder, CO 80304
MLS# 9032656Listed by: MARY ROSE GUTIERREZ-INDIVIDUAL PROPRIETOR


Protect your home and budget from life's surprises with an Assurant Home Warranty, backed by a partner that supports you through every step of homeownership. Explore Plans.
© 2023 - 2026 ERA Franchise Systems LLC. All rights reserved. ERA Franchise Systems LLC fully supports the principles of the Fair Housing Act and the Equal Opportunity Act. ERA, ERA Real Estate powered, and their respective logos are registered service marks of ERA Franchise Systems LLC. Each office is independently owned and operated.